Save
Ask
Tour
Hide
Share
$725,000
270 Days On Site

188 Tea Berry Lane
Jasper, GA 30143

Single Family Residence|Pending
4
Beds
4
Total Baths
4
Full Baths
4,140
SqFt
$175
/SqFt
1988
Built
Subdivision:
Big Canoe
County:
Dawson
Listing Courtesy Of: Diana Servedio of Atlanta Communities Broker: 770-881-3504 Prefer Ph#:[email protected]
Call Now: 404.214.4152
Is this the listing for you? We can help make it yours.
404.214.4152
188 Tea Berry Lane188 Tea Berry Lane188 Tea Berry Lane188 Tea Berry Lane
Save
Ask
Tour
Hide
Share

Mortgage Calculator

Monthly Payment (Est.)

$3,308
Calculator powered by Showcase IDX, a Constellation1 Company. Copyright ©2026 Information is deemed reliable but not guaranteed.

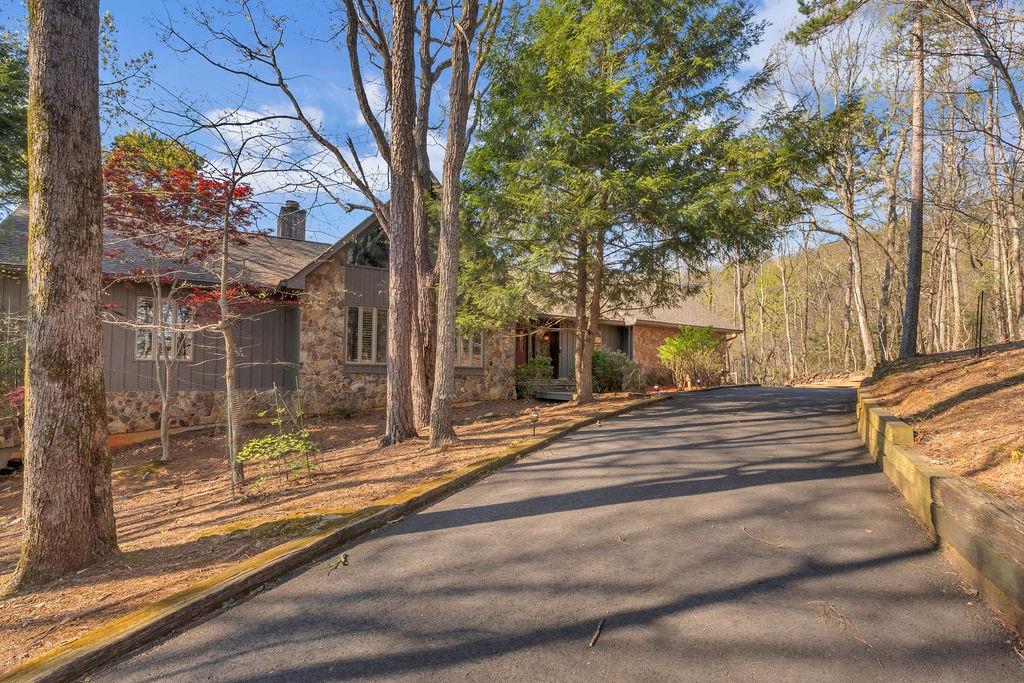
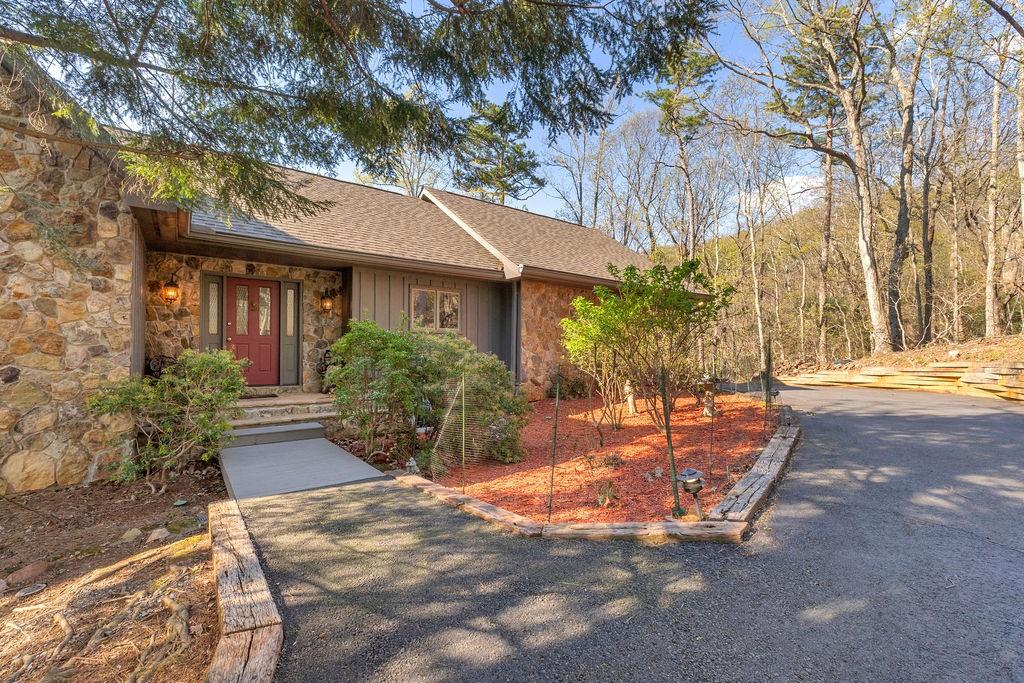
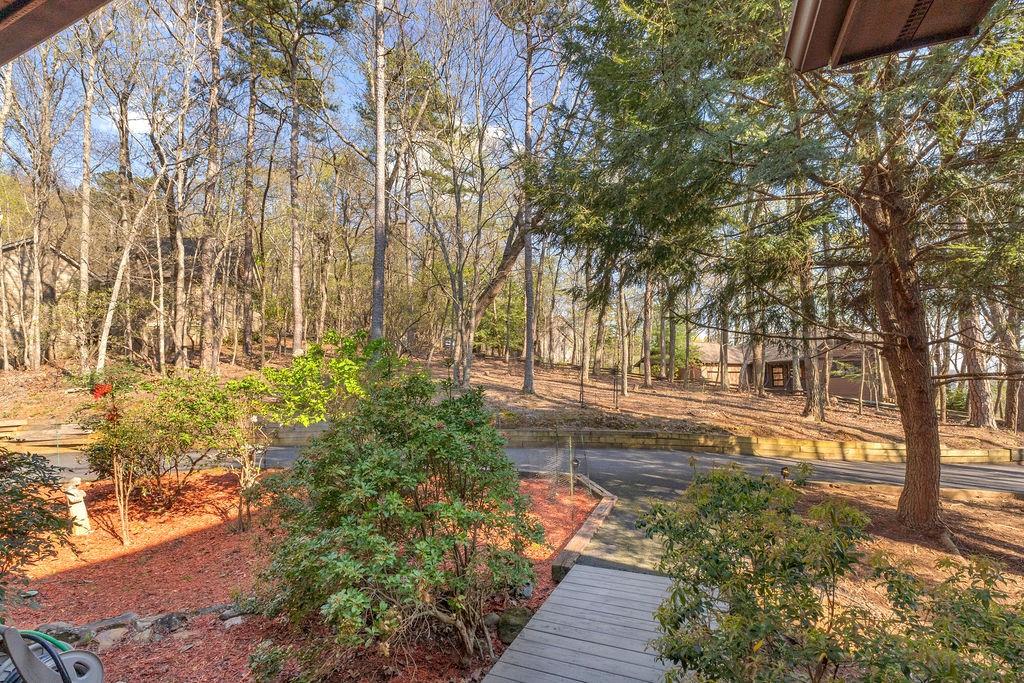
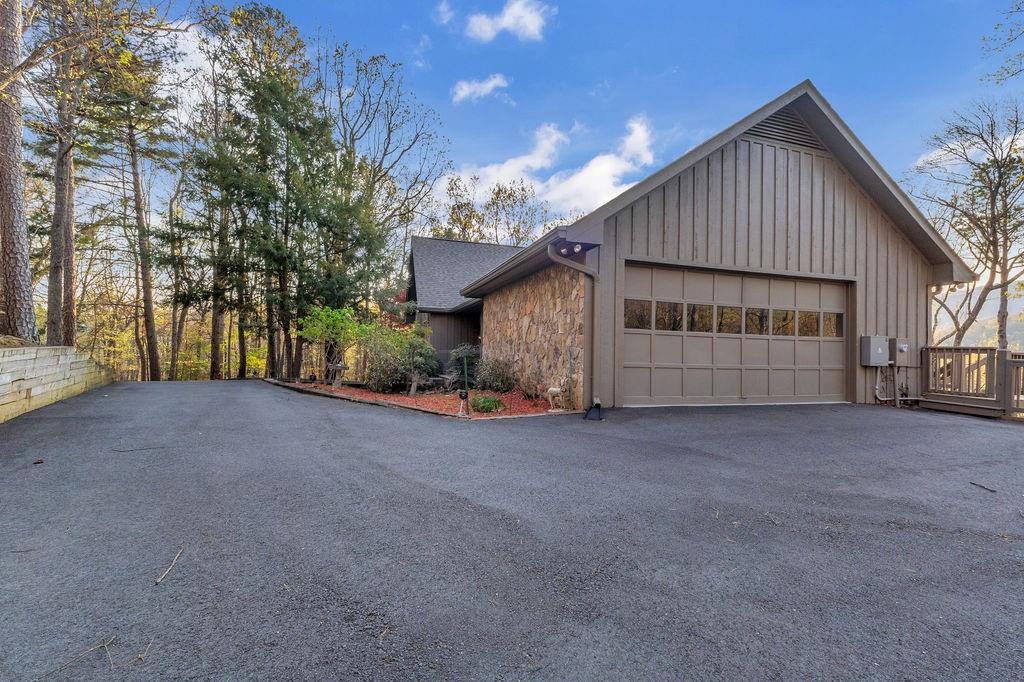
Motivated Sellers! Offered fully furnished, 188 Tea Berry Lane pairs panoramic long-range mountain views with over 4,000 square feet of updated living space in the heart of Big Canoe. With 4 bedrooms, 4 full bathrooms, a loft, rare level driveway, main-level two-car garage, multiple decks, usable outdoor space, and exceptional storage, this mountain retreat delivers space, views, and functionality in one compelling package. The vaulted great room showcases dramatic beamed ceilings, rich wood accents, expansive windows, and a striking stone fireplace — all framing breathtaking views of Mt. Sanderlin, Mt. Oglethorpe, and Mist Mountain. The beautifully updated kitchen also captures mountain views and features custom cabinetry, granite countertops, and upscale appliances, flowing seamlessly into a generous dining area ideal for entertaining. The sunroom is a true highlight, offering sweeping views with direct access to the main deck on one side and the level driveway on the other for effortless indoor-outdoor living. The renovated primary suite features stunning views, two walk-in closets, and a spa-style bath with dual vanities and Bluetooth-enabled features, along with a private screened porch for quiet mornings and cool mountain evenings. Upstairs, the loft provides flexible living space for an office, reading retreat, or guest overflow. The terrace level expands the home with a second wood-burning fireplace, spacious recreation area, dedicated gym space, and two private guest suites — each with large walk-in closets, private ensuites, beautiful views, and direct access to covered decks. Nearly every major living space captures mountain views, creating a true retreat atmosphere throughout. A widened and recently repaved level driveway leads to a main-level two-car garage with immediate access to the kitchen. An oversized laundry room with sink, abundant interior storage, and an attached exterior storage room add everyday convenience. Five decks, including two screened porches, complete the home’s exceptional indoor-outdoor lifestyle. With over $150,000 in improvements — including two new HVAC systems, fresh exterior paint, refinished decks, brand-new carpet, a recirculating hot water heater, and a whole-house generator — this home is move-in ready. Set within Big Canoe’s private Blue Ridge Mountain community, residents enjoy miles of hiking trails, waterfalls, lakes, championship golf, dining, swimming pools, racquet sports, and a vibrant club lifestyle. Panoramic views, generous square footage, rare level access, and furnished convenience make this a standout opportunity in today’s Big Canoe market.

Save
Ask
Tour
Hide
Share
Listing Snapshot
Price 
$725,000
Days On Site 
270 Days
Bedrooms 
4
Inside Area (SqFt) 
4,140 sqft
Total Baths 
4
Full Baths 
4
Partial Baths 
N/A
Lot Size 
0.7786 Acres
Year Built 
1988
MLS® Number 
7637912
Status 
Pending
Property Tax 
$4,466
HOA/Condo/Coop Fees 
$415 monthly
Sq Ft Source 
Owner
Friends & Family
Recent Activity
2 weeks agoStatus changed to Pending
2 weeks agoListing updated with changes from the MLS®
2 months agoPrice changed to $725,000
9 months agoListing first seen on site
General Features
Acres 
0.7786
Foundation 
Concrete Perimeter
Garage 
Yes
Garage Spaces 
2
Land Lease 
No
Levels 
Three Or More
Parking 
DrivewayGarageGarage Door OpenerGarage Faces SideKitchen Level
Property Sub Type 
Single Family Residence
Security 
Carbon Monoxide Detector(s)Security GateSecurity GuardSecurity LightsSecurity ServiceSmoke Detector(s)
Sewer 
Septic Tank
SqFt Above 
2309
SqFt Below 
1831
SqFt Total 
4140
Style 
CabinRanch
Utilities 
Cable AvailableElectricity AvailableNatural Gas AvailablePhone AvailableUnderground UtilitiesWater Available
Water Source 
Public
Interior Features
Appliances 
DishwasherDisposalDouble OvenElectric CooktopENERGY STAR Qualified AppliancesMicrowaveRange HoodRefrigeratorTrash Compactor
Basement 
DaylightExterior EntryFinishedFullWalk-Out Access
Cooling 
Ceiling Fan(s)Central AirENERGY STAR Qualified EquipmentMulti UnitsZoned
Electric 
220 Volts in GarageGenerator
Fireplace 
Yes
Fireplace Features 
BasementGas StarterGlass DoorsLiving RoomRaised HearthStone
Fireplaces 
2
Flooring 
CarpetCeramic TileHardwood
Heating 
CentralENERGY STAR Qualified EquipmentZoned
Interior 
Breakfast BarPantryIn-Law FloorplanBeamed CeilingsBookcasesCrown MoldingDouble VanityEntrance FoyerHigh Speed InternetHis and Hers ClosetsRecessed LightingVaulted Ceiling(s)Walk-In Closet(s)Wet BarOtherMaster Downstairs
Laundry Features 
Laundry RoomMain LevelSink
Main Level Bedrooms 
2
Window Features 
Double Pane WindowsInsulated WindowsPlantation Shutters
Save
Ask
Tour
Hide
Share
Exterior Features
Construction Details 
FrameStoneWood Siding
Exterior 
Private EntrancePrivate YardRain GuttersStorage
Fencing 
None
Lot Features 
Back YardPrivate
Other Structures 
None
Patio And Porch 
CoveredDeckFront PorchScreenedTerrace
Pool Features 
None
Road Frontage 
Private Road
Roof 
Composition
Spa Features 
Community
View 
Mountain(s)
Waterfront Features 
None
Waterview 
Mountain(s)
Windows/Doors 
Double Pane WindowsInsulated WindowsPlantation Shutters
Community Features
Association Dues 
415
Community Features 
FishingFitness CenterGatedGolfLakePoolRacquetballRestaurantTennis Court(s)Other
HOA Fee Frequency 
Monthly
Horse Property 
None
Roads 
AsphaltPaved
Schools
School District
Unknown
Elementary School
Robinson
Middle School
Dawson - Other
High School
Dawson - Other
Listing Courtesy Of: Diana Servedio of Atlanta Communities Broker: 770-881-3504 Prefer Ph#:[email protected]

Listings identified with the FMLS IDX logo come from FMLS and are held by brokerage firms other than the owner of this website and the listing brokerage is identified in any listing details. Information is deemed reliable but is not guaranteed. If you believe any FMLS listing contains material that infringes your copyrighted work, please click here to review our DMCA policy and learn how to submit a takedown request.



© 2017-2026 First Multiple Listing Service, Inc.

Neighborhood & Commute
Source: Walkscore
Save
Ask
Tour
Hide
Share