

996 Wedgewood DriveBig Canoe, GA 30143
Mortgage Calculator
Monthly Payment (Est.)
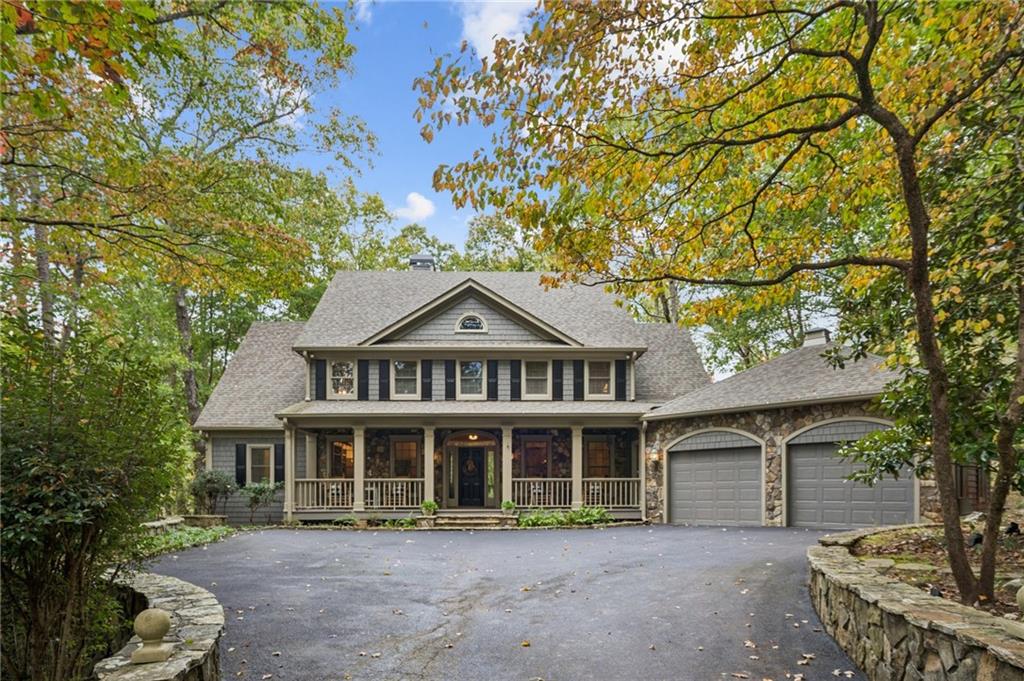
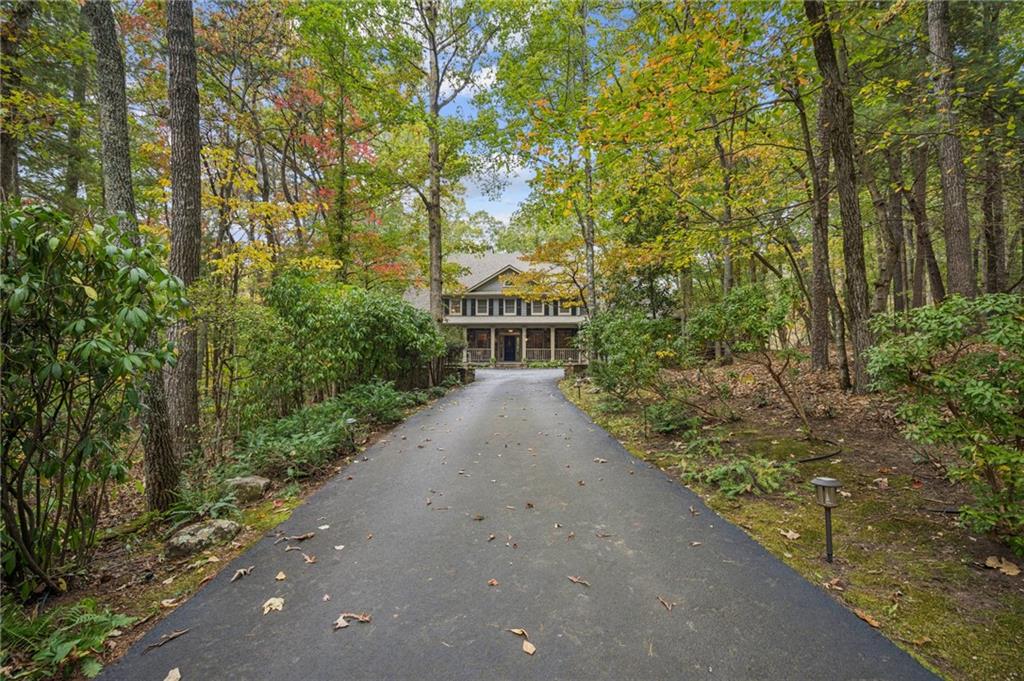
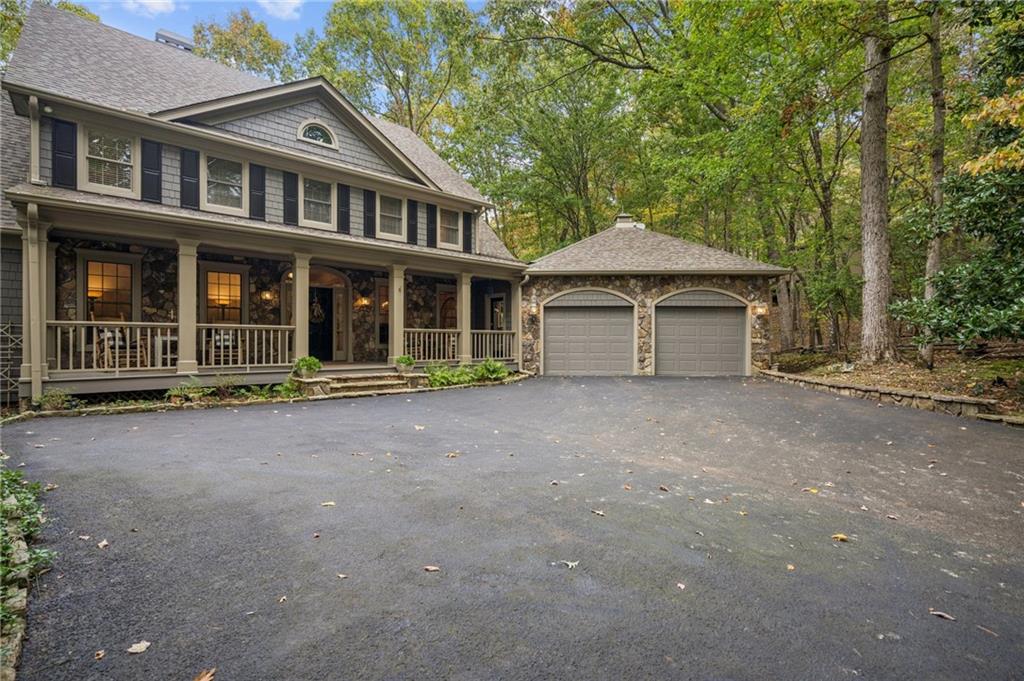
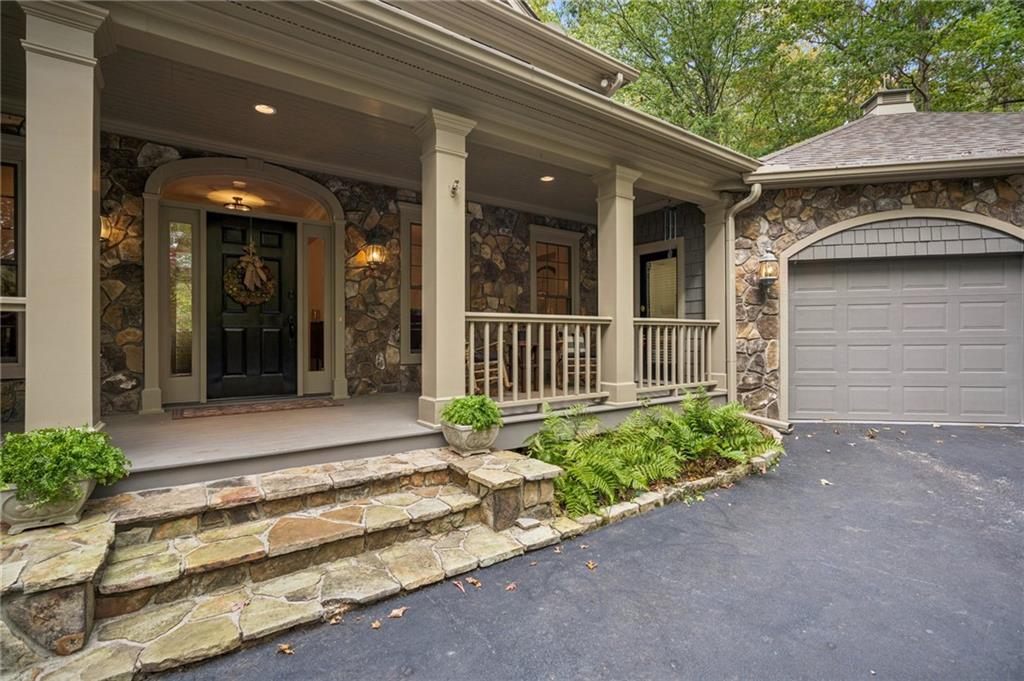
$4,288Enjoy resort-style living in this meticulously maintained five-bedroom home nestled on a private lot along the signature #2 hole of Big Canoe's Cherokee Nine. A long, tree-lined driveway leads to the residence, setting a tone of seclusion and serenity. Inside, the two-story great room makes a dramatic first impression with soaring ceilings and majestic fireplace. Adjacent to the great room, a sunroom with floor-to-ceiling windows offers a quiet space to watch golfers or wildlife without leaving the comfort of your home. The heart of the house is a spacious, recently updated chef's kitchen with high-end appliances, custom cabinetry, and abundant natural light. The main level also features the large primary suite, dining room, and library, while the terrace level includes a kitchenette and a second family room with its own stacked stone fireplace. From here, walk out to a stone patio, ideal for outdoor entertaining or enjoying seasonal views of the nearby creek and waterfall. The upper level offers three large guest bedrooms and two full baths. With five bedrooms, four full bathrooms, three half baths, and thoughtfully designed living spaces on multiple levels, this home is exceptionally well suited for a multigenerational family, providing privacy and comfort for everyone while still offering inviting spaces to gather together. A large workshop with exterior entry provides a dedicated space for projects or storage. A new roof (2019) and fresh exterior paint underscore the property's well-maintained condition. Whether sipping coffee on the deck, entertaining in the sunroom, or relaxing by either fireplace, you'll appreciate the tranquility of this wooded homesite. The home's position on the golf course offers beautiful green vistas without sacrificing privacy. Listen to the soothing sounds of the nearby creek and waterfall while being just minutes from all of Big Canoe's exceptional amenities. For added peace of mind, the seller is including a one-year home warranty, making your transition to mountain living even more worry-free. Located amid the lush landscape near Jasper, Georgia, Big Canoe is a premier gated mountain community designed for those who appreciate privacy, natural beauty, and an active lifestyle. Featuring championship golf, lakes, hiking trails, tennis, pickleball, fitness facilities, swimming pools, and a vibrant social calendar, Big Canoe offers a unique living experience where luxury and nature exist in perfect harmony. The community is thoughtfully planned to blend with its spectacular surroundings, creating an exceptional mountain retreat you'll be proud to call home.
| 3 weeks ago | Status changed to Active Under Contract | |
| 3 weeks ago | Listing updated with changes from the MLS® | |
| a month ago | Price changed to $939,900 | |
| 9 months ago | Listing first seen on site |
Listings identified with the FMLS IDX logo come from FMLS and are held by brokerage firms other than the owner of this website and the listing brokerage is identified in any listing details. Information is deemed reliable but is not guaranteed. If you believe any FMLS listing contains material that infringes your copyrighted work, please click here to review our DMCA policy and learn how to submit a takedown request.

© 2017-2026 First Multiple Listing Service, Inc.
Did you know? You can invite friends and family to your search. They can join your search, rate and discuss listings with you.