

2191 Old Hwy 5Blue Ridge, GA 30513
Mortgage Calculator
Monthly Payment (Est.)
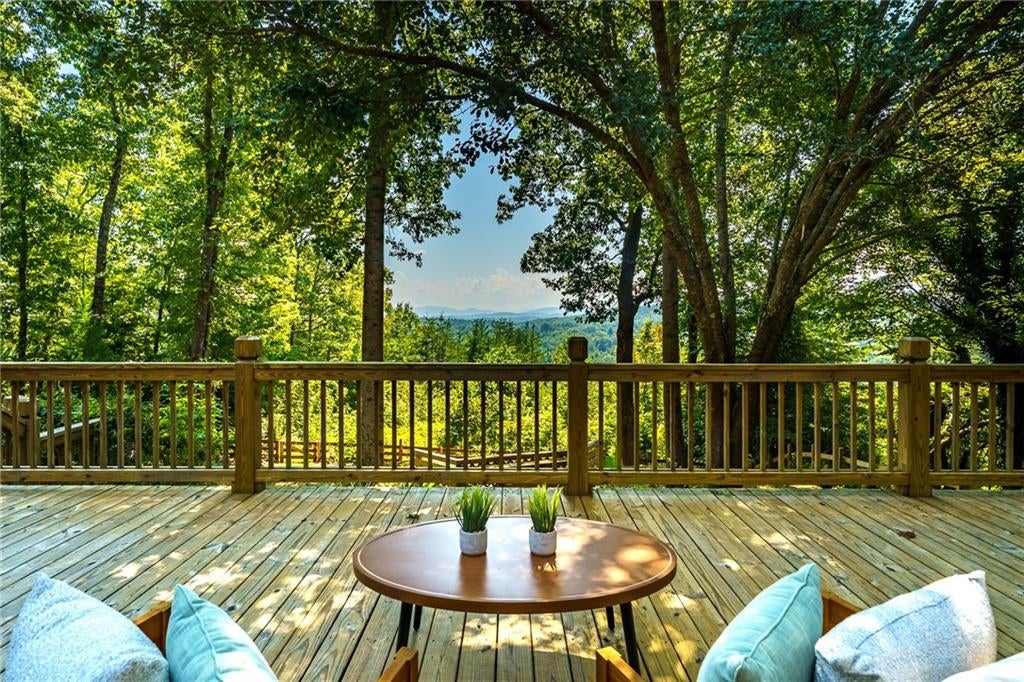
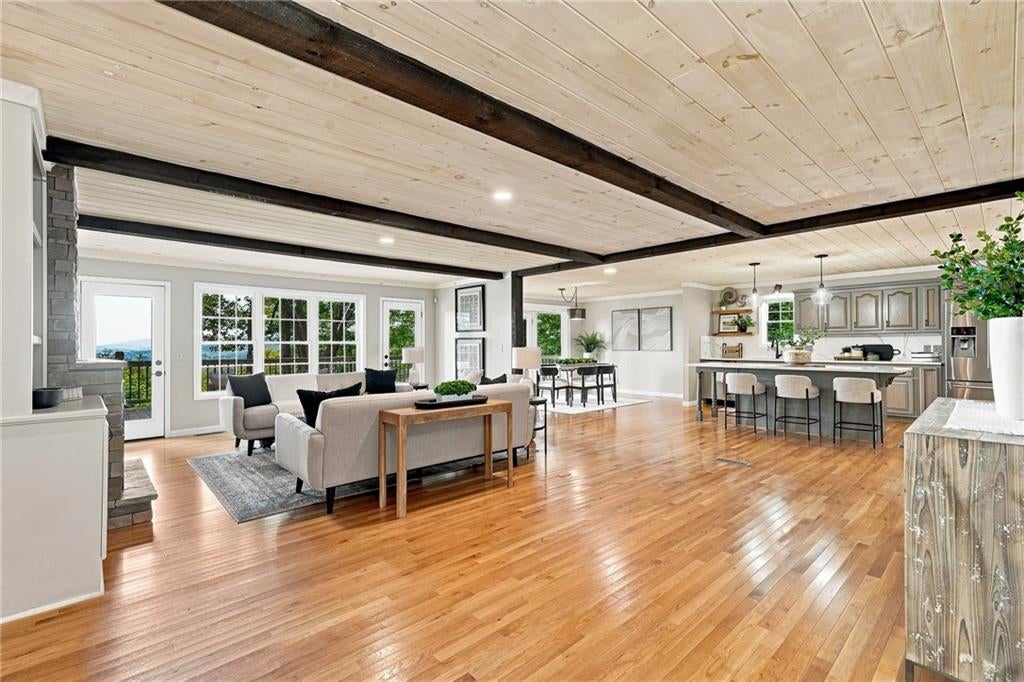
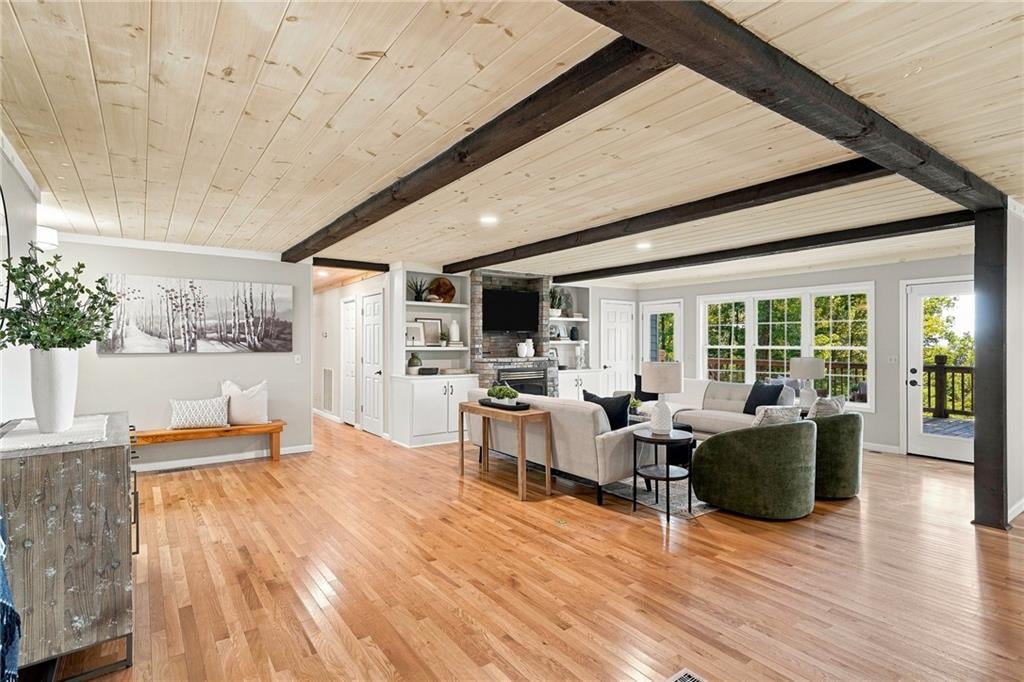
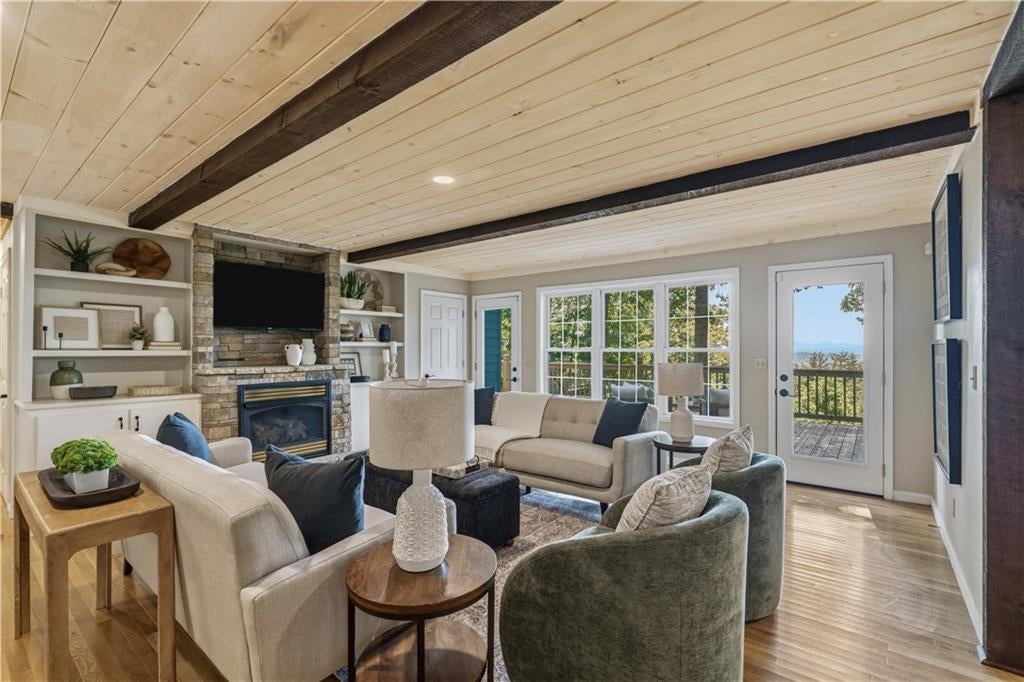
$3,417PRICED BELOW APPRAISAL WITH YEAR-ROUND, LONG-RANGE MOUNTAIN VIEWS! Love the mountain lifestyle but not the traditional rustic cabin look? This beautifully staged home offers the best of both worlds, pairing a more traditional residential style with the scenery and setting buyers come to North Georgia to enjoy. Conveniently located near both Blue Ridge and McCaysville, with the hospital, shopping, dining, and other amenities just minutes away, it also features paved road access, city water, high-speed internet, no HOA, and STR-friendly potential. Now vacant and move-in ready, the home offers an open, inviting floor plan with newer hardwood floors throughout. The main level includes 3 bedrooms, while the upper level adds another bedroom plus a versatile bonus room. The spacious kitchen features pristine granite countertops and a walk-in pantry, and the updated deck is the perfect place to take in the beautiful year-round mountain views. Outside, the large fenced backyard offers plenty of room for pets, recreation, gardening, or gatherings, while the garage provides valuable covered parking and storage. Downstairs, the massive basement offers exceptional possibilities, with plumbing and electrical already in place for future finishing. Create additional living space, a guest suite, home office, recreation area, or potentially a separate apartment. Additional features include an ETC alarm system, radon mitigation system, and an alternative wood-burning heat source in the basement for added comfort during cold weather or power outages. While the home has been professionally staged, it is offered unfurnished. With mountain views, modern convenience, flexible living space, and a home style that feels familiar and residential rather than rustic, this property offers a refreshing take on mountain living!
| 2 months ago | Price changed to $749,000 | |
| 2 months ago | Listing updated with changes from the MLS® | |
| 2 months ago | Status changed to Active | |
| 8 months ago | Listing first seen on site |
Listings identified with the FMLS IDX logo come from FMLS and are held by brokerage firms other than the owner of this website and the listing brokerage is identified in any listing details. Information is deemed reliable but is not guaranteed. If you believe any FMLS listing contains material that infringes your copyrighted work, please click here to review our DMCA policy and learn how to submit a takedown request.

© 2017-2026 First Multiple Listing Service, Inc.