

1312 Hicks Ford RoadEllijay, GA 30540
Mortgage Calculator
Monthly Payment (Est.)
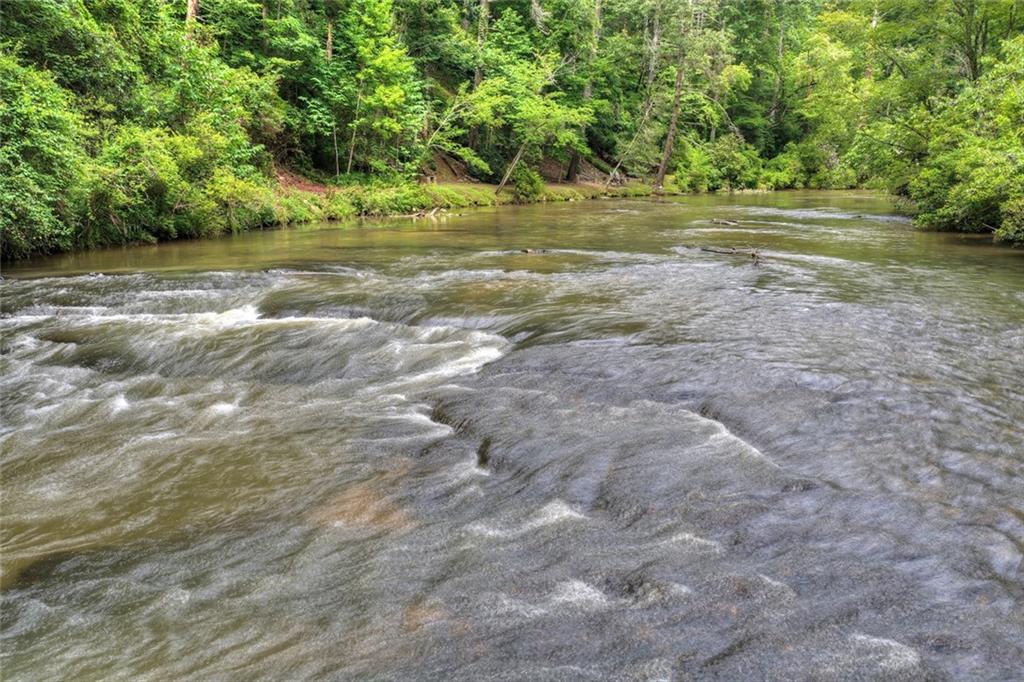
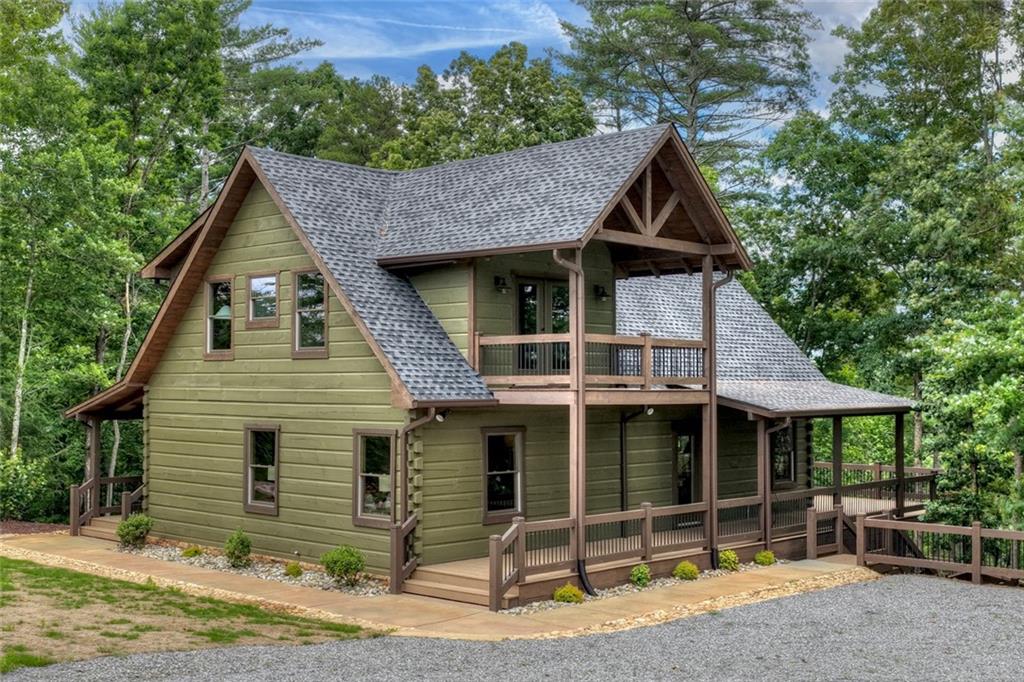
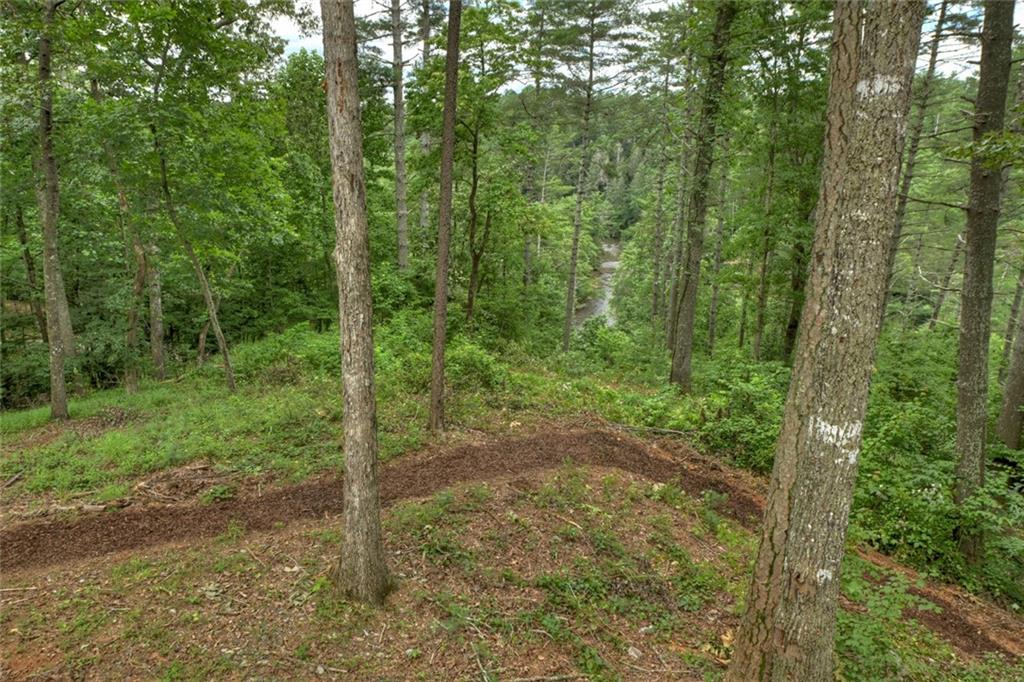
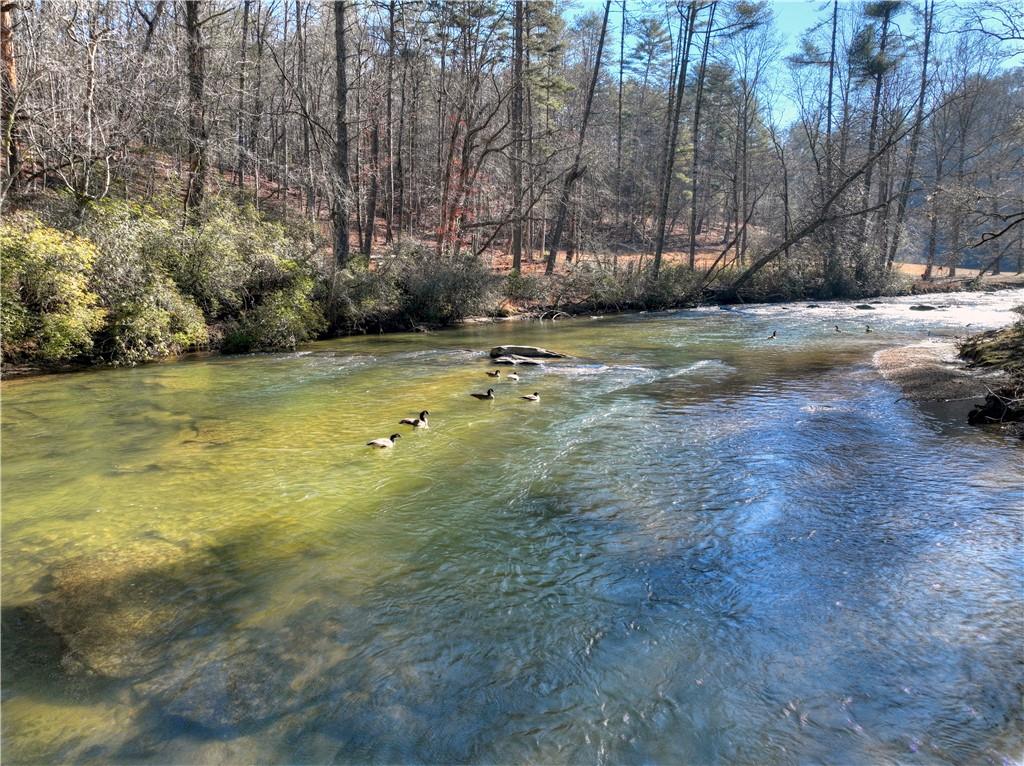
$5,702Escape to your own MOUNTAIN PARADISE where LUXURY, ADVENTURE, & NATURAL BEAUTY come together on 2.46 breathtaking acres featuring an authentic NEW CONSTRUCTION TRUE LOG HOME, your own private hiking trail, & 111 FEET OF FRONTAGE ON RENOWNED MOUNTAINTOWN CREEK, one of North Georgia's premier trout streams, celebrated for its crystal-clear waters, outstanding trout fishing, & peaceful mountain setting. Wake each morning to YEAR-ROUND MOUNTAIN & CREEK VIEWS while enjoying the soothing sights & sounds of the rushing creek below. Professionally decorated & selling FURNISHED w/ a curated collection, every piece has been thoughtfully selected to complement the home's rustic elegance & modern luxury. The open-concept great room features soaring vaulted beamed ceilings, shiplap accents, & a striking electric fireplace w/ porcelain tile feature wall. The chef's kitchen offers exposed beams, a marble waterfall island, copper farmhouse sink, 36" stainless gas range, & designer tile backsplash. The main-level primary suite includes dual walk-in closets, a spa-inspired bath w/ marble tile & double vanity, plus a mudroom, pantry, & laundry. Upstairs you'll find an oversized loft overlooking the mountains & creek, 2 additional bedrooms, including one w/ a private covered porch, & a full bath. The finished terrace level is designed for entertaining w/ a wet bar, wine cooler, gas-log stone fireplace, full bath, & flexible bonus room for additional sleeping, office, or gym. Outdoor living shines w/ a wrap-around covered deck, spacious patio, fire pit area, & professionally landscaped grounds. Additional features include a whole-house generator, NOT IN A FLOOD PLAIN, all-paved access, no steep roads, abundant parking, & SHORT-TERM RENTALS ALLOWED. Located in a private gated community just 10 minutes from Downtown Ellijay, this extraordinary property is ideal as a full-time residence, luxury mountain retreat, or investment opportunity. Adjacent 2.37-acre lot also available.
| 2 weeks ago | Status changed to Pending | |
| 2 weeks ago | Listing updated with changes from the MLS® | |
| a month ago | Price changed to $1,249,777 | |
| 6 months ago | Listing first seen on site |
Listings identified with the FMLS IDX logo come from FMLS and are held by brokerage firms other than the owner of this website and the listing brokerage is identified in any listing details. Information is deemed reliable but is not guaranteed. If you believe any FMLS listing contains material that infringes your copyrighted work, please click here to review our DMCA policy and learn how to submit a takedown request.

© 2017-2026 First Multiple Listing Service, Inc.
Did you know? You can invite friends and family to your search. They can join your search, rate and discuss listings with you.