

815 Shetland TraceBig Canoe, GA 30143
Mortgage Calculator
Monthly Payment (Est.)
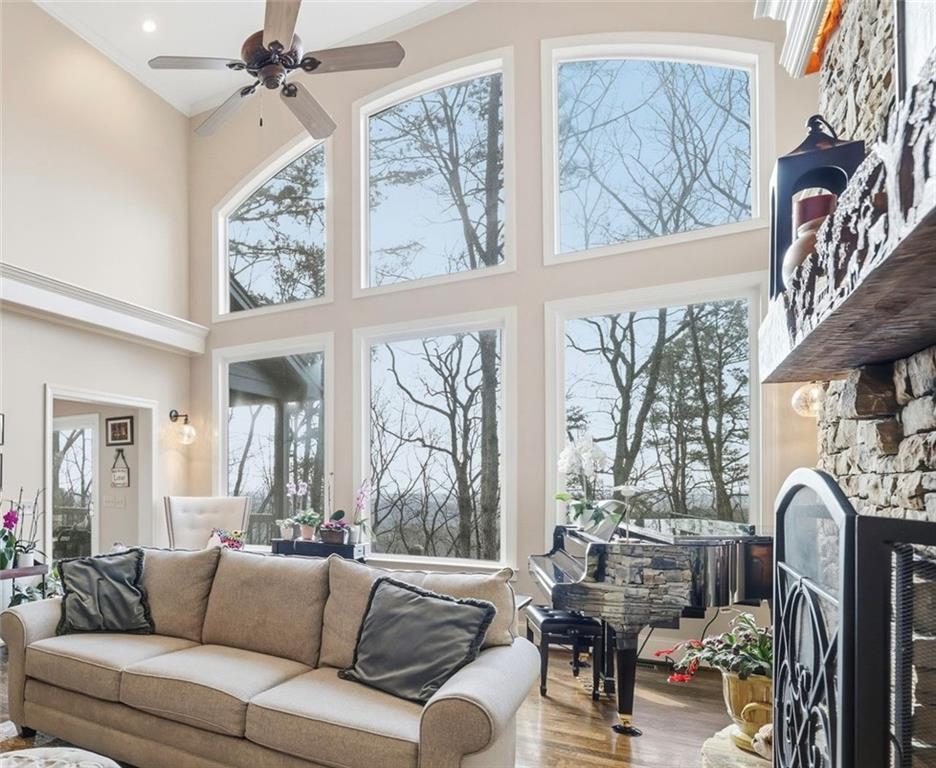
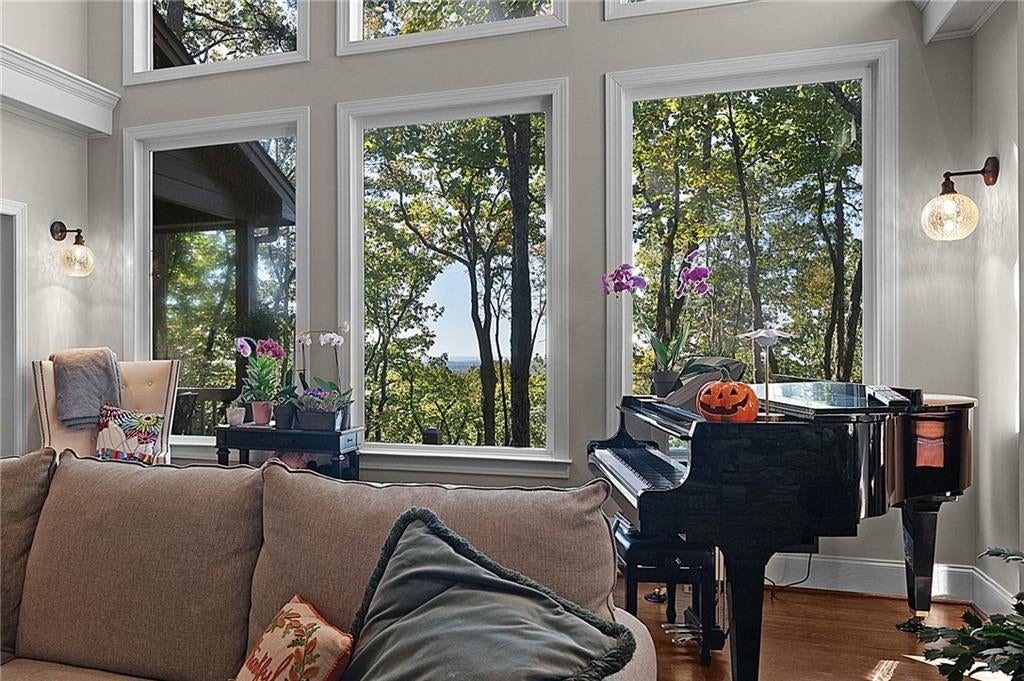
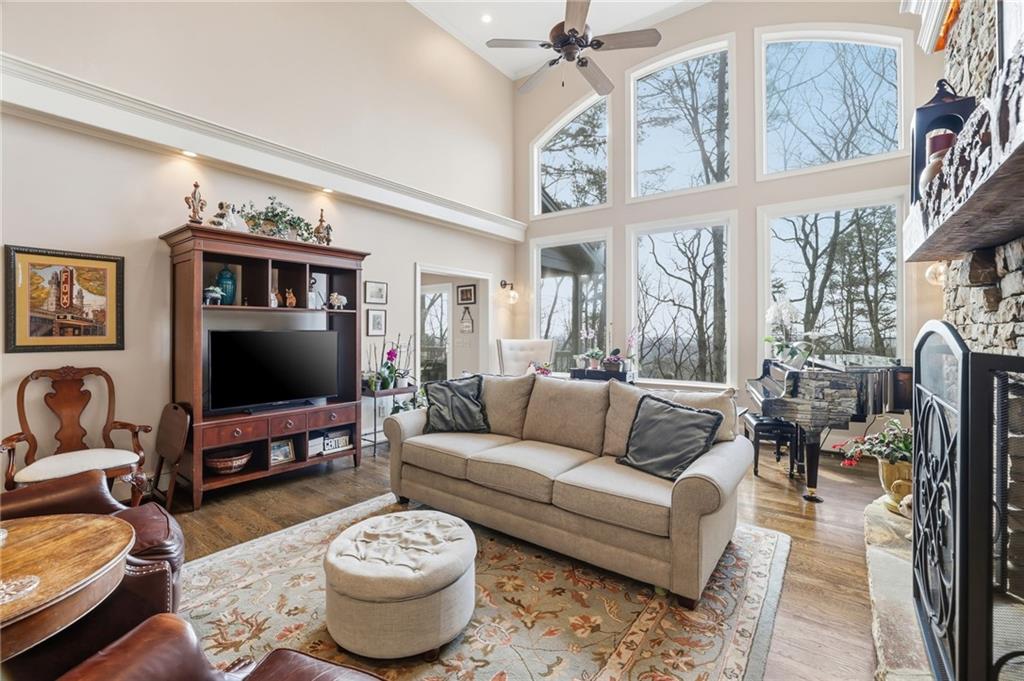
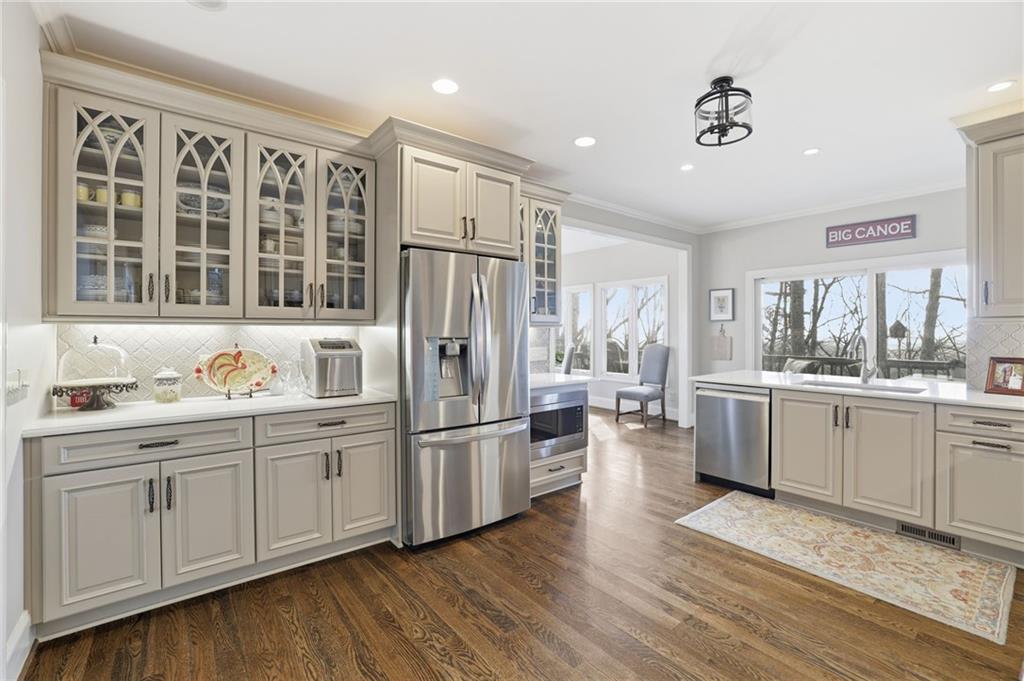
Enter an interest rate to see your estimated monthly payment.FRESH VIEW PHOTOS COMING SOON! $5,000 SELLER CONCESSION! A fresh perspective on mountain living awaits at 815 Shetland Trace in Big Canoe! Recent tree trimming has opened up the mountain views, adding another reason to discover this beautifully renovated home on a private 1.97-acre wooded homesite, just minutes from the Main Gate. From the moment you enter, a dramatic two-story wall of windows draws your attention to the natural surroundings, filling the great room with sunlight and bringing the beauty of the North Georgia mountains indoors. A striking custom-carved stone fireplace anchors the spacious living area, creating a warm and inviting setting for everyday living and entertaining. The thoughtfully remodeled kitchen offers custom cabinetry, quartz countertops, updated appliances, and generous workspace, with hardwood flooring extending throughout the main living areas. An open, flowing design connects the kitchen, dining, and gathering spaces for effortless entertaining. MAIN-LEVEL LIVING makes this home especially appealing, with a spacious primary suite featuring a beautifully renovated, spa-inspired bath complete with a freestanding soaking tub, oversized tiled shower, designer vanity, and elegant finishes. Upstairs, generously sized bedrooms and flexible living areas offer comfortable accommodations for family and guests, while the finished terrace level provides additional space for recreation, hobbies, a home office, or extended stays. Outdoor living is equally inviting. Multiple decks, including covered gathering areas, offer places to enjoy morning coffee, dine outdoors, or simply take in the changing seasons. With nearly two wooded acres surrounding the home and newly opened mountain views, you'll enjoy a wonderful sense of privacy and connection to nature. Conveniently located just minutes from the Big Canoe Main Gate, this home offers easy access to the community's exceptional amenities, including golf, Lake Petit, boating, fishing, hiking trails, tennis, pickleball, swimming pools, fitness facilities, and clubhouse dining. NOW OFFERED AT $839,000! With extensive renovations, spacious interiors, newly enhanced mountain views, and a desirable location, 815 Shetland Trace offers an opportunity to enjoy the Big Canoe lifestyle without taking on a major renovation project. SELLER INCENTIVE: Seller will contribute up to $5,000 toward buyer closing costs, the required Big Canoe capital contribution, or an interest-rate buydown, subject to lender approval and applicable closing requirements. A mandatory $5,000 capital contribution fee, payable by the purchaser to the Big Canoe Property Owners Association, is due at closing. All property transfers are subject to the Big Canoe developer's right of first refusal.
| 2 months ago | Price changed to $839,000 | |
| 2 months ago | Listing updated with changes from the MLS | |
| 8 months ago | Status changed to Active | |
| 8 months ago | Listing first seen on site |
Listings identified with the FMLS IDX logo come from FMLS and are held by brokerage firms other than the owner of this website and the listing brokerage is identified in any listing details. Information is deemed reliable but is not guaranteed. If you believe any FMLS listing contains material that infringes your copyrighted work, please click here to review our DMCA policy and learn how to submit a takedown request.

© 2017-2026 First Multiple Listing Service, Inc.
Did you know? You can invite friends and family to your search. They can join your search, rate and discuss listings with you.