

43 Morgan WalkBig Canoe, GA 30143
Mortgage Calculator
Monthly Payment (Est.)
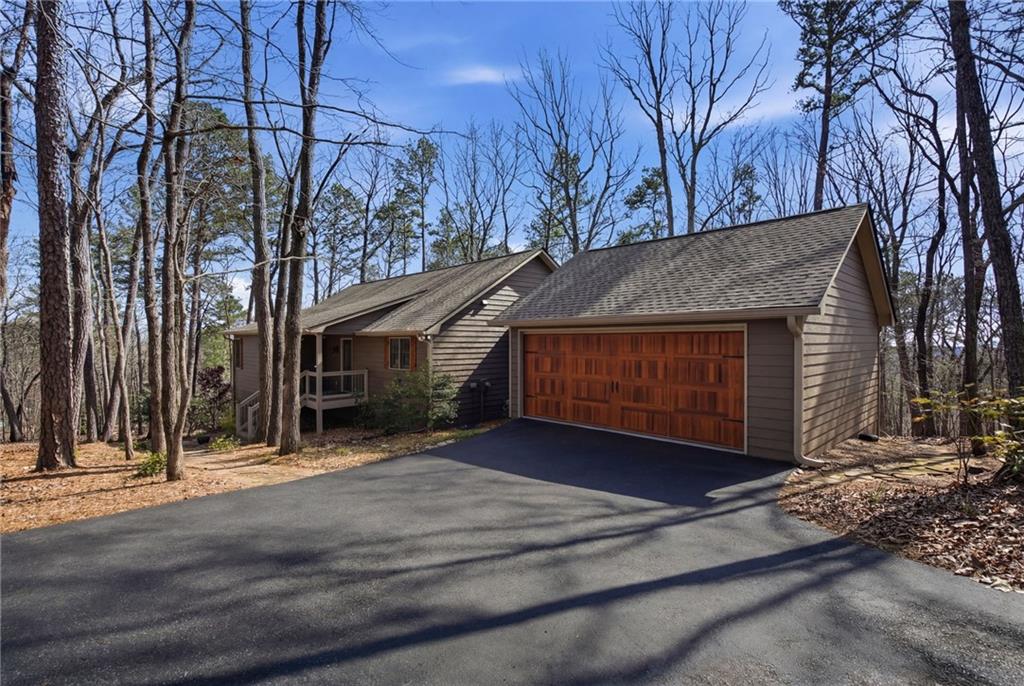
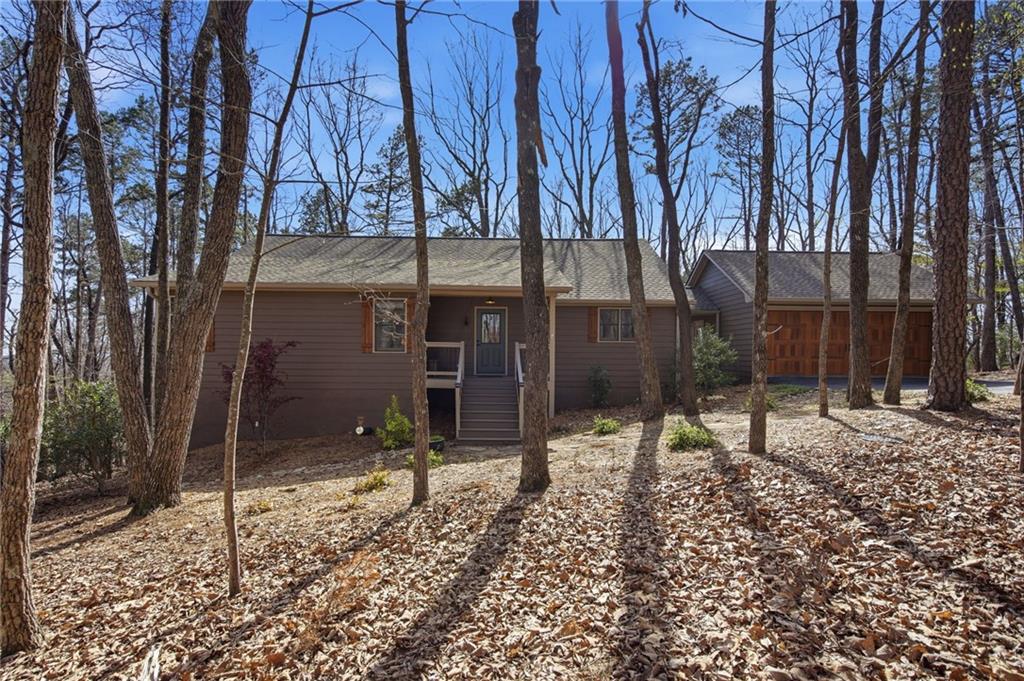
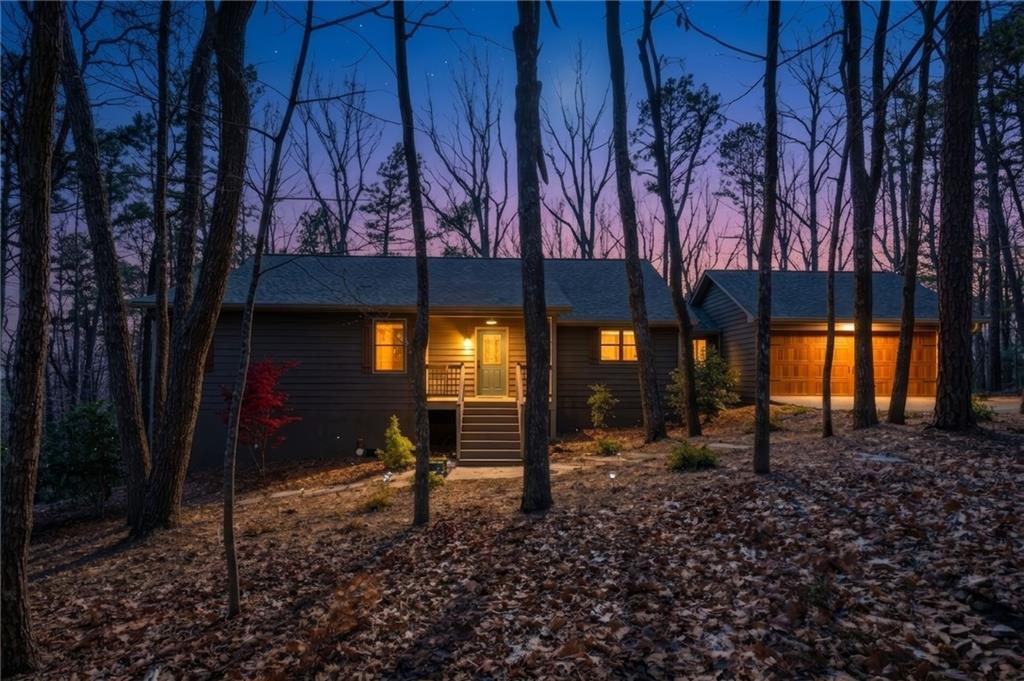
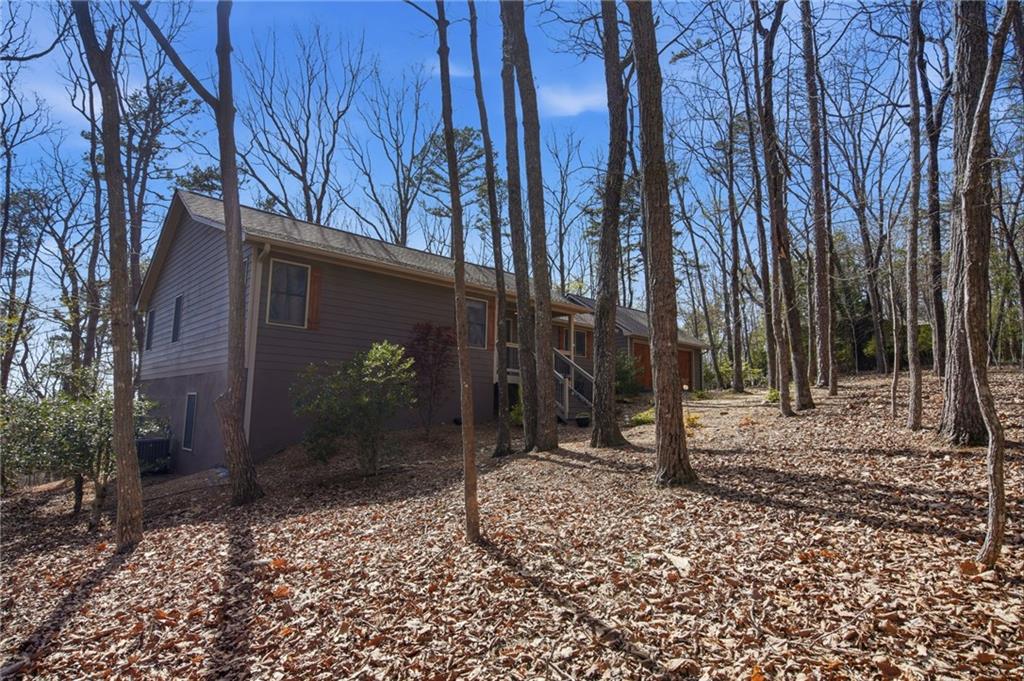
$2,852A thoughtfully renovated home in Big Canoe’s desirable Equestrian neighborhood—offered at approximately 90% of its recent appraised value. In a market where true value can be difficult to find, this presents a rare opportunity to step into immediate equity in one of the community’s most livable settings. From the moment you enter, the home feels welcoming and intentional, with a vaulted great room that anchors the main living space and naturally invites gathering—whether for quiet evenings or a full house of family and friends. The kitchen has been beautifully updated with custom cabinetry and smart storage, designed for both everyday ease and effortless entertaining. The spacious primary suite offers a calm, private retreat on the main level, complemented by a spa-inspired bath and opening to a private deck that connects seamlessly to an inviting screened porch just off the family room—creating an easy, connected flow between indoor and outdoor living. Set on one of the community’s few level lots, the property offers truly usable outdoor space—ideal for play, pets, or simply enjoying the natural surroundings—with room to spread out, explore, and unwind in privacy. Located just inside the gate, the Equestrian neighborhood is known for its convenience, welcoming atmosphere, and walkable streets—an environment that lends itself equally well to full-time living and hosting the next generation. The terrace level provides additional bedrooms, a renovated bath, and flexible living space that can easily serve as a second gathering area, media room, or space for guests—offering the versatility today’s buyers are looking for. Refined in its updates and effortless in its livability, this is a home that balances comfort, connection, and setting—offering a thoughtful expression of mountain living designed to evolve with you over time. If your agent is not able to show this home to you, no worries. I am happy to show my listings without a penalty to your agent. Buyer to verify all information and dimensions deemed important.
| 2 weeks ago | Status changed to Pending | |
| 2 weeks ago | Listing updated with changes from the MLS® | |
| 2 months ago | Listing first seen on site |
Listings identified with the FMLS IDX logo come from FMLS and are held by brokerage firms other than the owner of this website and the listing brokerage is identified in any listing details. Information is deemed reliable but is not guaranteed. If you believe any FMLS listing contains material that infringes your copyrighted work, please click here to review our DMCA policy and learn how to submit a takedown request.

© 2017-2026 First Multiple Listing Service, Inc.
Did you know? You can invite friends and family to your search. They can join your search, rate and discuss listings with you.