Save
Ask
Tour
Hide
Share
$925,000
153 Days On Site

83 Summit Drive W
Big Canoe, GA 30143

For Sale|Single Family Residence|Active
3
Beds
4
Total Baths
3
Full Baths
1
Partial Bath
3,405
SqFt
$272
/SqFt
2021
Built
Subdivision:
Big Canoe
County:
Pickens
Listing Courtesy Of: Meg Rooney of Ansley Real Estate Broker: 678-471-0402 Prefer Ph#:[email protected]
Call Now: 404.214.4152
Is this the listing for you? We can help make it yours.
404.214.4152
83 Summit Drive W83 Summit Drive W83 Summit Drive W83 Summit Drive W
Save
Ask
Tour
Hide
Share

Mortgage Calculator

Monthly Payment (Est.)

$4,220
Calculator powered by Showcase IDX, a Constellation1 Company. Copyright ©2026 Information is deemed reliable but not guaranteed.

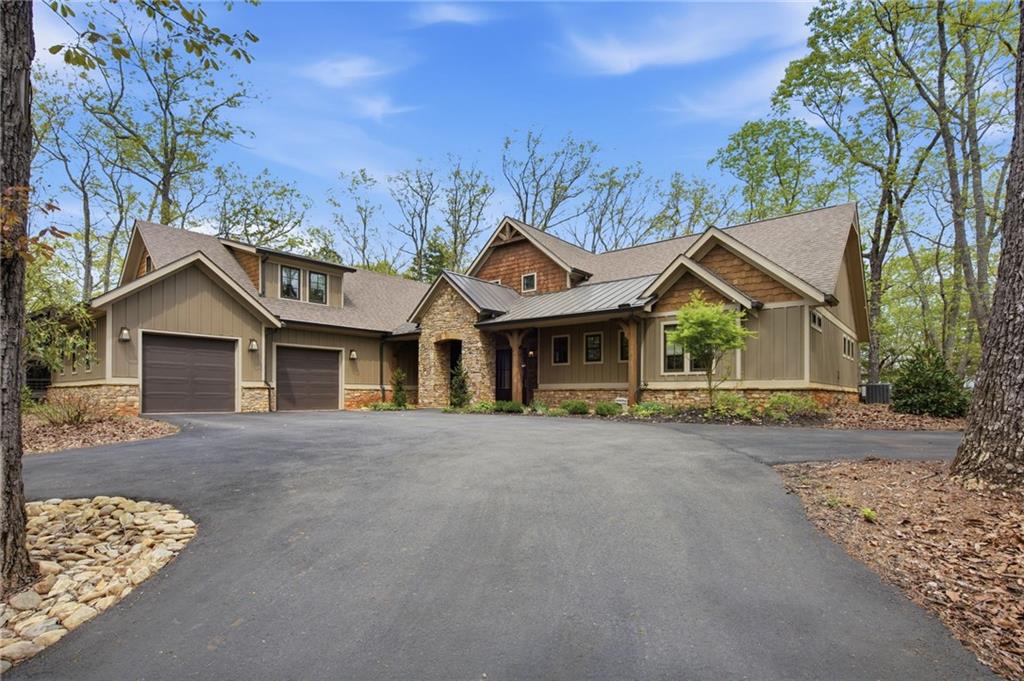
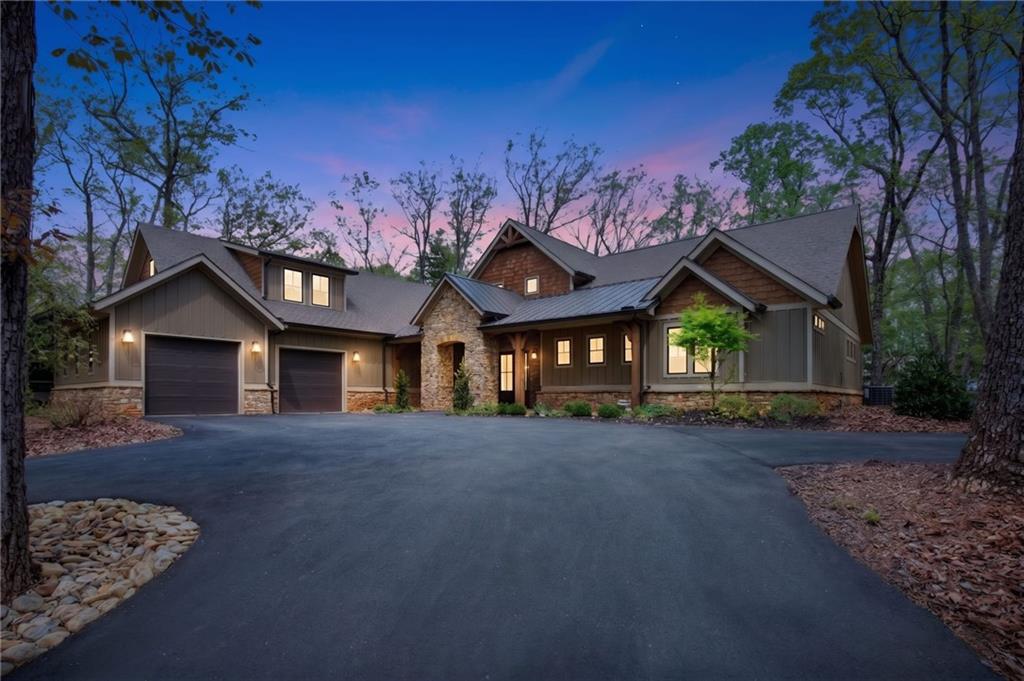
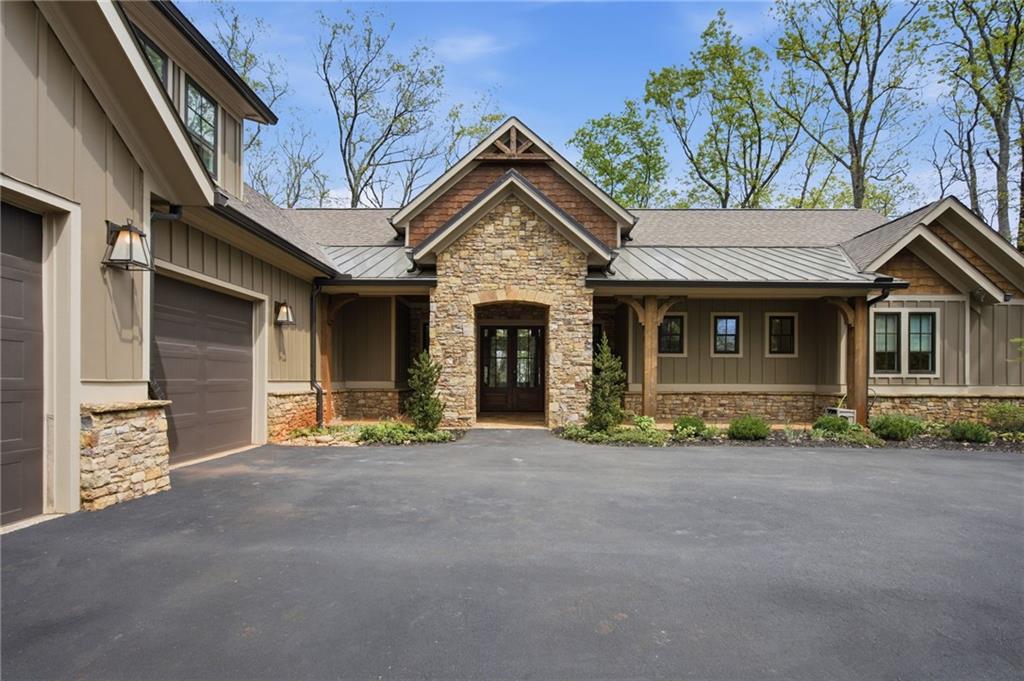
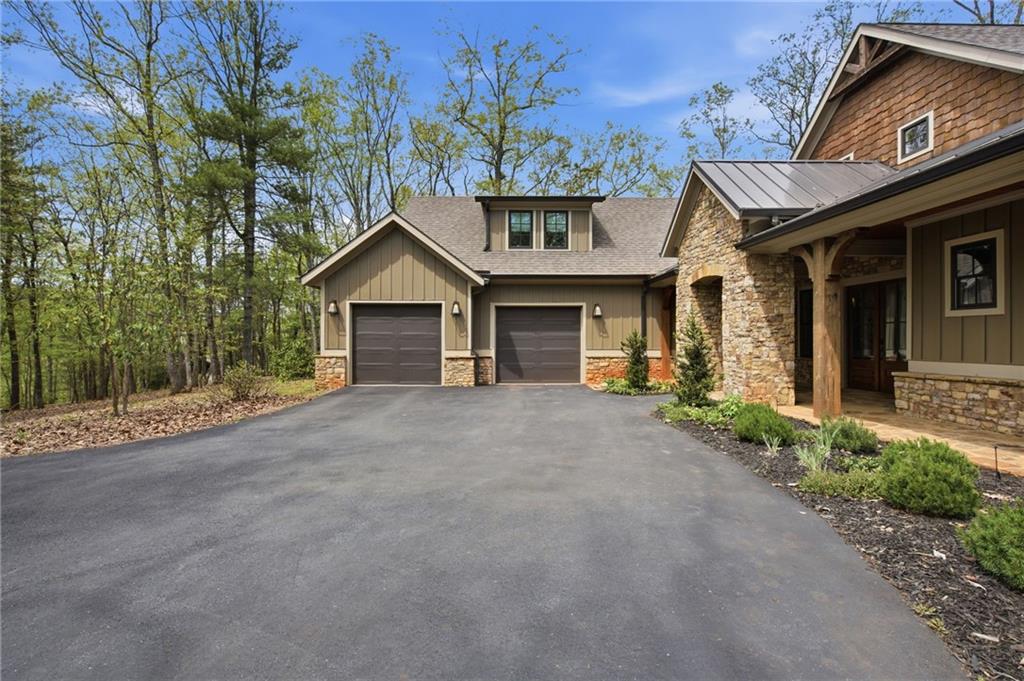
Priced below appraised value! Exceptional craftsmanship, sophisticated finishes and an easy-living floor plan distinguish this 2021 custom home in Big Canoe’s Audubon neighborhood. Conveniently located near the North Gate while remaining central to the community’s amenities, the home offers primarily one-level living with a private upstairs guest suite. The light-filled great room makes an immediate impression with a dramatic floor-to-ceiling fireplace, vaulted beamed ceiling and oversized windows. Designed for both everyday living and entertaining, the kitchen features custom cabinetry, Café appliances, quartz countertops and a generous walk-in pantry, opening naturally to the dining and living areas. The spacious primary suite includes a beautifully appointed bath and direct access to an adjoining room—ideal as an office, sitting room, nursery, studio or additional dressing and storage space. Every bedroom is ensuite and includes a walk-in closet with built-in dressers. The private upstairs suite provides comfortable accommodations for guests or extended stays. Covered front and rear porches with tongue-and-groove ceilings and sandstone flooring expand the living space outdoors. The oversized garage features expanded doors, epoxy flooring and flexible space for a workshop, fitness area, recreational equipment or additional storage. Thoughtful upgrades include zero-step entry, wide doorways, an accessibility-minded kitchen and primary bath, whole-house generator with propane tank, tankless water heater, integrated IT cabinet, exterior cameras, custom millwork, upgraded lighting, wood and tile flooring, professional landscaping and an additional parking pad. Immaculately maintained and truly move-in ready, this home offers the quality, comfort and refined mountain style that buyers hope to find—but rarely do. The listing agent welcomes the opportunity to show the property if your agent is unavailable, with no effect on your agent’s representation. Buyer to verify all information and dimensions deemed important.

Save
Ask
Tour
Hide
Share
Listing Snapshot
Price 
$925,000
Days On Site 
153 Days
Bedrooms 
3
Inside Area (SqFt) 
3,405 sqft
Total Baths 
4
Full Baths 
3
Partial Baths 
1
Lot Size 
0.91 Acres
Year Built 
2021
MLS® Number 
7744078
Status 
Active
Property Tax 
$5,392
HOA/Condo/Coop Fees 
$415 monthly
Sq Ft Source 
Builder
Friends & Family
Recent Activity
3 weeks agoPrice changed to $925,000
3 weeks agoListing updated with changes from the MLS®
5 months agoStatus changed to Active
5 months agoListing first seen on site
General Features
Acres 
0.91
Foundation 
Slab
Garage 
Yes
Garage Spaces 
2
Land Lease 
No
Levels 
Two
Parking 
GarageGarage Door OpenerGarage Faces SideKitchen Level
Parking Spaces 
3
Property Sub Type 
Single Family Residence
Security 
Smoke Detector(s)
Sewer 
Septic Tank
SqFt Above 
3405
SqFt Total 
3405
Style 
Craftsman
Utilities 
Cable AvailableElectricity AvailableUnderground UtilitiesWater Available
Water Source 
Public
Interior Features
Appliances 
DishwasherElectric OvenGas CooktopGas OvenRange HoodRefrigeratorSelf Cleaning OvenTankless Water Heater
Basement 
None
Cooling 
Ceiling Fan(s)Central AirElectric
Electric 
220 Volts in LaundryGenerator
Fireplace 
Yes
Fireplace Features 
Family RoomGas LogRaised HearthStoneVentless
Fireplaces 
1
Flooring 
Ceramic TileHardwood
Heating 
CentralPropaneZoned
Interior 
Breakfast BarEat-in KitchenPantryKitchen IslandBeamed CeilingsCathedral Ceiling(s)Crown MoldingDouble VanityHigh Speed InternetRecessed LightingVaulted Ceiling(s)Walk-In Closet(s)Master Downstairs
Laundry Features 
Laundry RoomMain Level
Main Level Bedrooms 
2
Window Features 
Double Pane WindowsInsulated WindowsWindow Treatments
Office 
Dimensions - 12'4X14'1"Level - MainDescription - Sitting room or office off Primary Bedroom
Save
Ask
Tour
Hide
Share
Exterior Features
Construction Details 
HardiPlank TypeStone
Exterior 
LightingPrivate EntrancePrivate YardRain Gutters
Fencing 
None
Lot Features 
Back YardFront YardLandscapedPrivateSloped
Other Structures 
None
Patio And Porch 
CoveredFront PorchPatio
Pool Features 
None
Road Frontage 
Private Road
Roof 
Composition
Spa Features 
None
View 
Mountain(s)Trees/Woods
Waterfront Features 
None
Waterview 
Mountain(s)Trees/Woods
Windows/Doors 
Double Pane WindowsInsulated WindowsWindow Treatments
Community Features
Accessibility Features 
Accessible BedroomAccessible ClosetsAccessible DoorsAccessible EntranceAccessible Full BathAccessible Hallway(s)Accessible Kitchen
Association Fee 
$415.0
Association Fee Frequency 
Monthly
Community Features 
ClubhouseFitness CenterGatedGolfLakePoolTennis Court(s)
Horse Property 
None
Financing Terms Available 
1031 ExchangeCashConventionalVA Loan
Roads 
Paved
Schools
School District
Unknown
Elementary School
Tate
Middle School
Jasper
High School
Pickens
Listing Courtesy Of: Meg Rooney of Ansley Real Estate Broker: 678-471-0402 Prefer Ph#:[email protected]

Listings identified with the FMLS IDX logo come from FMLS and are held by brokerage firms other than the owner of this website and the listing brokerage is identified in any listing details. Information is deemed reliable but is not guaranteed. If you believe any FMLS listing contains material that infringes your copyrighted work, please click here to review our DMCA policy and learn how to submit a takedown request.



© 2017-2026 First Multiple Listing Service, Inc.

Neighborhood & Commute
Source: Walkscore
Save
Ask
Tour
Hide
Share