Save
Ask
Tour
Hide
Share
$769,600
24 Days On Site

1959 Darby Road
Waleska, GA 30183

For Sale|Single Family Residence|Active
4
Beds
4
Total Baths
3
Full Baths
1
Partial Bath
3,004
SqFt
$256
/SqFt
2026
Built
Subdivision:
Hawks Crest
County:
Cherokee
Listing Courtesy Of: Dominic Bamford of Atlanta Communities Real Estate Brokerage Broker: 678-753-6050 Prefer Ph#:[email protected]
Call Now: 404.214.4152
Is this the listing for you? We can help make it yours.
404.214.4152
1959 Darby Road1959 Darby Road1959 Darby Road1959 Darby Road
Save
Ask
Tour
Hide
Share

Mortgage Calculator

Monthly Payment (Est.)

$3,511
Calculator powered by Showcase IDX, a Constellation1 Company. Copyright ©2026 Information is deemed reliable but not guaranteed.

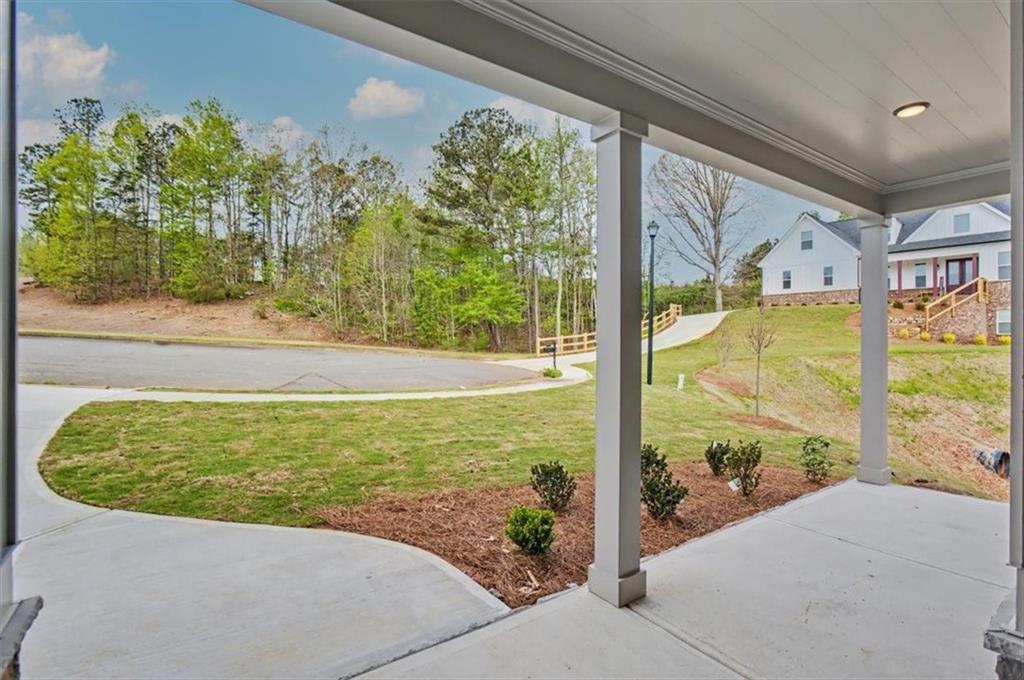
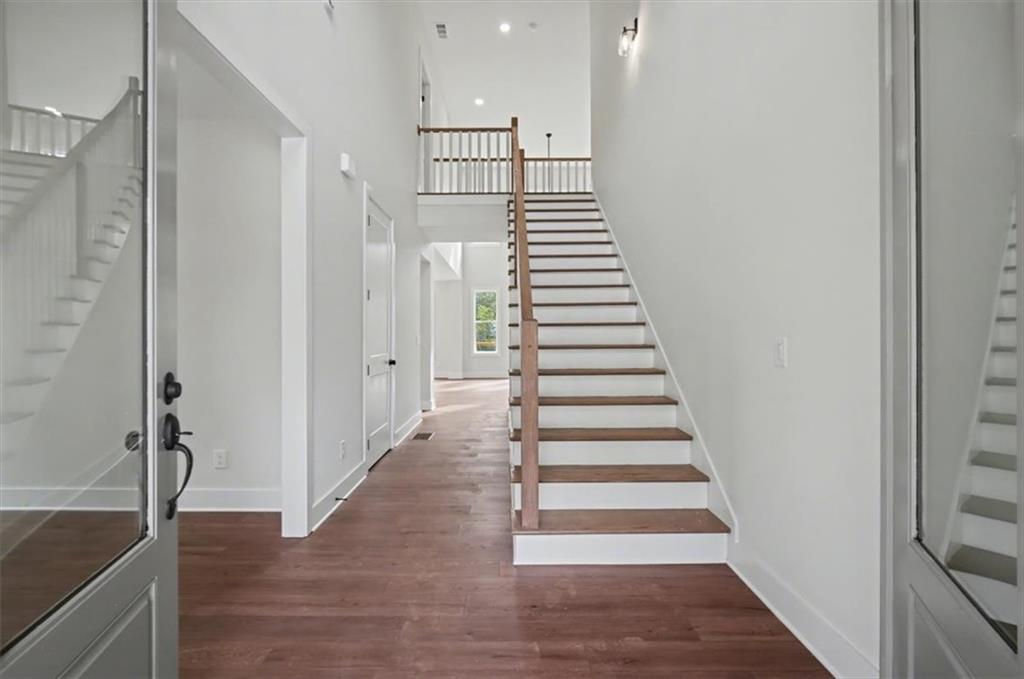
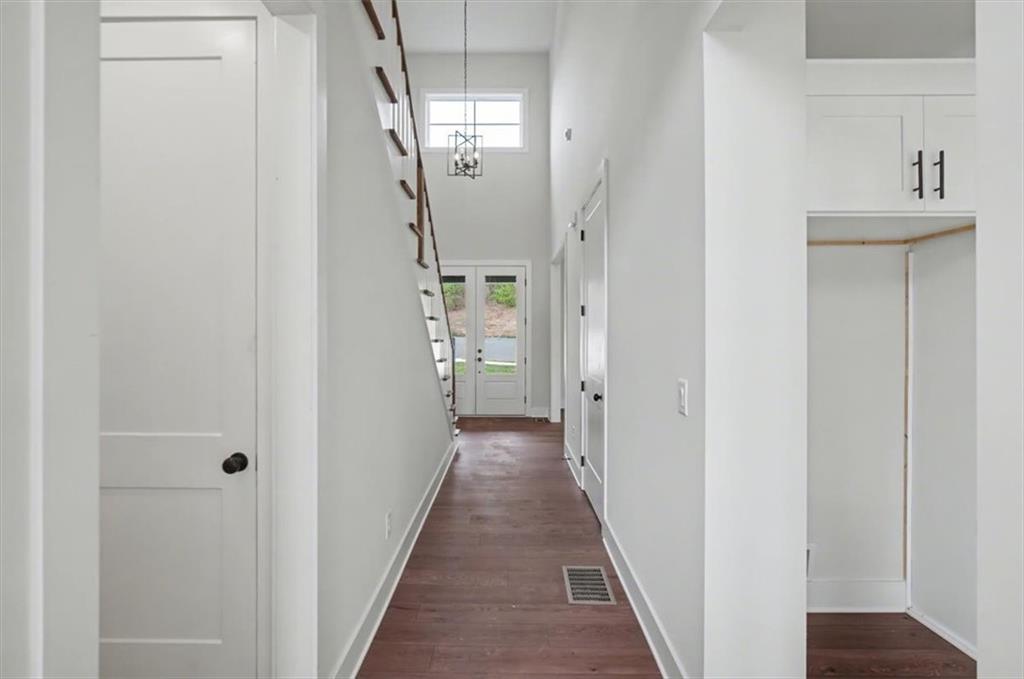
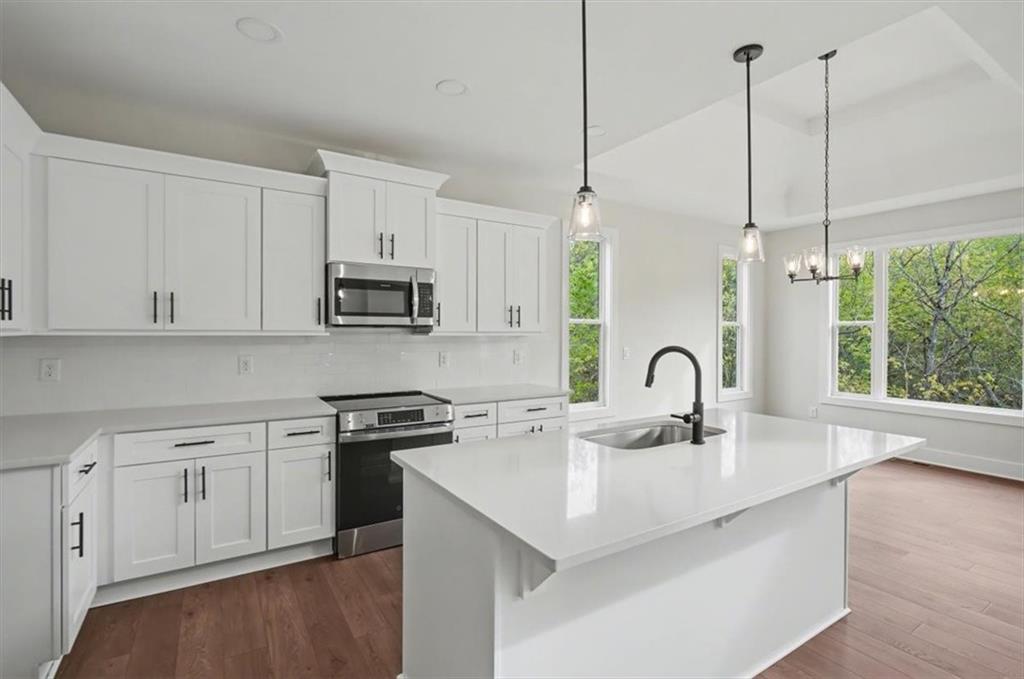
Welcome to Hawks Crest in beautiful Waleska! This stunning new construction home offers the perfect blend of modern design, functional living space, and peaceful surroundings on a spacious one-acre lot. Featuring 3 bedrooms, 3.5 bathrooms, a dedicated study, and a versatile bonus room, this thoughtfully designed home provides room for everyone to live, work, and entertain in style. The open-concept floor plan is filled with natural light and highlighted by a dramatic two-story great room that creates an inviting and airy atmosphere. The designer kitchen is the heart of the home, complete with quartz countertops, tile backsplash, abundant cabinetry, and seamless flow into the dining and living areas — perfect for everyday living and hosting guests. Durable LVP flooring extends throughout the main living spaces, adding both beauty and easy maintenance. The luxurious owner’s suite is conveniently located on the main level and features a spa-inspired ensuite bath along with a spacious walk-in closet. Upstairs, additional bedrooms and flexible living spaces provide comfort and privacy for family or guests. Step outside to enjoy the covered patio overlooking the expansive acre lot — ideal for relaxing mornings, outdoor gatherings, or simply taking in the peaceful setting. Located in the desirable Hawks Crest community, this home offers the charm of country living while still being convenient to shopping, dining, and schools. Don’t miss the opportunity to own this beautifully crafted new home in one of Cherokee County’s most scenic locations! Ask about our $5,000 closing cost incentive when financing with our preferred lender, Matt Garcia at Supreme Lending. We’re also offering a builder promotional interest rate as low as 4.625% with our preferred lenders (terms apply; subject to builder/seller approval). Builder standards for this community override architectural blueprints. Home is currently under construction. Photos are representation of home being built. Elevation, colors, and selections may vary. There is still time to make some of your own selections. Call for more information!!

Save
Ask
Tour
Hide
Share
Listing Snapshot
Price 
$769,600
Days On Site 
24 Days
Bedrooms 
4
Inside Area (SqFt) 
3,004 sqft
Total Baths 
4
Full Baths 
3
Partial Baths 
1
Lot Size 
1.42 Acres
Year Built 
2026
MLS® Number 
7745109
Status 
Active
Property Tax 
N/A
HOA/Condo/Coop Fees 
$33.33 monthly
Sq Ft Source 
Builder
Friends & Family
Recent Activity
3 weeks agoStatus changed to Active
3 weeks agoListing updated with changes from the MLS®
4 weeks agoListing first seen on site
General Features
Acres 
1.42
Attached Garage 
Yes
Foundation 
Slab
Garage 
Yes
Garage Spaces 
2
Home Warranty 
Yes
Land Lease 
No
Levels 
Two
Parking 
AttachedGarageGarage Door OpenerGarage Faces Front
Property Condition 
Under Construction
Property Sub Type 
Single Family Residence
Security 
Carbon Monoxide Detector(s)Smoke Detector(s)
Sewer 
Septic Tank
SqFt Total 
3004
Style 
CraftsmanFarmhouse
Utilities 
Electricity AvailableWater Available
Water Source 
Public
Interior Features
Appliances 
DishwasherDisposalElectric RangeElectric Water HeaterMicrowave
Basement 
None
Cooling 
Central AirElectric
Electric 
220 Volts
Fireplace 
Yes
Fireplace Features 
Great RoomMasonryWood Burning Stove
Fireplaces 
1
Flooring 
CarpetTile
Heating 
CentralElectric
Interior 
Breakfast BarRecessed LightingWalk-In Closet(s)Master Downstairs
Laundry Features 
Common AreaLaundry RoomMain Level
Main Level Bedrooms 
1
Window Features 
Double Pane Windows
Save
Ask
Tour
Hide
Share
Exterior Features
Construction Details 
Blown-In InsulationHardiPlank Type
Exterior 
LightingRain Gutters
Fencing 
None
Lot Features 
Back YardFront YardWooded
Other Structures 
None
Patio And Porch 
Front PorchPatio
Pool Features 
None
Road Frontage 
County Road
Roof 
CompositionShingle
Spa Features 
None
View 
Rural
Waterfront Features 
None
Waterview 
Rural
Windows/Doors 
Double Pane Windows
Community Features
Association Dues 
400
Community Features 
None
Financing Terms Available 
CashConventionalFHAVA Loan
HOA Fee Frequency 
Annually
Horse Property 
None
Roads 
Asphalt
Schools
School District
Unknown
Elementary School
R. M. Moore
Middle School
Teasley
High School
Cherokee
Listing Courtesy Of: Dominic Bamford of Atlanta Communities Real Estate Brokerage Broker: 678-753-6050 Prefer Ph#:[email protected]

Listings identified with the FMLS IDX logo come from FMLS and are held by brokerage firms other than the owner of this website and the listing brokerage is identified in any listing details. Information is deemed reliable but is not guaranteed. If you believe any FMLS listing contains material that infringes your copyrighted work, please click here to review our DMCA policy and learn how to submit a takedown request.



© 2017-2026 First Multiple Listing Service, Inc.

Neighborhood & Commute
Source: Walkscore
Save
Ask
Tour
Hide
Share