

225 Windflower DriveBig Canoe, GA 30143
Mortgage Calculator
Monthly Payment (Est.)
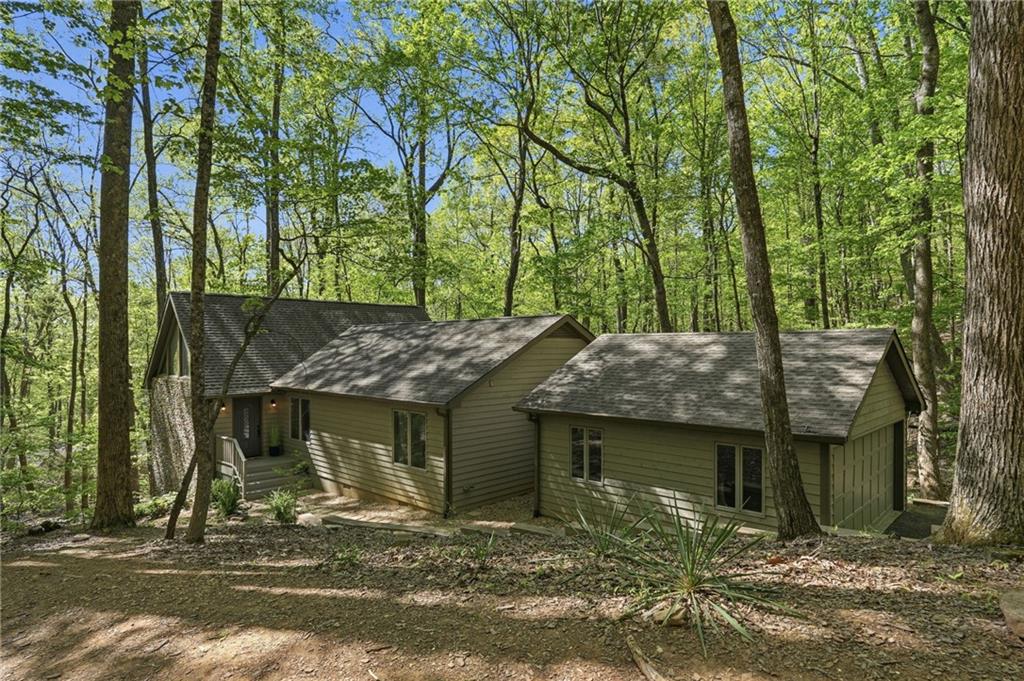
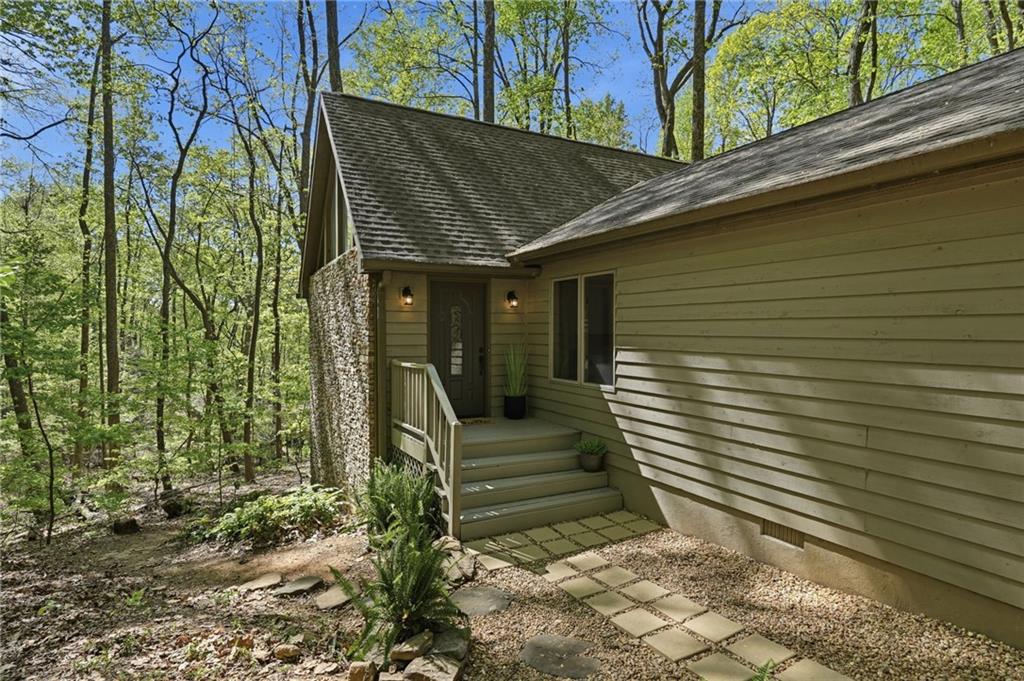
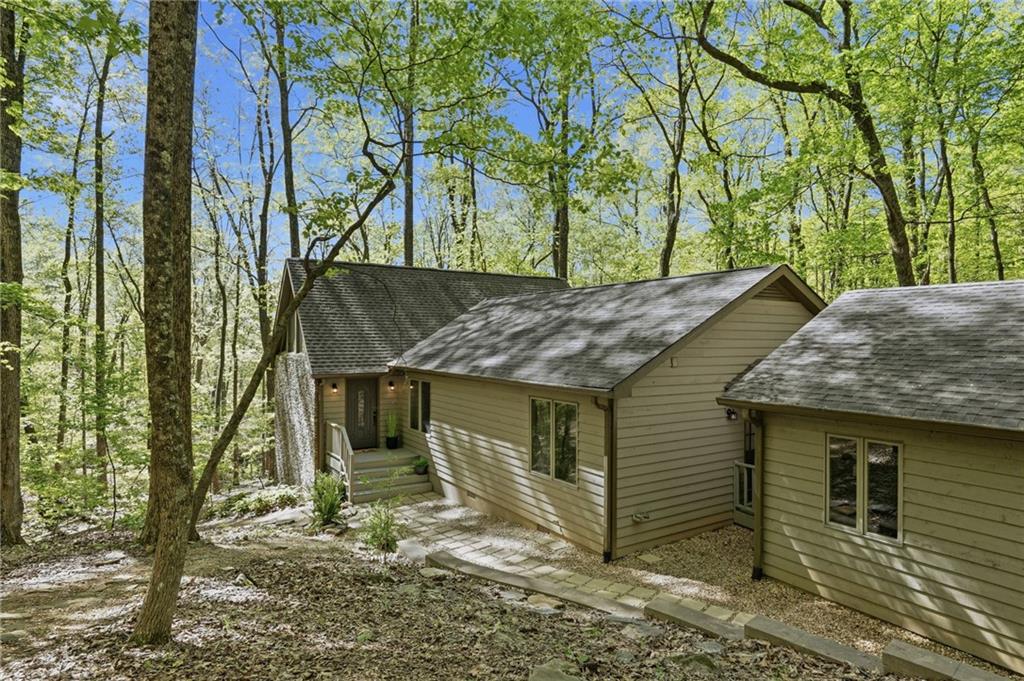
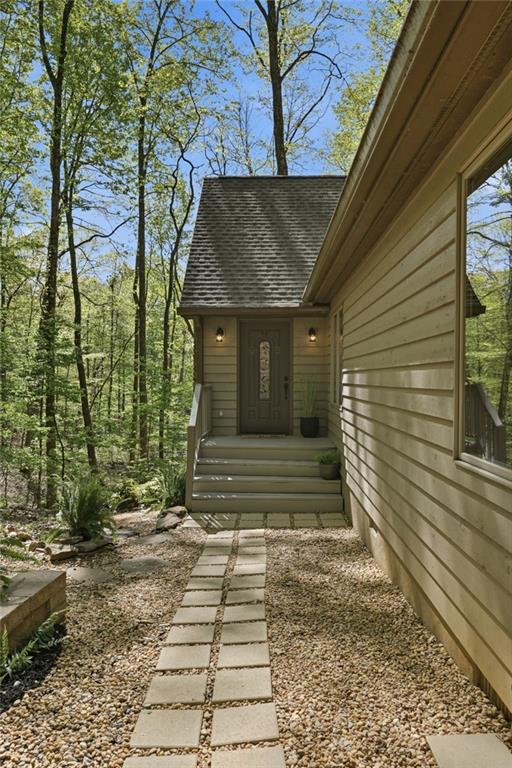
$2,167Cross a charming bridge, follow the gentle sounds of a winding creek, and arrive at a mountain retreat where one-level living, natural beauty, and a rare attached two-car garage come together in the heart of Big Canoe. Tucked on a private wooded lot, this inviting mountain ranch offers a peaceful connection to nature, with the soothing presence of the creek enjoyed from multiple rooms and framed by expansive windows that bring the outdoors inside. Designed for comfortable everyday living, the main level features three bedrooms, including a spacious primary suite, along with a Jack-and-Jill bath connecting the secondary bedrooms. The open, light-filled floor plan creates a warm and welcoming atmosphere that's equally suited for full-time living or weekend escapes. Just above the kitchen, a charming loft adds an unexpected touch of personality. Accessed by ladder, it's the perfect hideaway for grandchildren, a cozy reading nook, hobby space, or even a magical spot for holiday decorating. It's one of those features that makes visitors smile and owners wonder how they ever lived without it. The terrace level expands the home's versatility with a generous recreation room and additional flex space ideal for a home office, fitness room, craft studio, media room, or guest overflow. Whether entertaining family and friends or creating quiet spaces to work and relax, the home easily adapts to your lifestyle. Outside, a covered breezeway connects the home to the attached two-car garage, creating a sheltered transition you'll especially appreciate on rainy mountain mornings or while carrying groceries inside. Attractive paver walkways invite you to wander through the natural landscape, where the creek, mature hardwoods, and peaceful surroundings create the feeling of your own private mountain sanctuary. Located in the heart of Big Canoe, you'll enjoy convenient access to golf, tennis, pickleball, hiking trails, the Wellness Center, clubhouse, marina, and all of the community's exceptional amenities while still enjoying the privacy of this tranquil woodland setting. And yes...we're mentioning the garage one more time. A true attached two-car garage is surprisingly rare in this price range in Big Canoe. Whether it's for your vehicles, workshop, outdoor gear, or all the things that somehow accumulate over the years, you'll be glad to have it. Whether you're searching for a full-time residence or the perfect mountain getaway, this home captures the essence of mountain living—comfortable, flexible, and surrounded by the natural beauty that makes Big Canoe so special. If your agent is not able to show this home to you, no worries. I am happy to show my listings without a penalty to your agent. Buyer to verify all information and dimensions deemed important.
| a week ago | Status changed to Pending | |
| a week ago | Listing updated with changes from the MLS® | |
| a month ago | Price changed to $475,000 | |
| 5 months ago | Listing first seen on site |
Listings identified with the FMLS IDX logo come from FMLS and are held by brokerage firms other than the owner of this website and the listing brokerage is identified in any listing details. Information is deemed reliable but is not guaranteed. If you believe any FMLS listing contains material that infringes your copyrighted work, please click here to review our DMCA policy and learn how to submit a takedown request.

© 2017-2026 First Multiple Listing Service, Inc.
Did you know? You can invite friends and family to your search. They can join your search, rate and discuss listings with you.