Save
Ask
Tour
Hide
Share
$650,000
54 Days On Site

309 Summit Drive
Big Canoe, GA 30143

For Sale|Single Family Residence|Active
3
Beds
3
Total Baths
3
Full Baths
2,738
SqFt
$237
/SqFt
1996
Built
Subdivision:
Big Canoe
County:
Pickens
Listing Courtesy Of: BABS PRICE of Mountain Sotheby's International Realty Broker: 706-222-5588 Prefer Ph#:[email protected]
Call Now: 404.214.4152
Is this the listing for you? We can help make it yours.
404.214.4152
309 Summit Drive309 Summit Drive309 Summit Drive309 Summit Drive
Save
Ask
Tour
Hide
Share

Mortgage Calculator

Monthly Payment (Est.)

$2,966
Calculator powered by Showcase IDX, a Constellation1 Company. Copyright ©2026 Information is deemed reliable but not guaranteed.

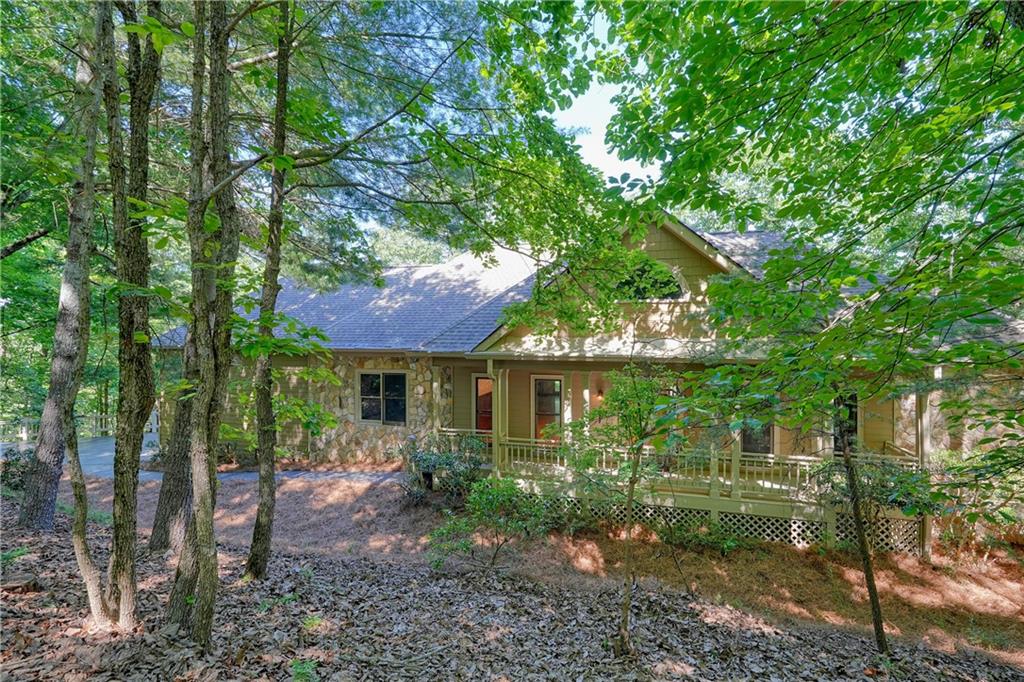
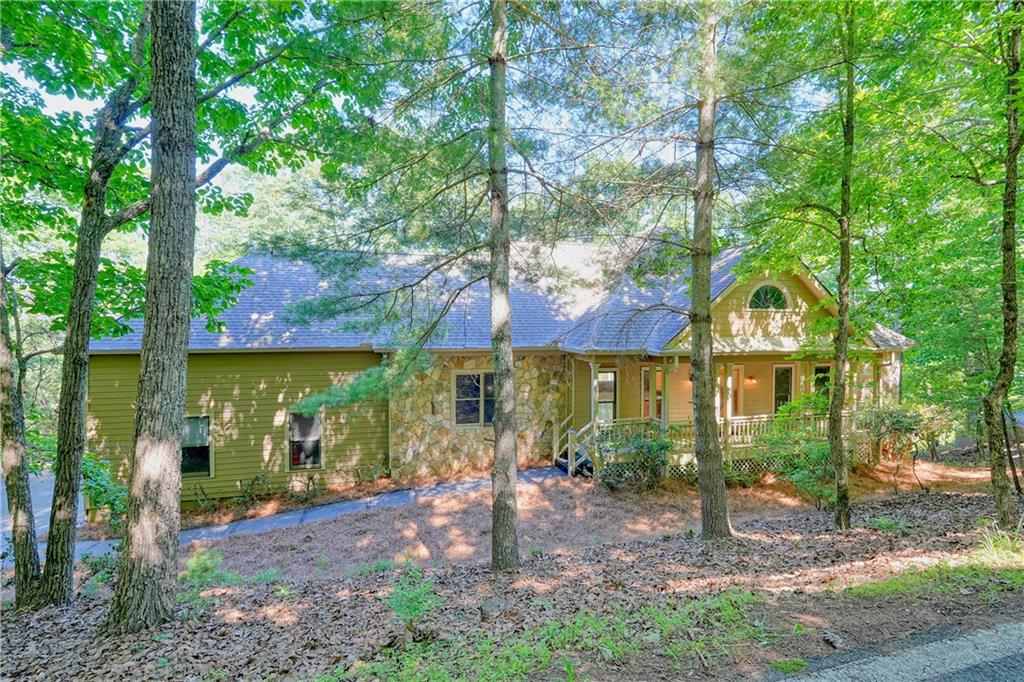
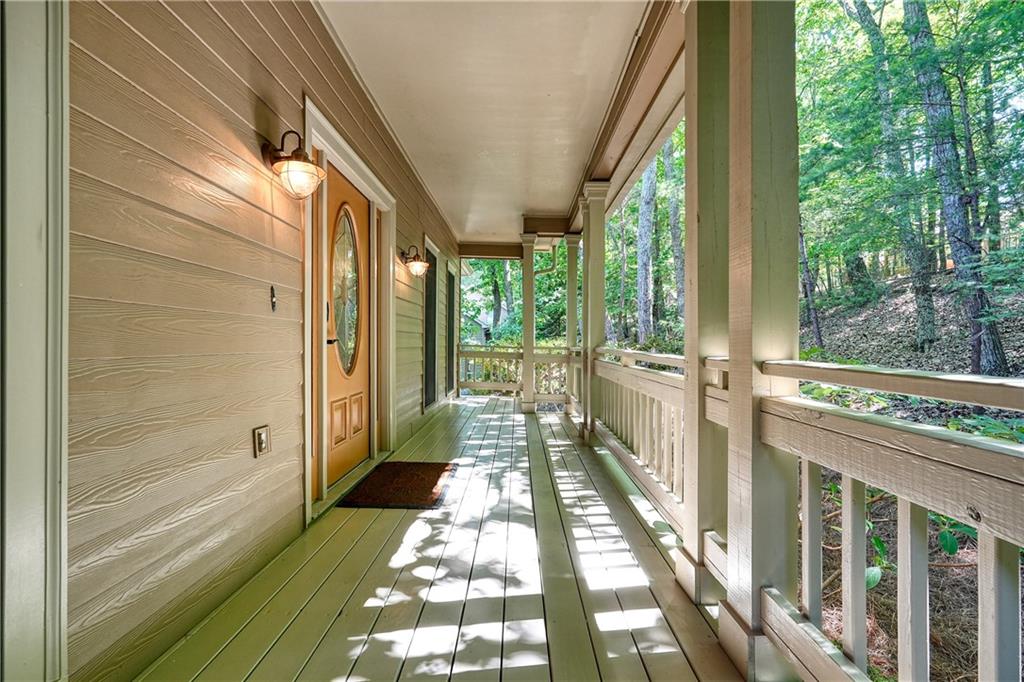
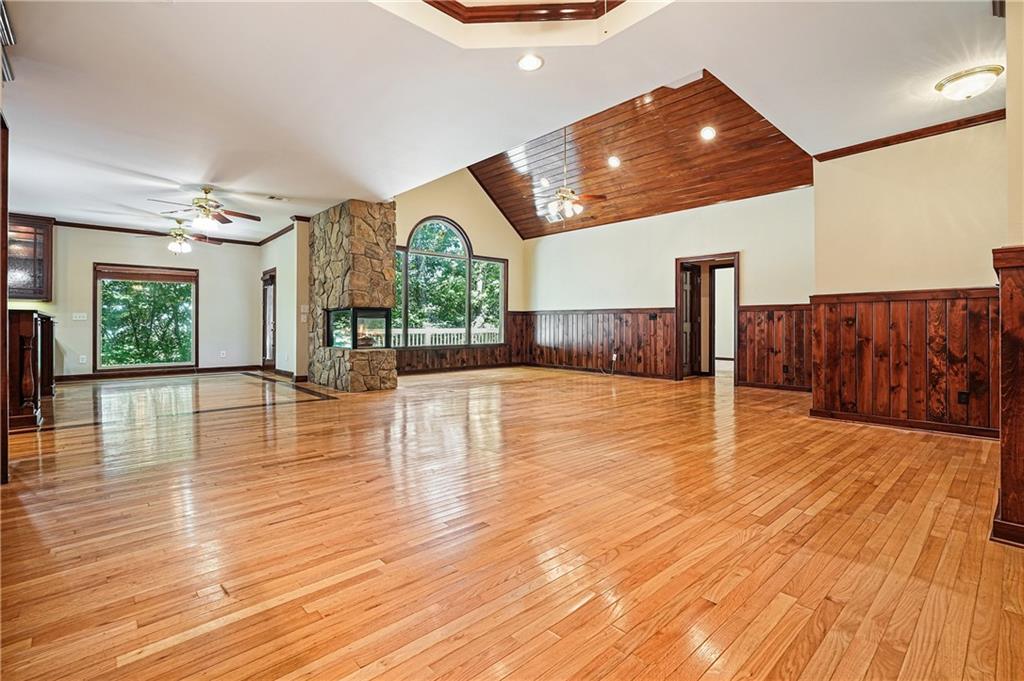
Welcome home to this thoughtfully designed 3BR/3BA residence that blends comfort, functionality, and exceptional living spaces. A welcoming front porch sets the tone, inviting you to enjoy the peaceful surroundings. The main level features an open floor plan with two bedrooms, including a spacious primary suite and secondary guest bedroom with bath. The heart of the home is an over-the-top eat-in kitchen which opens seamlessly to the dining room and great room, creating the perfect setting for entertaining friends. A sunroom offers flexibility as a home office or reading retreat while enjoying the natural light throughout the day. The terrace level expands the living space. Here you find a large guest suite with bath. There is a second great room, ideal for gatherings or game days, a delightful studio perfect for hobbies, crafts or a private workspace. You will also find an abundance of storage. The expansive covered terrace porch provides plenty of room for entertaining, dining or even hosting competitive cornhole tournaments with family and friends. Car enthusiasts will appreciate the two car garage equipped with an auto lift, allowing storage for up to three vehicles. The home is located in the fabulous Audubon Ridge neighborhood of the gated Big Canoe mountain community.

Save
Ask
Tour
Hide
Share
Listing Snapshot
Price 
$650,000
Days On Site 
54 Days
Bedrooms 
3
Inside Area (SqFt) 
2,738 sqft
Total Baths 
3
Full Baths 
3
Partial Baths 
N/A
Lot Size 
0.76 Acres
Year Built 
1996
MLS® Number 
7750270
Status 
Active
Property Tax 
$2,516
HOA/Condo/Coop Fees 
N/A
Sq Ft Source 
Owner
Friends & Family
Recent Activity
2 months agoListing first seen on site
2 months agoListing updated with changes from the MLS®
General Features
Acres 
0.76
Foundation 
Concrete Perimeter
Garage 
Yes
Garage Spaces 
2
Land Lease 
No
Levels 
One
Parking 
Garage
Property Sub Type 
Single Family Residence
Sewer 
Septic Tank
SqFt Above 
1825
SqFt Below 
913
SqFt Total 
3650
Style 
RanchTraditional
Utilities 
Cable AvailableElectricity AvailablePhone AvailableUnderground UtilitiesWater Available
Water Source 
Private
Interior Features
Appliances 
DishwasherDisposalDouble OvenGas CooktopMicrowaveRange HoodRefrigerator
Basement 
DaylightExterior EntryFinishedInterior Entry
Cooling 
Ceiling Fan(s)Central Air
Fireplace 
Yes
Fireplace Features 
None
Fireplaces 
1
Flooring 
CarpetCeramic TileHardwood
Heating 
Propane
Interior 
Breakfast BarEat-in KitchenPantryKitchen IslandCrown MoldingDouble VanityEntrance FoyerTray Ceiling(s)Walk-In Closet(s)Master Downstairs
Laundry Features 
Main Level
Main Level Bedrooms 
2
Window Features 
Double Pane Windows
Save
Ask
Tour
Hide
Share
Exterior Features
Construction Details 
Cement SidingStone
Exterior 
Private EntrancePrivate Yard
Fencing 
None
Frontage 
0
Lot Features 
Wooded
Other Structures 
None
Patio And Porch 
Front PorchGlass Enclosed
Pool Features 
None
Road Frontage 
Private Road
Roof 
Composition
Spa Features 
None
View 
Mountain(s)
Waterfront Features 
None
Waterview 
Mountain(s)
Windows/Doors 
Double Pane Windows
Community Features
Association Dues 
4980
Community Features 
ClubhouseFishingFitness CenterGatedGolfPlaygroundPoolRacquetball
Financing Terms Available 
CashConventional
HOA Fee Frequency 
Annually
Horse Property 
None
Roads 
Asphalt
Schools
School District
Unknown
Elementary School
Tate
Middle School
Pickens County
High School
Pickens
Listing Courtesy Of: BABS PRICE of Mountain Sotheby's International Realty Broker: 706-222-5588 Prefer Ph#:[email protected]

Listings identified with the FMLS IDX logo come from FMLS and are held by brokerage firms other than the owner of this website and the listing brokerage is identified in any listing details. Information is deemed reliable but is not guaranteed. If you believe any FMLS listing contains material that infringes your copyrighted work, please click here to review our DMCA policy and learn how to submit a takedown request.



© 2017-2026 First Multiple Listing Service, Inc.

Neighborhood & Commute
Source: Walkscore
Save
Ask
Tour
Hide
Share