

946 Laurel CircleBlue Ridge, GA 30513
Mortgage Calculator
Monthly Payment (Est.)
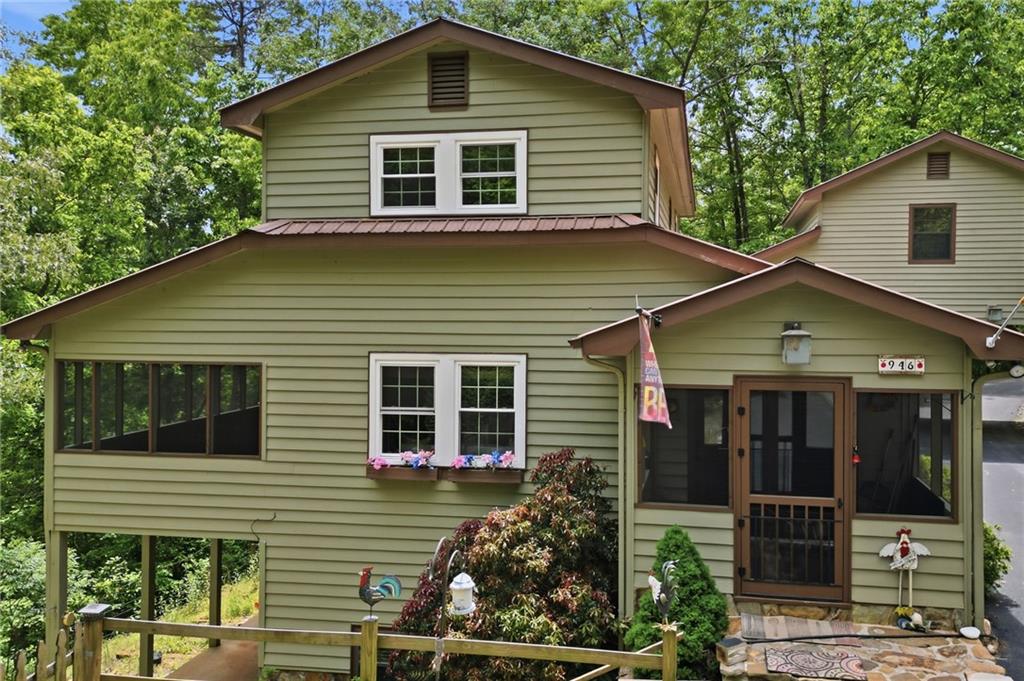
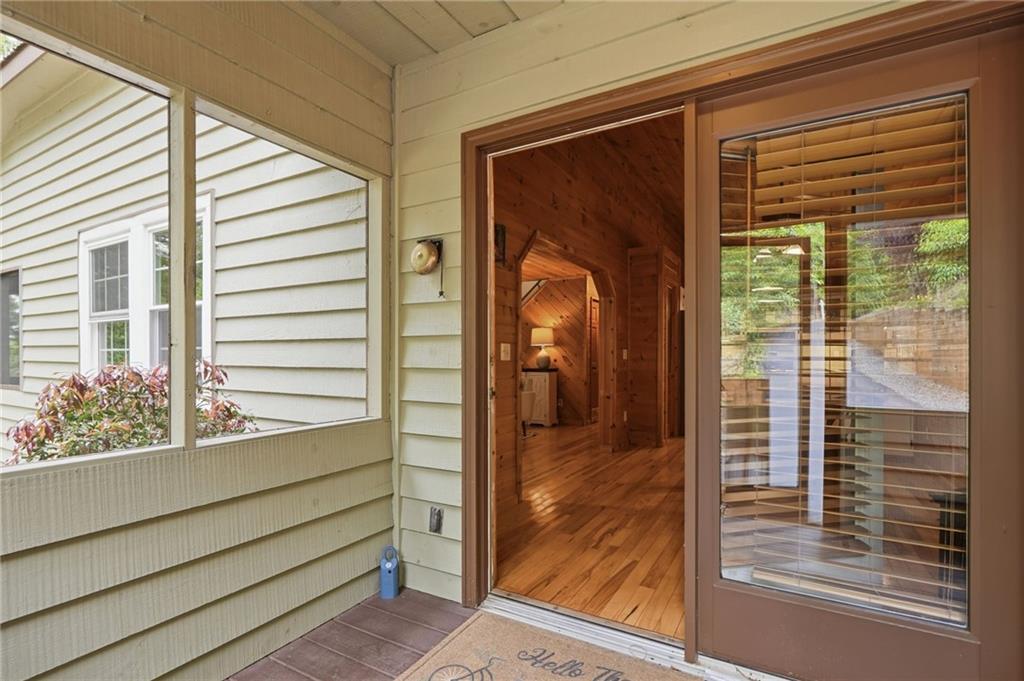
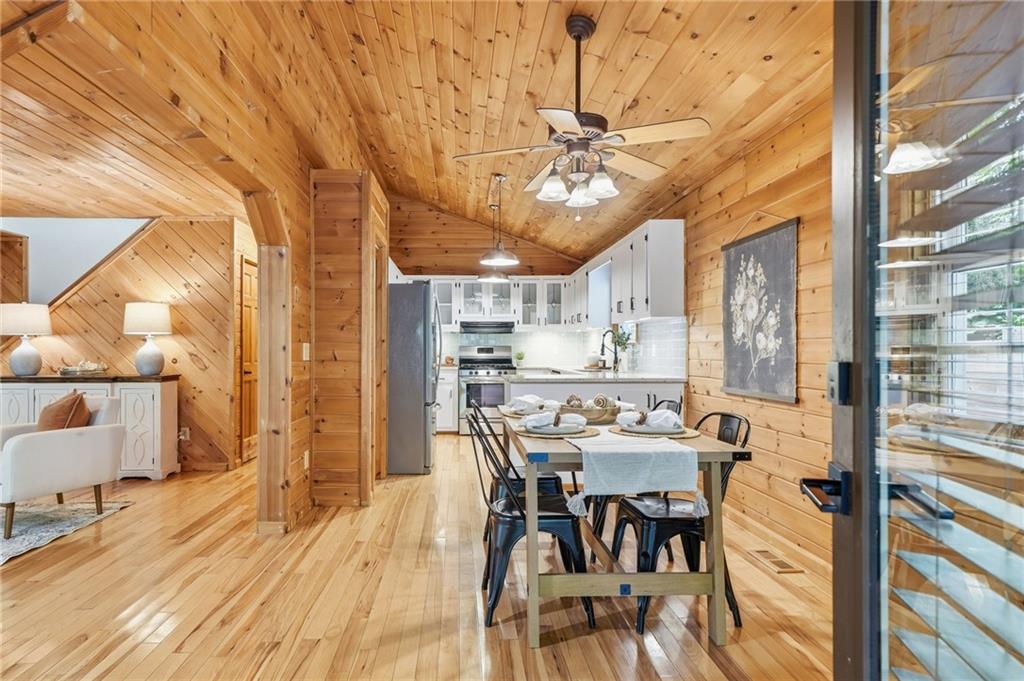
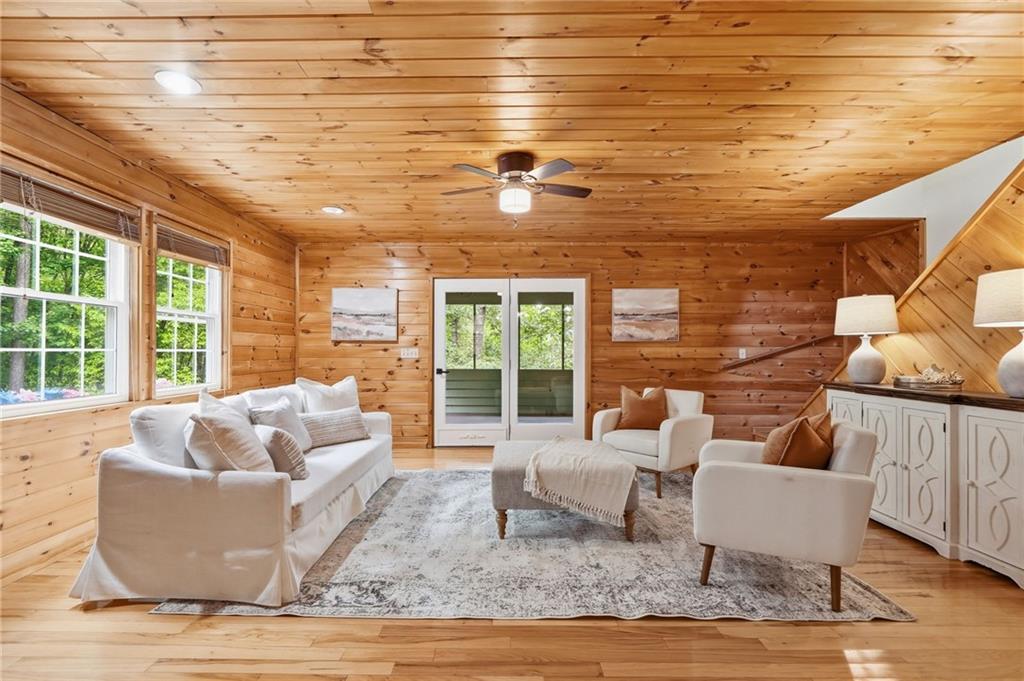
$2,852Tucked away in a private mountain setting with seasonal views and an incredible blend of charm, flexibility, and functionality, this unique property offers multiple living spaces, abundant storage, and inviting outdoor living areas designed to enjoy every season. A screened front porch welcomes you into the main home, where warm tongue-and-groove walls and ceilings, vaulted ceilings in the dining and kitchen areas, and rich hardwood flooring create a cozy yet spacious atmosphere. The beautifully appointed kitchen features granite countertops, tile backsplash, white cabinetry, decorative glass window accents, a gas stove, stainless steel appliances including dishwasher and refrigerator, countertop microwave, and a convenient pantry for added storage. The inviting living room showcases a ceiling fan, decorative architectural details, and French doors opening onto an expansive screened back porch that spans nearly the full length of the home, creating the perfect space to relax while overlooking the peaceful natural surroundings. The main-level bedroom provides direct porch access and exceptional storage with three closets, while the renovated bath includes tile flooring, a custom vanity, and tiled shower. Upstairs, two additional bedrooms feature brand-new carpet and two closets each, accompanied by a full bath with tile flooring, single vanity, and tiled shower. The terrace level expands the home’s versatility with a large open living area currently used as a sleeping space, laminate wood flooring, access to the lower patio, a bonus workout or flex room with additional refrigerator and pantry storage, laundry/mechanical room, and a full bath complete with whirlpool spa tub. Outside, the property continues to impress with two separate driveways—one asphalt and one concrete—drive-under carport access, multiple storage sheds, garden space, chicken coop/potting shed, lower patio, gutter guards, metal roof, new windows, Generac backup generator, whole-house water filtration system, new HVAC, and newly added stairs leading to the charming studio apartment above the carport. Ideal for guests, rental income, or private workspace, the studio offers an open-concept layout with wood laminate flooring, natural beadboard walls and ceilings, ceiling fan, walk-in closet, multiple attic access points, full-size refrigerator, stove, microwave, sink, full bath, gas wall heater, and wall-unit AC, plus furnishings that may remain including a queen bed, dressers, dining table, and TV. The property is serviced by a shared well with a written agreement in place with only one neighboring property. With strong storage throughout, flexible living arrangements, recent updates including new carpet and studio stair access, and a tranquil outdoor lifestyle centered around privacy, porches, patios, gardens, paths to the garden sheds, and seasonal mountain views, and adjacent to an undeveloped lot, this one-of-a-kind retreat delivers character, comfort, and opportunity in equal measure. Schedule your showing today to see everything this beautiful home has to offer!!
| 2 weeks ago | Listing first seen on site | |
| 2 weeks ago | Listing updated with changes from the MLS® |
Listings identified with the FMLS IDX logo come from FMLS and are held by brokerage firms other than the owner of this website and the listing brokerage is identified in any listing details. Information is deemed reliable but is not guaranteed. If you believe any FMLS listing contains material that infringes your copyrighted work, please click here to review our DMCA policy and learn how to submit a takedown request.

© 2017-2026 First Multiple Listing Service, Inc.
Did you know? You can invite friends and family to your search. They can join your search, rate and discuss listings with you.