Save
Ask
Tour
Hide
Share
$1,450,000
146 Days On Site

160 Bluestern Drive SE
Big Canoe, GA 30143

For Sale|Single Family Residence|Active
5
Beds
5
Total Baths
3
Full Baths
2
Partial Baths
4,873
SqFt
$298
/SqFt
2007
Built
Subdivision:
Big Canoe
County:
Dawson
Listing Courtesy Of: Wanda Stewart of RE/MAX Five Star Broker: 770-893-2400 Prefer Ph#:[email protected]
Call Now: 404.214.4152
Is this the listing for you? We can help make it yours.
404.214.4152
160 Bluestern Drive SE160 Bluestern Drive SE160 Bluestern Drive SE160 Bluestern Drive SE
Save
Ask
Tour
Hide
Share

Mortgage Calculator

Monthly Payment (Est.)

$6,615
Calculator powered by Showcase IDX, a Constellation1 Company. Copyright ©2026 Information is deemed reliable but not guaranteed.

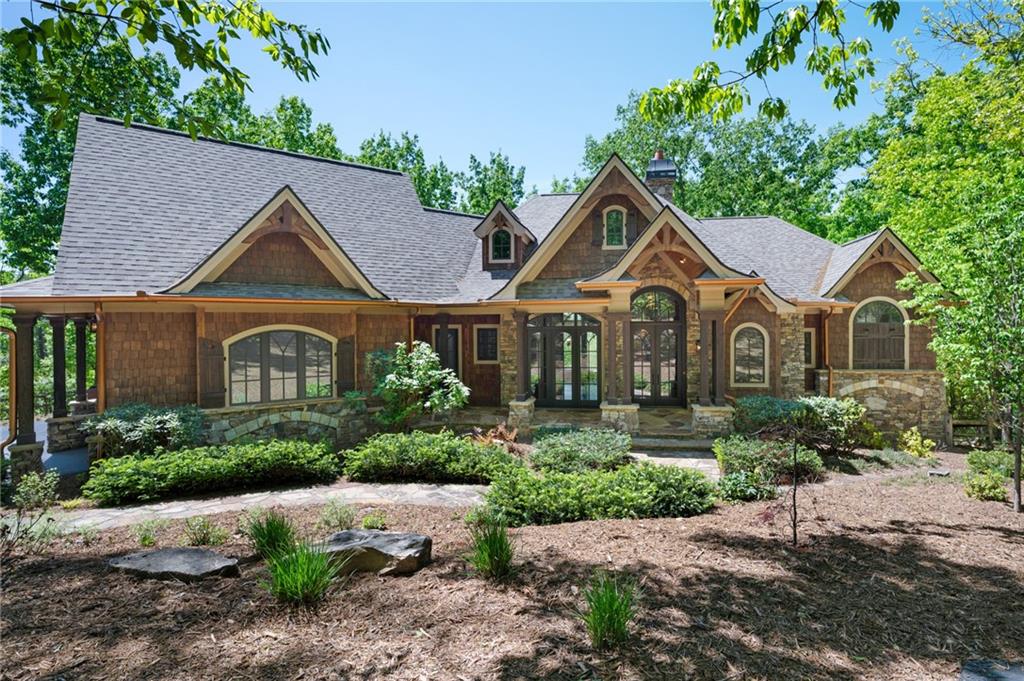
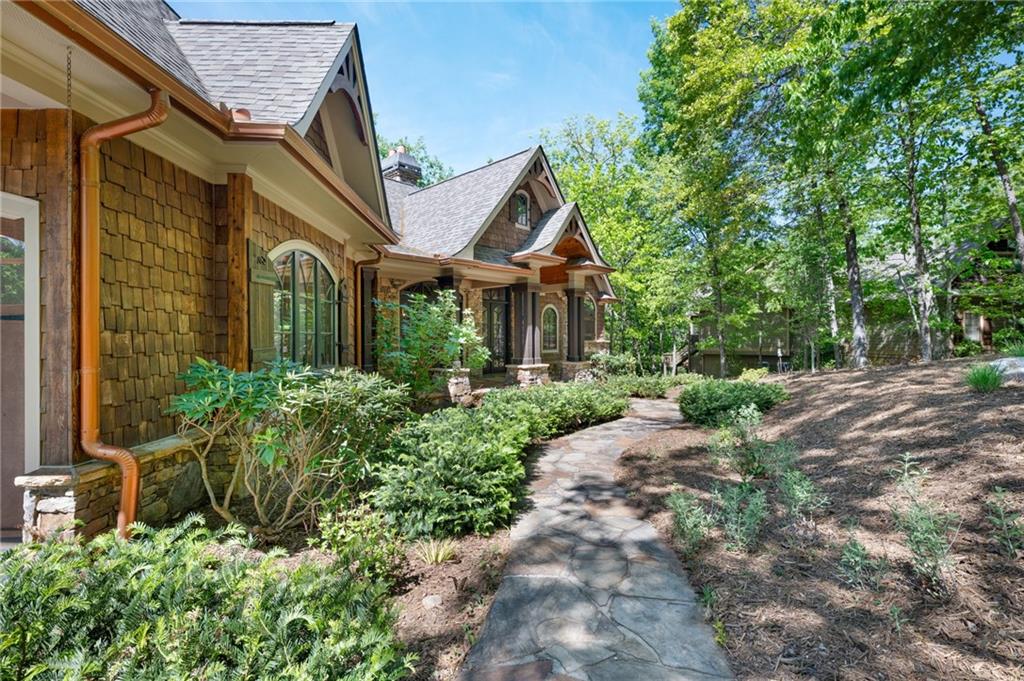
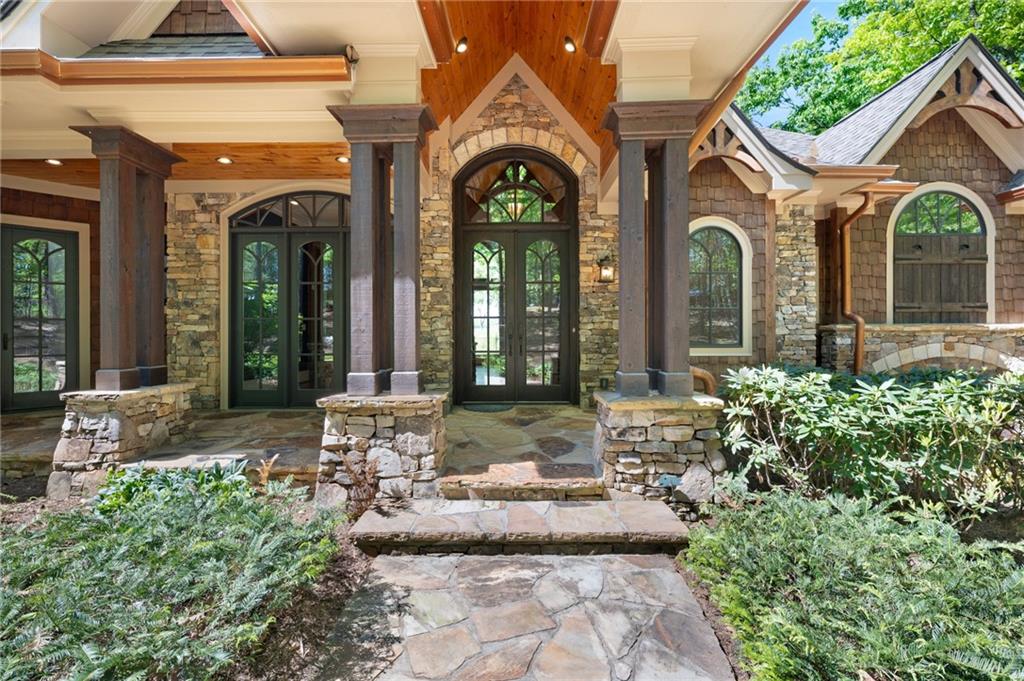
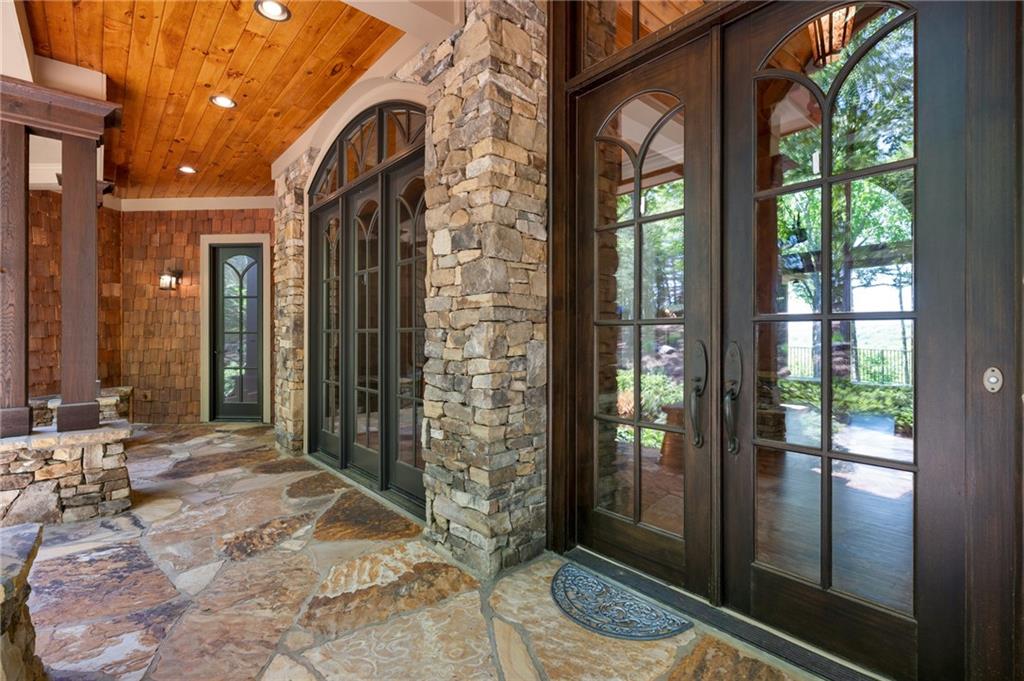
NEW PRICE — NOW OFFERED AT $1,450,000 Luxury Mountain Home in Big Canoe | Major Systems Updated + Long-Range Views A new price and extensive recent improvements make 160 Bluestern Dr SE an exceptional opportunity for buyers seeking a luxury Big Canoe home where the major work has already been completed. Located in the desirable Wildcat neighborhood, this custom 5-bedroom mountain home combines long-range views, sophisticated living spaces, and extensive recent upgrades designed to provide greater peace of mind and turnkey convenience. Recent improvements include a new roof, three new HVAC systems, interior and exterior updates, professional landscaping and view enhancement, plus a new hot tub and infrared sauna. Rather than taking on a lengthy renovation or worrying about aging major systems, the next owner can simply settle in and enjoy the mountain lifestyle. The main level features a spacious primary suite with private deck access, a chef’s kitchen appointed with Wolf and Sub-Zero appliances, and a vaulted keeping room filled with natural light. Outdoor living takes full advantage of the mountain setting. Gather around the fireplace on the covered porch or step onto the open curved deck to enjoy the enhanced long-range mountain views. The terrace level provides outstanding flexibility for entertaining and guests with a game room, bar area, additional bedrooms, and bonus space. A distinctive artist’s studio with arched windows and vaulted ceilings offers an inspiring setting for art, hobbies, a home office, or creative pursuits. Set on a level lot near the North Gate and Wildcat trails, the property offers convenient access while capturing the natural beauty and amenities that make Big Canoe such a distinctive North Georgia mountain community. The seller has invested extensively in the property and is now relocating, creating an opportunity for the next owner to enjoy the improvements without taking on the projects themselves. New Price: $1,450,000 Come experience the views, improvements, and lifestyle at 160 Bluestern Dr SE. Easy to show or I can show your clients. A mandatory $5,000 capital contribution fee paid by the purchaser to the Big Canoe Property Owners’ Association will be due at closing. Pursuant to Article II, Section 1, Paragraph bb of the Class “A” Covenants for the Big Canoe community, all property transfers are subject to the Big Canoe developer’s right of first refusal.

Save
Ask
Tour
Hide
Share
Listing Snapshot
Price 
$1,450,000
Days On Site 
146 Days
Bedrooms 
5
Inside Area (SqFt) 
4,873 sqft
Total Baths 
5
Full Baths 
3
Partial Baths 
2
Lot Size 
1 Acre
Year Built 
2007
MLS® Number 
7759070
Status 
Active
Property Tax 
$9,261
HOA/Condo/Coop Fees 
$415 monthly
Sq Ft Source 
Public Records
Friends & Family
Recent Activity
yesterdayPrice changed to $1,450,000
yesterdayListing updated with changes from the MLS®
5 months agoListing first seen on site
General Features
Acres 
1
Attached Garage 
Yes
Foundation 
Concrete Perimeter
Garage 
Yes
Garage Spaces 
3
Land Lease 
No
Levels 
Two
Parking 
AttachedGarageGarage Door OpenerGarage Faces Side
Property Sub Type 
Single Family Residence
Security 
Smoke Detector(s)
Sewer 
Septic Tank
SqFt Above 
2890
SqFt Below 
1983
SqFt Total 
5207
Style 
CraftsmanRanch
Utilities 
Cable AvailableElectricity AvailablePhone AvailableUnderground UtilitiesWater Available
Water Source 
Public
Interior Features
Appliances 
DishwasherDisposalDryerGas CooktopGas OvenGas Water HeaterMicrowaveRange HoodRefrigeratorWasher
Basement 
DaylightFinishedFullInterior EntryWalk-Out Access
Cooling 
Ceiling Fan(s)Central AirMulti UnitsZoned
Electric 
220 Volts
Fireplace 
Yes
Fireplace Features 
Factory BuiltFamily RoomGas StarterGreat RoomOutside
Fireplaces 
4
Flooring 
CarpetCeramic TileHardwood
Heating 
CentralForced AirPropaneZoned
Interior 
Breakfast BarPantryKitchen IslandBeamed CeilingsBookcasesCathedral Ceiling(s)Crown MoldingEntrance FoyerHis and Hers ClosetsTray Ceiling(s)Vaulted Ceiling(s)Wet BarMaster Downstairs
Laundry Features 
Laundry RoomMain LevelSink
Main Level Bedrooms 
1
Window Features 
Double Pane WindowsInsulated Windows
Save
Ask
Tour
Hide
Share
Exterior Features
Construction Details 
CedarHardiPlank TypeStone
Exterior 
Rain Gutters
Fencing 
Back Yard
Lot Features 
LandscapedLevel
Other Structures 
None
Patio And Porch 
CoveredDeckFront PorchPatioTerrace
Pool Features 
None
Road Frontage 
Private Road
Roof 
Composition
Spa Features 
None
View 
Mountain(s)Trees/Woods
Waterfront Features 
None
Waterview 
Mountain(s)Trees/Woods
Windows/Doors 
Double Pane WindowsInsulated Windows
Community Features
Association Fee 
$415.0
Association Fee Frequency 
Monthly
Community Features 
ClubhouseFitness CenterGatedGolfLakePoolRacquetballTennis Court(s)
Horse Property 
None
Roads 
Asphalt
Schools
School District
Unknown
Elementary School
Kilough
Middle School
Dawson - Other
High School
Dawson County
Listing Courtesy Of: Wanda Stewart of RE/MAX Five Star Broker: 770-893-2400 Prefer Ph#:[email protected]

Listings identified with the FMLS IDX logo come from FMLS and are held by brokerage firms other than the owner of this website and the listing brokerage is identified in any listing details. Information is deemed reliable but is not guaranteed. If you believe any FMLS listing contains material that infringes your copyrighted work, please click here to review our DMCA policy and learn how to submit a takedown request.



© 2017-2026 First Multiple Listing Service, Inc.

Neighborhood & Commute
Source: Walkscore
Save
Ask
Tour
Hide
Share