Save
Ask
Tour
Hide
Share
$850,000
32 Days On Site

77 Tally Cove Road
Jasper, GA 30143

For Sale|Single Family Residence|Active
4
Beds
3
Total Baths
3
Full Baths
4,186
SqFt
$203
/SqFt
2002
Built
Subdivision:
THE PRESERVE
County:
Pickens
Listing Courtesy Of: Allison Evans of Chestatee Real Estate, LLC. Broker: 706-867-0196 Prefer Ph#:[email protected]
Call Now: 404.214.4152
Is this the listing for you? We can help make it yours.
404.214.4152
77 Tally Cove Road77 Tally Cove Road77 Tally Cove Road77 Tally Cove Road
Save
Ask
Tour
Hide
Share

Mortgage Calculator

Monthly Payment (Est.)

$3,878
Calculator powered by Showcase IDX, a Constellation1 Company. Copyright ©2026 Information is deemed reliable but not guaranteed.

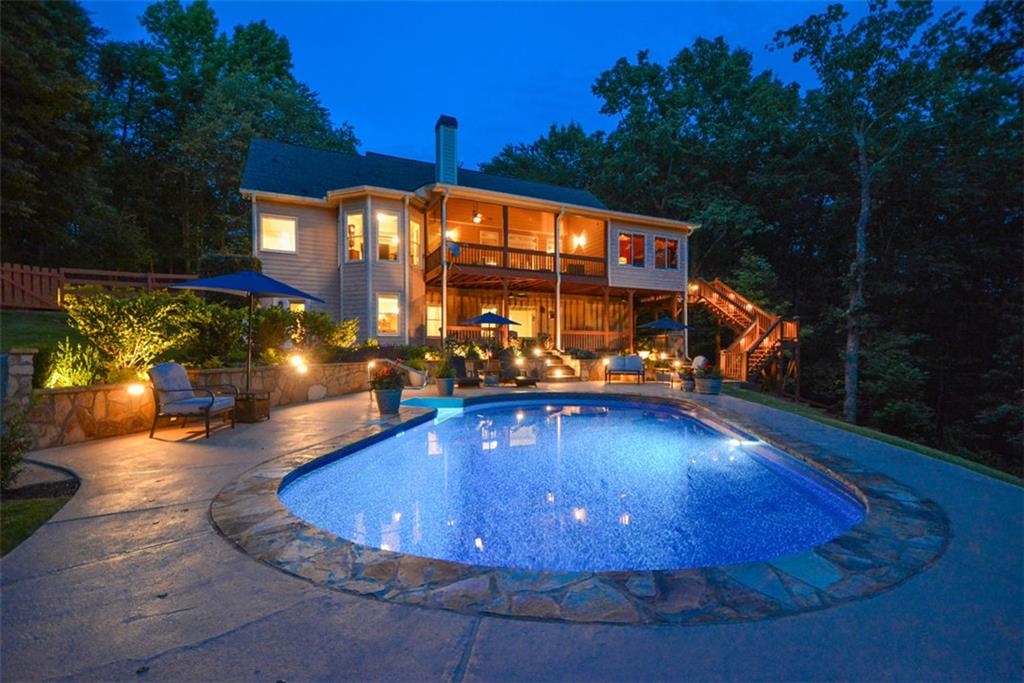
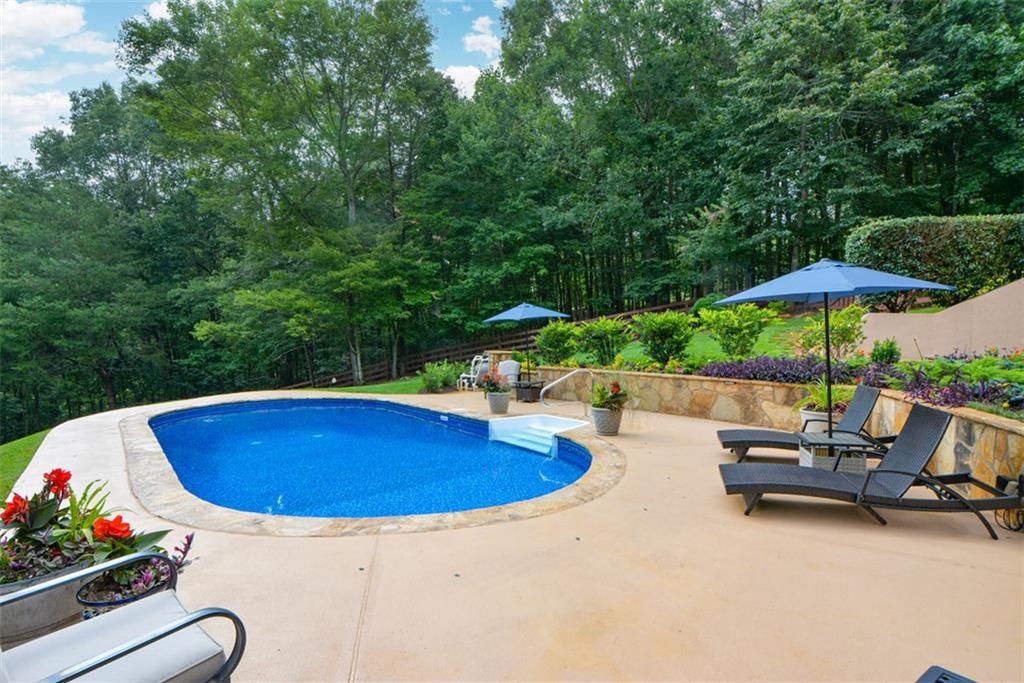
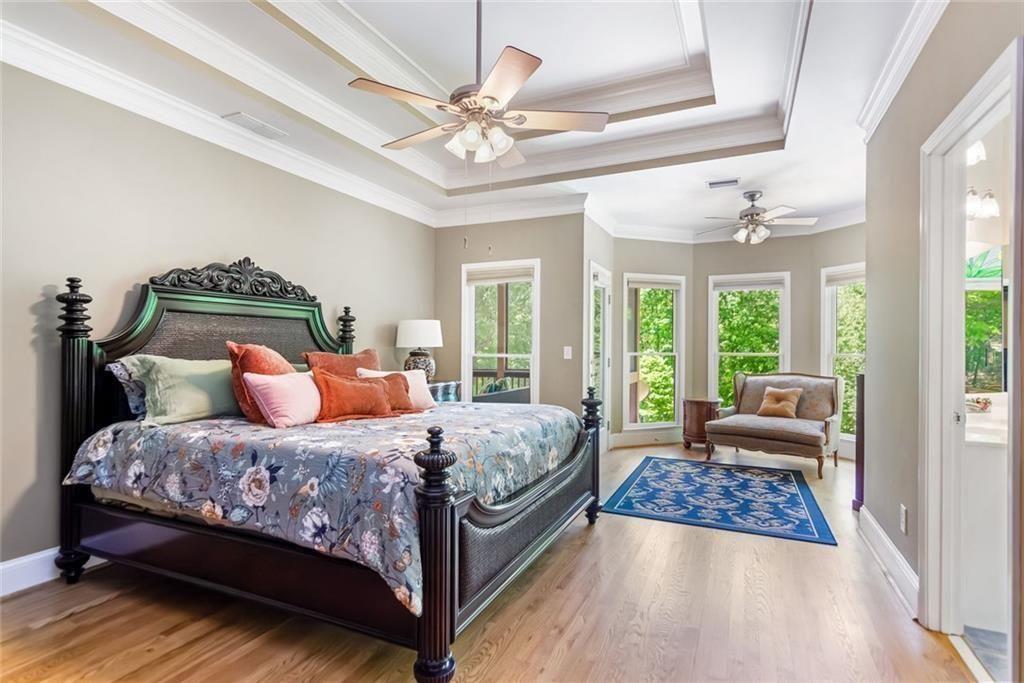
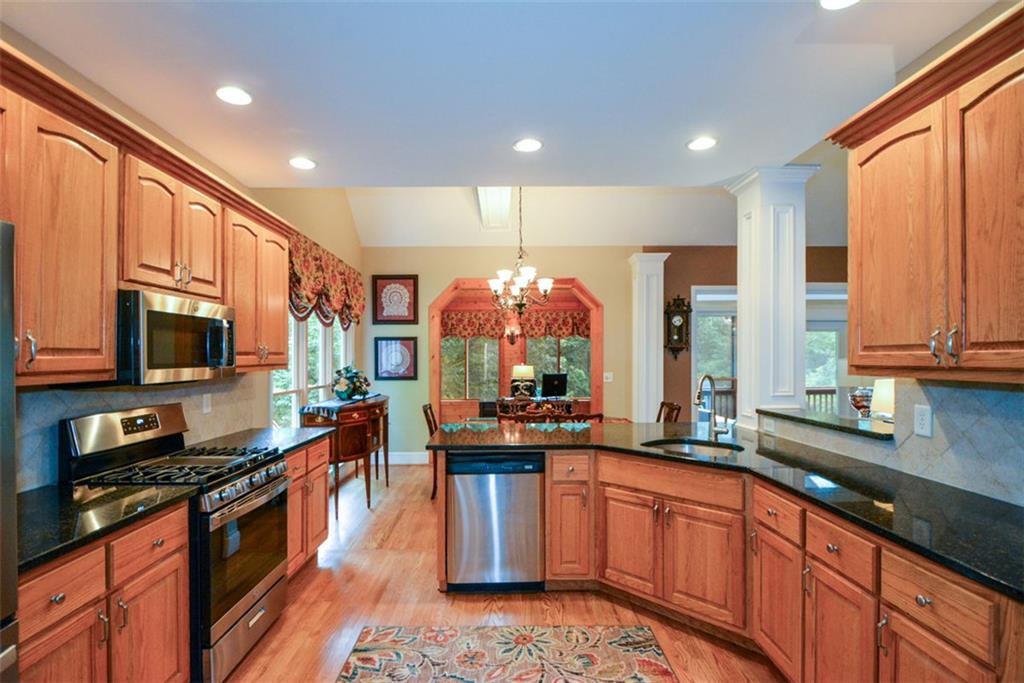
More than a home, this is a private mountain escape—where sweeping views, thoughtful design, and resort-inspired outdoor living come together on 6+ acres in The Preserve at Sharp Mountain. Set on a corner lot just inside the front gate, this beautifully crafted custom home offers privacy, flexibility, and exceptional indoor-outdoor living. Inside, you’ll find a soaring stacked stone fireplace, built-in bookcases, an open-concept kitchen with stainless appliances and breakfast bar, and a spacious main-level primary suite designed for comfort and retreat. The finished terrace level adds even more versatility with a second custom kitchen, family room, private bedroom, and full bath—ideal for guests or extended stays. Outside, the property is enhanced by gorgeous flagstone, extensive landscaping, approximately 2 fenced acres, and a smart Hydrawise irrigation system for the yard and flower beds. A covered patio with built-in grill and cooking area sits just steps from the pool, creating an inviting space for relaxing or entertaining. Located in The Preserve at Sharp Mountain, a gated, nature-focused community known for its parks, trails, waterfalls, boulder outcroppings, bird sanctuary, butterfly garden, and open-air lodge. Just 10 minutes to downtown Jasper and convenient to Highway 575.

Save
Ask
Tour
Hide
Share
Listing Snapshot
Price 
$850,000
Days On Site 
32 Days
Bedrooms 
4
Inside Area (SqFt) 
4,186 sqft
Total Baths 
3
Full Baths 
3
Partial Baths 
N/A
Lot Size 
6.28 Acres
Year Built 
2002
MLS® Number 
7760515
Status 
Active
Property Tax 
$4,806
HOA/Condo/Coop Fees 
$100 monthly
Sq Ft Source 
Owner
Friends & Family
Recent Activity
4 weeks agoStatus changed to Active
4 weeks agoPrice changed to $850,000
4 weeks agoListing updated with changes from the MLS®
a month agoListing first seen on site
General Features
Acres 
6.28
Foundation 
SlabCombination
Garage 
Yes
Garage Spaces 
2
Green Energy Efficient 
Insulation
Land Lease 
No
Levels 
One and One Half
Parking 
Garage
Parking Spaces 
2
Property Sub Type 
Single Family Residence
Security 
Smoke Detector(s)Security GateCarbon Monoxide Detector(s)
Sewer 
Septic Tank
SqFt Above 
2206
SqFt Below 
1980
SqFt Total 
4186
Style 
CraftsmanTraditional
Utilities 
Cable AvailableElectricity AvailableNatural Gas AvailablePhone Available
Water Source 
PrivateWell
Interior Features
Appliances 
DryerDishwasherMicrowaveWasherElectric Water Heater
Basement 
DaylightExterior EntryFinishedInterior EntryFull
Cooling 
Central Air
Electric 
220 Volts
Fireplace 
Yes
Fireplace Features 
Factory BuiltBasementLiving RoomGas Log
Fireplaces 
2
Flooring 
HardwoodCarpet
Heating 
Central
Interior 
Breakfast BarPantryBeamed CeilingsBookcasesCathedral Ceiling(s)Vaulted Ceiling(s)Walk-In Closet(s)Tray Ceiling(s)Double VanityMaster Downstairs
Laundry Features 
Laundry RoomIn BasementUpper Level
Main Level Bedrooms 
3
Window Features 
Insulated WindowsSkylight(s)Bay Window(s)
Save
Ask
Tour
Hide
Share
Exterior Features
Construction Details 
Wood SidingStoneConcrete
Exterior 
OtherGardenGas GrillRain Gutters
Fencing 
FencedBack Yard
Lot Features 
Corner Lot
Other Structures 
Outdoor KitchenWorkshop
Patio And Porch 
PatioDeckScreened
Pool Features 
In Ground
Road Frontage 
Private Road
Roof 
Composition
Spa Features 
None
View 
Mountain(s)
Waterfront Features 
None
Waterview 
Mountain(s)
Windows/Doors 
Insulated WindowsSkylight(s)Bay Window(s)
Community Features
Accessibility Features 
Therapeutic WhirlpoolGrip-Accessible Features
Association Dues 
1200
Community Features 
Gated
Financing Terms Available 
CashConventionalFHAVA Loan
HOA Fee Frequency 
Annually
Horse Property 
None
Roads 
Asphalt
Schools
School District
Unknown
Elementary School
Harmony - Pickens
Middle School
Pickens County
High School
Pickens
Listing Courtesy Of: Allison Evans of Chestatee Real Estate, LLC. Broker: 706-867-0196 Prefer Ph#:[email protected]

Listings identified with the FMLS IDX logo come from FMLS and are held by brokerage firms other than the owner of this website and the listing brokerage is identified in any listing details. Information is deemed reliable but is not guaranteed. If you believe any FMLS listing contains material that infringes your copyrighted work, please click here to review our DMCA policy and learn how to submit a takedown request.



© 2017-2026 First Multiple Listing Service, Inc.

Neighborhood & Commute
Source: Walkscore
Save
Ask
Tour
Hide
Share