

3326 Monument RoadJasper, GA 30143
Mortgage Calculator
Monthly Payment (Est.)
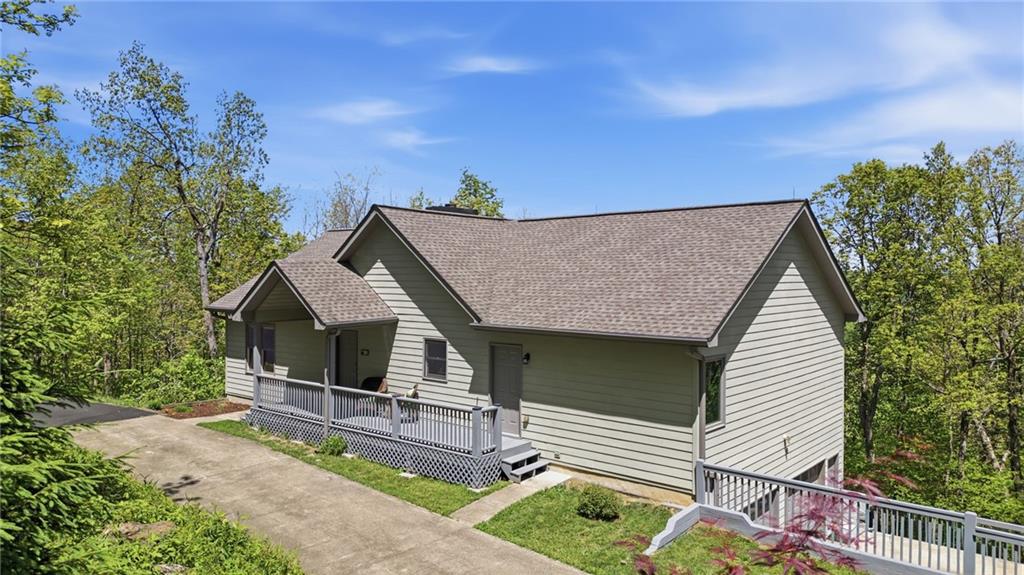
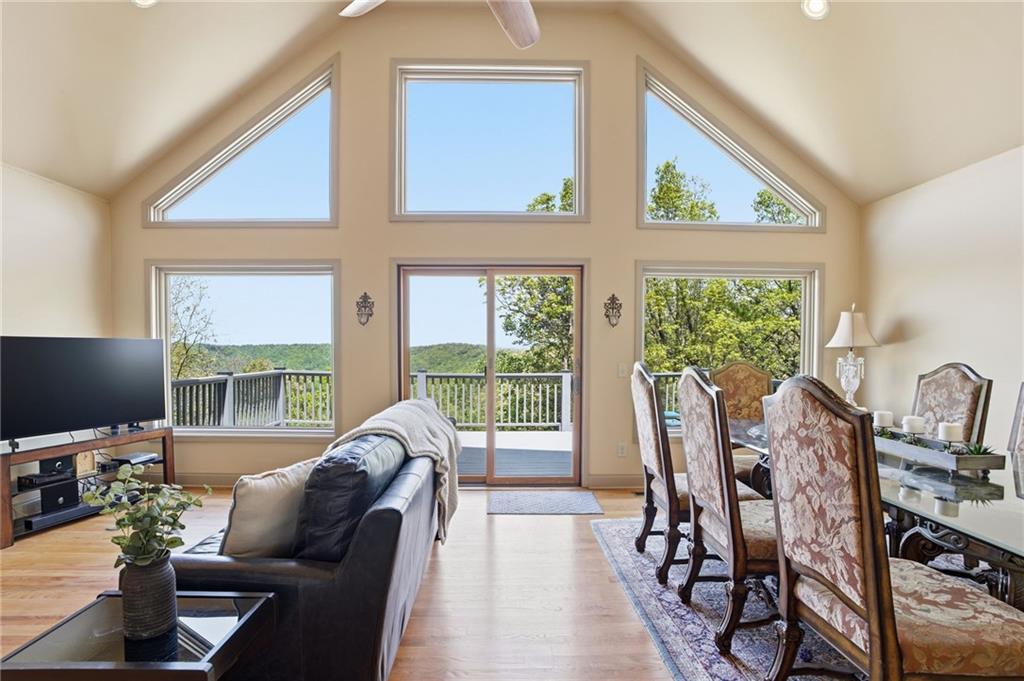
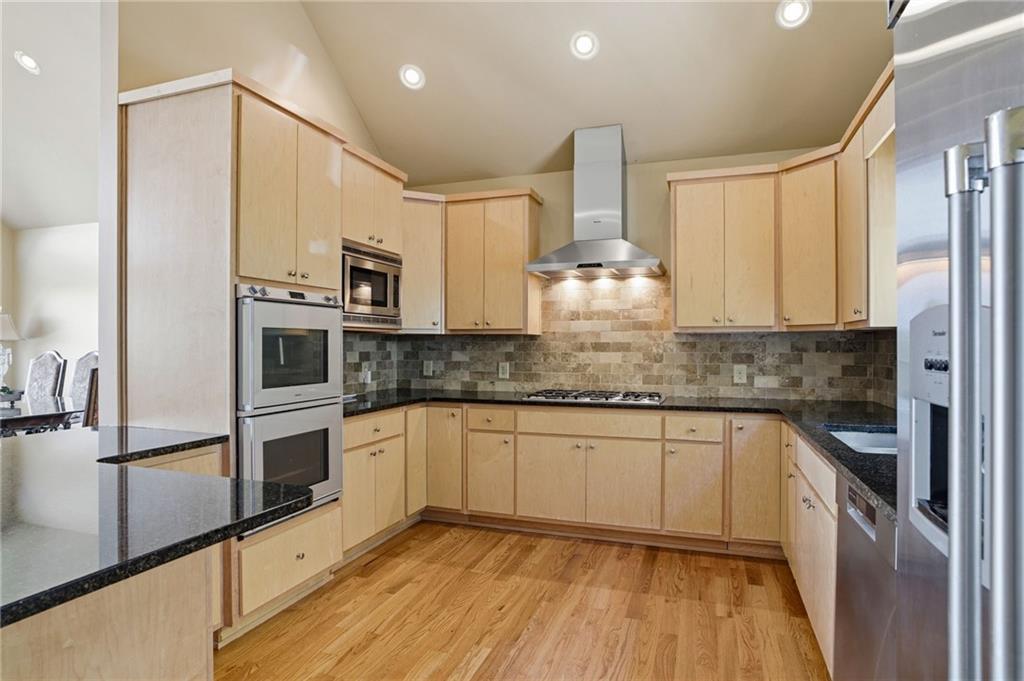
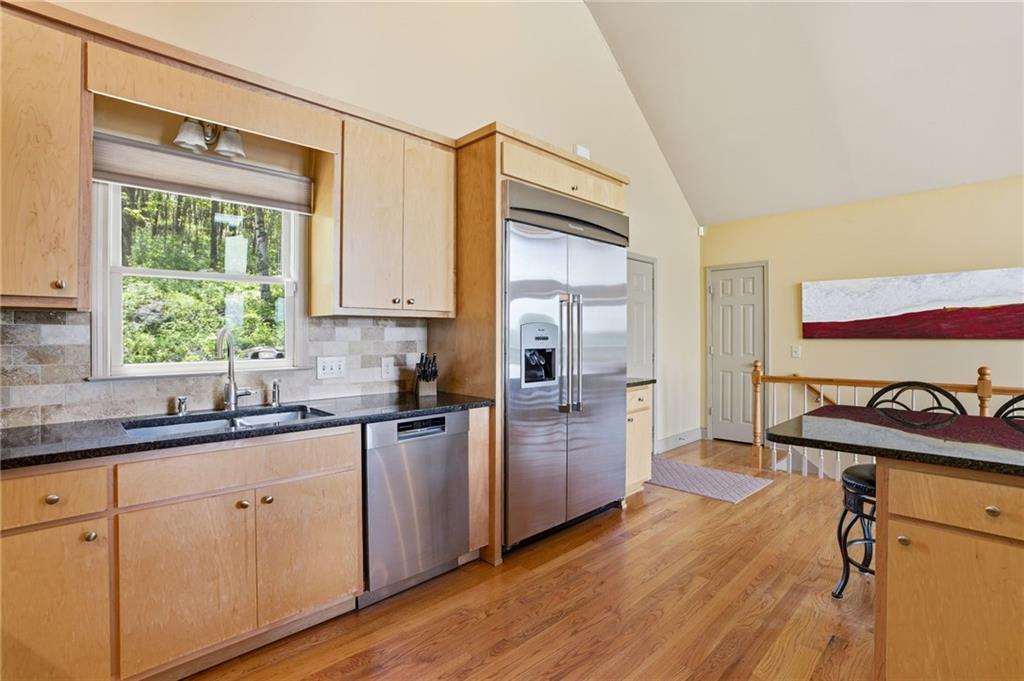
$2,852Experience breathtaking mountain views from both the expansive upper sun deck and covered lower deck of this exceptional custom-built 4-bedroom, 2.5-bath mountain retreat, privately nestled on 4.5 acres. Tucked back and hidden off one of the area’s most desirable roads, Monument Road, this rare property offers the perfect blend of privacy, accessibility, and quality craftsmanship—without the restrictions of community covenants. The county-maintained road provides dependable year-round access, including winter plowing and salting when needed. Thoughtfully designed to bring the outdoors in, the main living area is filled with natural light from a dramatic wall of Andersen windows that beautifully frames the ever-changing mountain scenery. Rich hardwood floors, soaring ceilings, and a beautiful stone fireplace create a warm and inviting atmosphere perfect for quiet evenings at home or gathering with family and friends. The gourmet kitchen is the heart of this home, featuring an impressive collection of premium Bosch, Thermador, and Gaggenau appliances, including a professional gas cooktop with vent hood and double convection ovens. Designed for those who appreciate exceptional quality and functionality, this chef’s kitchen offers the perfect space for preparing everyday meals or entertaining guests. The main level provides comfortable one-level living with three spacious bedrooms, two full bathrooms, and a convenient laundry room/mudroom with its own exterior entrance—ideal for mountain living, outdoor gear, pets, and easy access to the property. The finished terrace level with 10-foot ceilings provides incredible flexibility and can easily serve as a private guest suite, in-law retreat, or additional living space. Complete with a second living area, kitchenette, additional bedroom, stackable washer and dryer, and a half bath already stubbed for a shower, this level could easily be transformed into a full apartment. A powerful wood-burning stove provides additional warmth and comfort and is capable of heating the entire home. Built with exceptional quality, efficiency, and long-term independence in mind, this home showcases craftsmanship and infrastructure rarely found today. Features include 6–8 inches of spray foam insulation for superior energy efficiency, Andersen windows throughout, a whole-house generator, dual water heaters, and both Wi-Fi-enabled and hardwired security systems for added peace of mind. Water abundance further enhances this property’s appeal, with a 704-foot high-production well producing approximately 2 gallons per minute, along with three natural springs located on the property. Established fruit trees add to the appeal of this private mountain setting, offering a rare opportunity to enjoy a more self-sufficient lifestyle while still having the comforts of a thoughtfully designed home. Whether enjoying your morning coffee on the deck while taking in the views, gathering around the fireplace on a cool evening, or simply appreciating the peace and privacy of your own acreage, this mountain retreat offers a rare combination of natural beauty, quality construction, and modern convenience. Priced below recent appraisal value, this exceptional opportunity allows you to own a private mountain home on 4.5 acres—offering the perfect balance of seclusion, accessibility, and enduring value.
| 3 months ago | Status changed to Active | |
| 3 months ago | Listing updated with changes from the MLS® | |
| 3 months ago | Listing first seen on site |
Listings identified with the FMLS IDX logo come from FMLS and are held by brokerage firms other than the owner of this website and the listing brokerage is identified in any listing details. Information is deemed reliable but is not guaranteed. If you believe any FMLS listing contains material that infringes your copyrighted work, please click here to review our DMCA policy and learn how to submit a takedown request.

© 2017-2026 First Multiple Listing Service, Inc.
Did you know? You can invite friends and family to your search. They can join your search, rate and discuss listings with you.