

77 Hampton Farms TrailJasper, GA 30143
Mortgage Calculator
Monthly Payment (Est.)
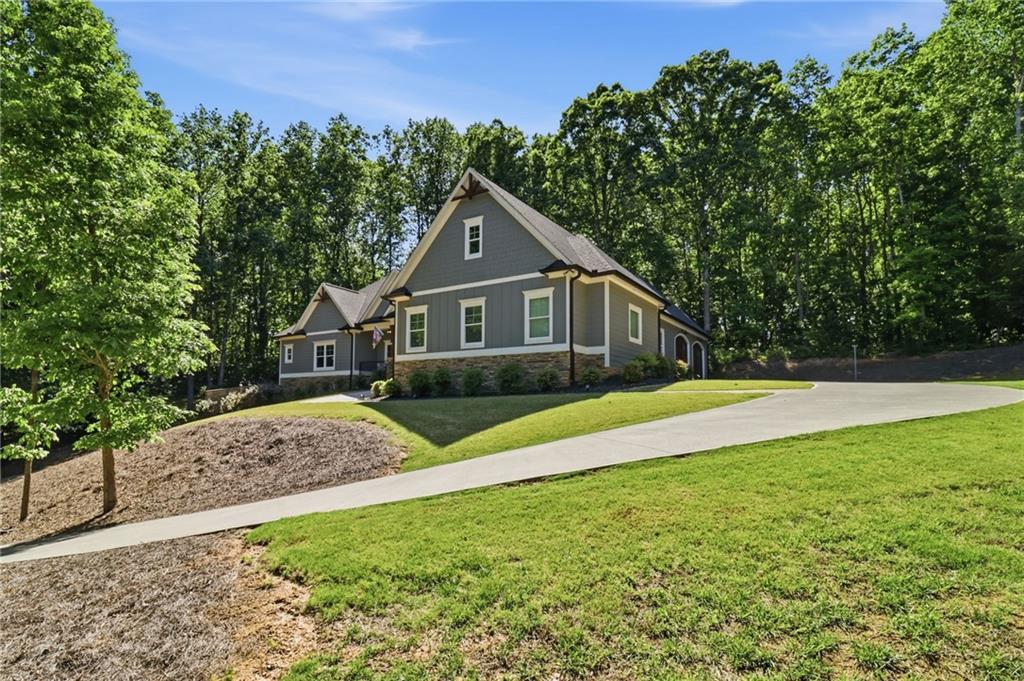
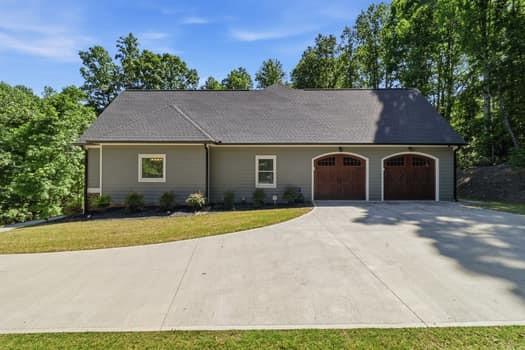
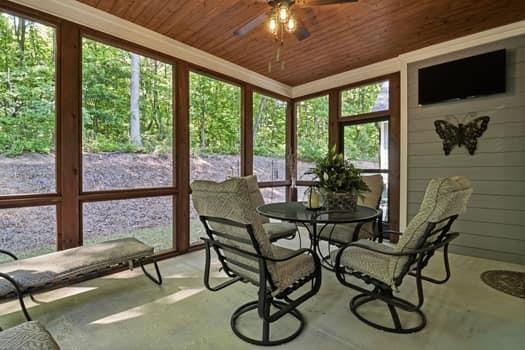
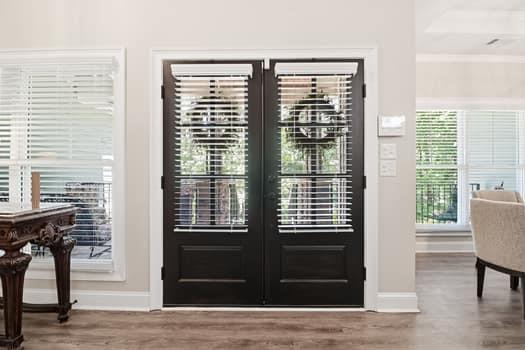
$3,376Welcome to 77 Hampton Farms Trail, a beautifully designed North Georgia home situated on 3 private acres in Jasper, Georgia. Perched on a scenic hilltop, this exceptional property offers privacy, space, and convenience, with easy access to shopping, schools, medical facilities, and Hwy 515. Inside, the home features quality finishes and a spacious, light-filled floor plan with LVP flooring throughout, vaulted and tray ceilings, and an impressive floor-to-ceiling rock fireplace anchoring the main living area. The open design creates a welcoming space for everyday living and entertaining. The kitchen features granite countertops throughout, a large island, abundant cabinetry, and seamless flow into the main living and dining areas. A rare and highly desirable feature of this home is the three primary bedroom suites, each with its own private en-suite full bathroom. This flexible layout is ideal for multi-generational living, guests, or a variety of living arrangements. The main owner's suite includes a spa-like en-suite bathroom with double vanities, a soaking tub, and separate shower, along with a dedicated office space perfect for working from home. The full basement offers additional potential with a stubbed bathroom and extra parking/garage space, providing opportunities for expansion, storage, or customization. Enjoy the peaceful outdoor setting from the screened-in covered patio or covered front porch. The 3-acre hilltop property provides privacy while remaining conveniently located near Hwy 515, shopping, schools, and medical facilities. Additional features include a whole-house generator and a 5-ton dual heating system, adding to the home's functionality and convenience. Property Highlights: • 3 private acres • Scenic hilltop setting • 3 primary bedroom suites • Private en-suite full bathroom for each primary suite • Main owner's suite with spa-like bathroom • Double vanities, soaking tub, and separate shower • Dedicated owner's suite office • Whole-house generator • 5-ton dual heating system • Granite countertops throughout • Large kitchen island • Abundant kitchen cabinetry • LVP flooring throughout • Vaulted and tray ceilings • Floor-to-ceiling rock fireplace • Screened-in covered patio • Covered front porch • Full basement with stubbed bathroom • Additional parking/garage space • Convenient to Hwy 515, shopping, schools, and medical facilities Homes offering this level of flexibility, acreage, privacy, and location are rarely available. If you're looking for Jasper, GA real estate, North Georgia acreage, multiple primary suites, en-suite bathrooms, and convenient access to local amenities, 77 Hampton Farms Trail is an exceptional opportunity. Experience the space, flexibility, and privacy that make North Georgia living so desirable.
| a month ago | Price changed to $739,900 | |
| a month ago | Listing updated with changes from the MLS® | |
| 5 months ago | Status changed to Active | |
| 5 months ago | Listing first seen on site |
Listings identified with the FMLS IDX logo come from FMLS and are held by brokerage firms other than the owner of this website and the listing brokerage is identified in any listing details. Information is deemed reliable but is not guaranteed. If you believe any FMLS listing contains material that infringes your copyrighted work, please click here to review our DMCA policy and learn how to submit a takedown request.

© 2017-2026 First Multiple Listing Service, Inc.
Did you know? You can invite friends and family to your search. They can join your search, rate and discuss listings with you.