Save
Ask
Tour
Hide
Share
$324,900
14 Days On Site

92 Jameston Drive
Jefferson, GA 30549

Single Family Residence|Pending
3
Beds
3
Total Baths
2
Full Baths
1
Partial Bath
1,482
SqFt
$219
/SqFt
2004
Built
Subdivision:
JAMESTON PLACE
County:
Jackson
Listing Courtesy Of: Laura English of EXP Realty, LLC. Broker: 888-959-9461 Prefer Ph#:[email protected]
Call Now: 404.214.4152
Is this the listing for you? We can help make it yours.
404.214.4152
92 Jameston Drive92 Jameston Drive92 Jameston Drive92 Jameston Drive
Save
Ask
Tour
Hide
Share

Mortgage Calculator

Monthly Payment (Est.)

$1,482
Calculator powered by Showcase IDX, a Constellation1 Company. Copyright ©2026 Information is deemed reliable but not guaranteed.

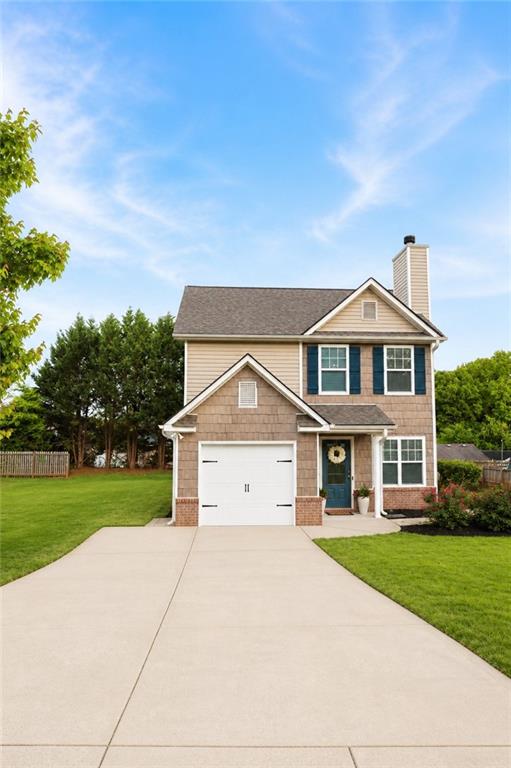
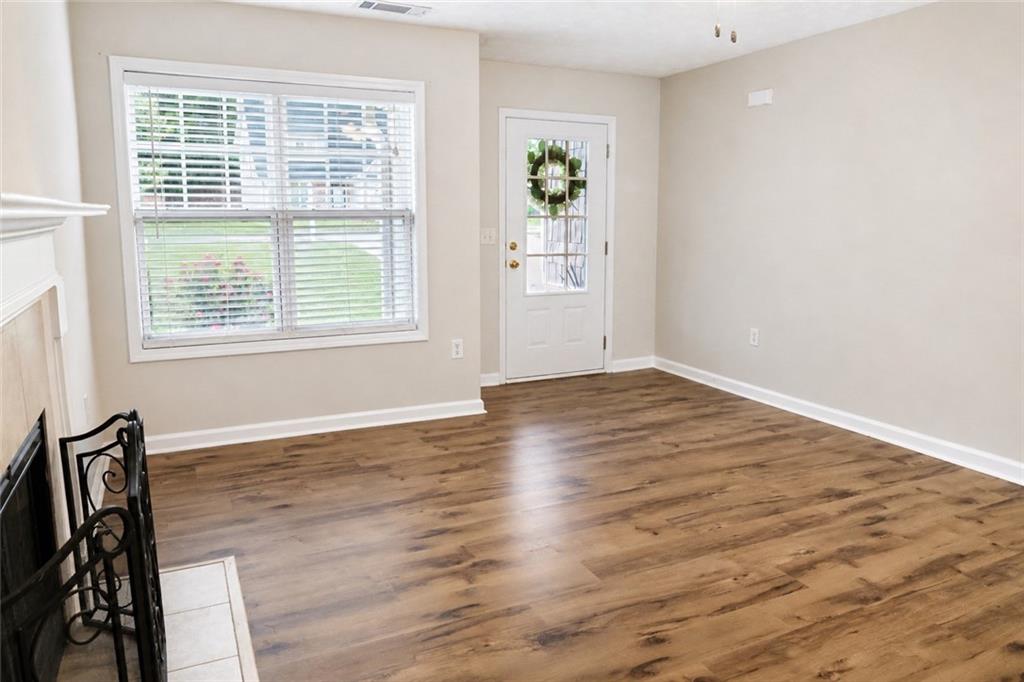
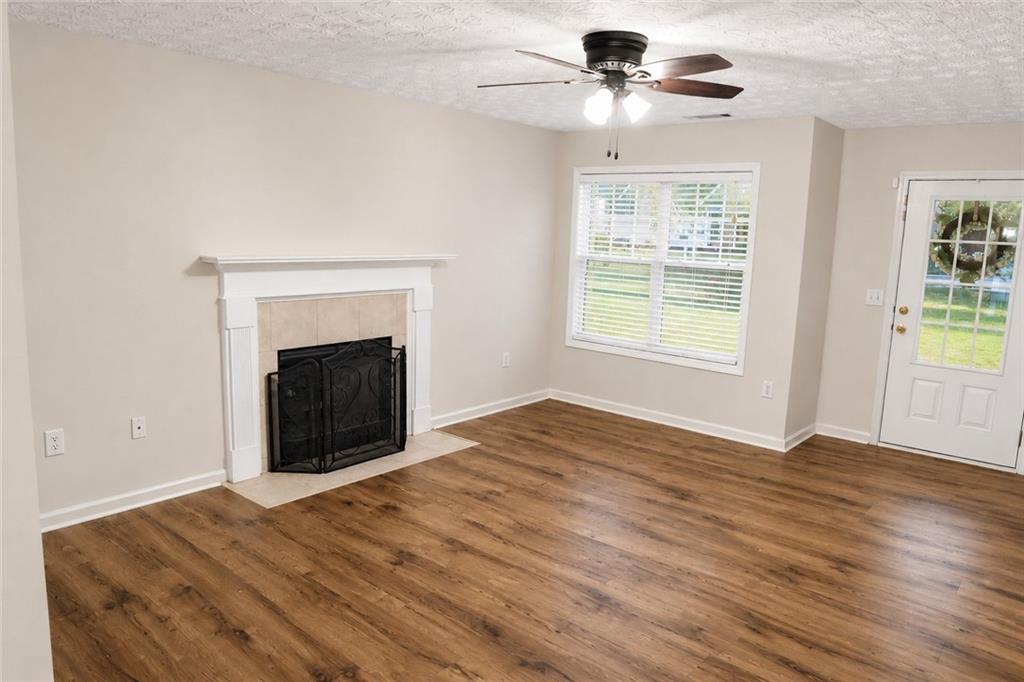
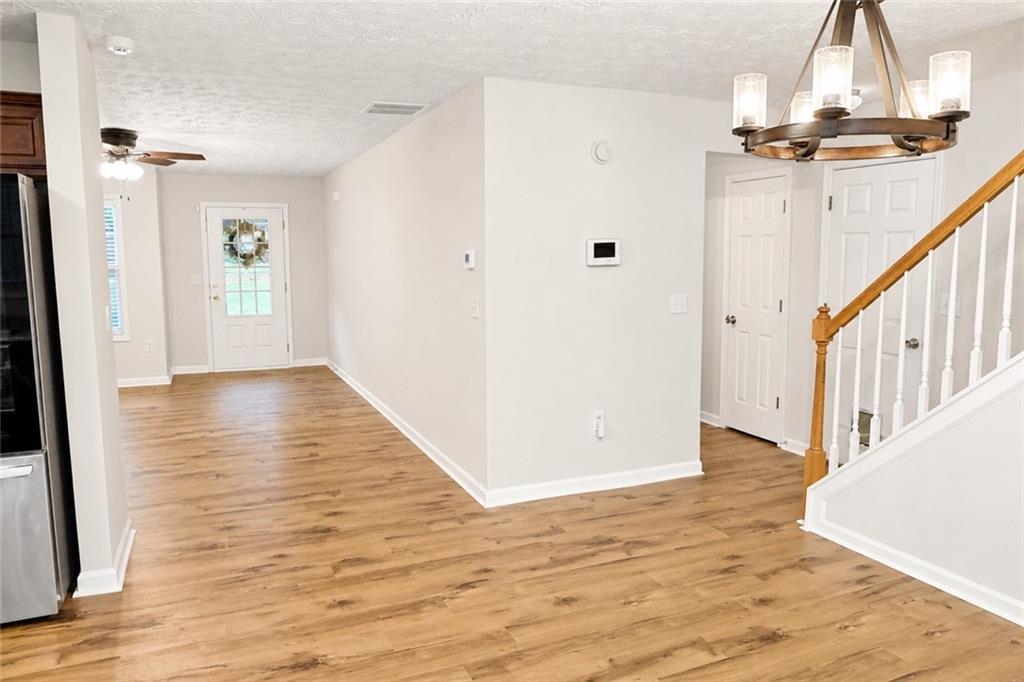
Move-in ready and beautifully updated in the highly sought-after Jefferson City School District with NO HOA! Conveniently located for commuting to Athens, Commerce, Gainesville, and Buford, this home combines comfort, style, and everyday convenience. From the moment you arrive, the refreshed landscaping and beautifully maintained lawn create standout curb appeal and a welcoming first impression. Inside, the open-concept main level offers a functional layout with a fresh modern feel featuring brand-new LVP flooring throughout, fresh neutral paint, updated lighting, and updated kitchen and bathroom fixtures. The light, airy interior complements the home’s open flow and inviting atmosphere. The kitchen features wraparound cabinetry for extra storage along with a walk-in pantry, offering both functionality and convenience. Step outside to the relaxing east-facing back patio — the perfect place to unwind in the evenings without the harsh afternoon sun. With tasteful updates already completed, this home is truly move-in ready while still allowing room to add your own personal touch over time. Homes with this combination of updates, location, convenience, and school district at this price point don’t come along often — schedule your showing before it’s gone!

Save
Ask
Tour
Hide
Share
Listing Snapshot
Price 
$324,900
Days On Site 
14 Days
Bedrooms 
3
Inside Area (SqFt) 
1,482 sqft
Total Baths 
3
Full Baths 
2
Partial Baths 
1
Lot Size 
0.23 Acres
Year Built 
2004
MLS® Number 
7766226
Status 
Pending
Property Tax 
$2,884
HOA/Condo/Coop Fees 
N/A
Sq Ft Source 
Public Records
Friends & Family
Recent Activity
yesterdayStatus changed to Pending
yesterdayListing updated with changes from the MLS®
2 weeks agoListing first seen on site
General Features
Acres 
0.23
Foundation 
Slab
Garage 
Yes
Garage Spaces 
1
Land Lease 
No
Levels 
Two
Parking 
GarageGarage Door Opener
Property Sub Type 
Single Family Residence
Security 
Smoke Detector(s)Security SystemCarbon Monoxide Detector(s)Fire AlarmSecurity System Owned
Sewer 
Public Sewer
SqFt Total 
1482
Style 
Traditional
Utilities 
Cable AvailableElectricity AvailablePhone AvailableSewer AvailableUnderground UtilitiesWater Available
Water Source 
Public
Interior Features
Appliances 
DishwasherDisposalDryerElectric OvenElectric RangeElectric Water HeaterMicrowaveRefrigeratorWasher
Basement 
None
Cooling 
Ceiling Fan(s)Central AirElectricZoned
Electric 
220 Volts
Fireplace 
Yes
Fireplace Features 
Factory BuiltFamily RoomLiving Room
Fireplaces 
1
Heating 
CentralElectricHeat PumpZoned
Interior 
PantryHigh Speed Internet
Laundry Features 
Electric Dryer HookupIn HallUpper Level
Window Features 
Aluminum FramesDouble Pane WindowsInsulated Windows
Save
Ask
Tour
Hide
Share
Exterior Features
Construction Details 
Blown-In InsulationBrickVinyl Siding
Exterior 
Lighting
Fencing 
None
Lot Features 
Back YardClearedFront YardLandscapedLevel
Other Structures 
None
Patio And Porch 
Front PorchPatio
Pool Features 
None
Road Frontage 
Other
Roof 
Composition
Spa Features 
None
View 
Neighborhood
Waterfront Features 
None
Waterview 
Neighborhood
Windows/Doors 
Aluminum FramesDouble Pane WindowsInsulated Windows
Community Features
Community Features 
CurbsSidewalksStreet Lights
Financing Terms Available 
CashConventionalFHAUSDA LoanVA Loan
Horse Property 
None
Roads 
Asphalt
Schools
School District
Unknown
Elementary School
Jefferson
Middle School
Jefferson
High School
Jefferson
Listing Courtesy Of: Laura English of EXP Realty, LLC. Broker: 888-959-9461 Prefer Ph#:[email protected]

Listings identified with the FMLS IDX logo come from FMLS and are held by brokerage firms other than the owner of this website and the listing brokerage is identified in any listing details. Information is deemed reliable but is not guaranteed. If you believe any FMLS listing contains material that infringes your copyrighted work, please click here to review our DMCA policy and learn how to submit a takedown request.


© 2017-2026 First Multiple Listing Service, Inc.

Neighborhood & Commute
Source: Walkscore
Save
Ask
Tour
Hide
Share