Save
Ask
Tour
Hide
Share
$699,495
17 Days On Site

148 Virginia Drive
Blue Ridge, GA 30513

For Sale|Single Family Residence|Active
3
Beds
3
Total Baths
2
Full Baths
1
Partial Bath
2,352
SqFt
$297
/SqFt
2026
Built
Subdivision:
None
County:
Fannin
Listing Courtesy Of: Darla Howard of Maximum One Premier Realtors Broker: 470-400-9877 Prefer Ph#:[email protected]
Call Now: 404.214.4152
Is this the listing for you? We can help make it yours.
404.214.4152
148 Virginia Drive148 Virginia Drive148 Virginia Drive148 Virginia Drive
Save
Ask
Tour
Hide
Share

Mortgage Calculator

Monthly Payment (Est.)

$3,191
Calculator powered by Showcase IDX, a Constellation1 Company. Copyright ©2026 Information is deemed reliable but not guaranteed.

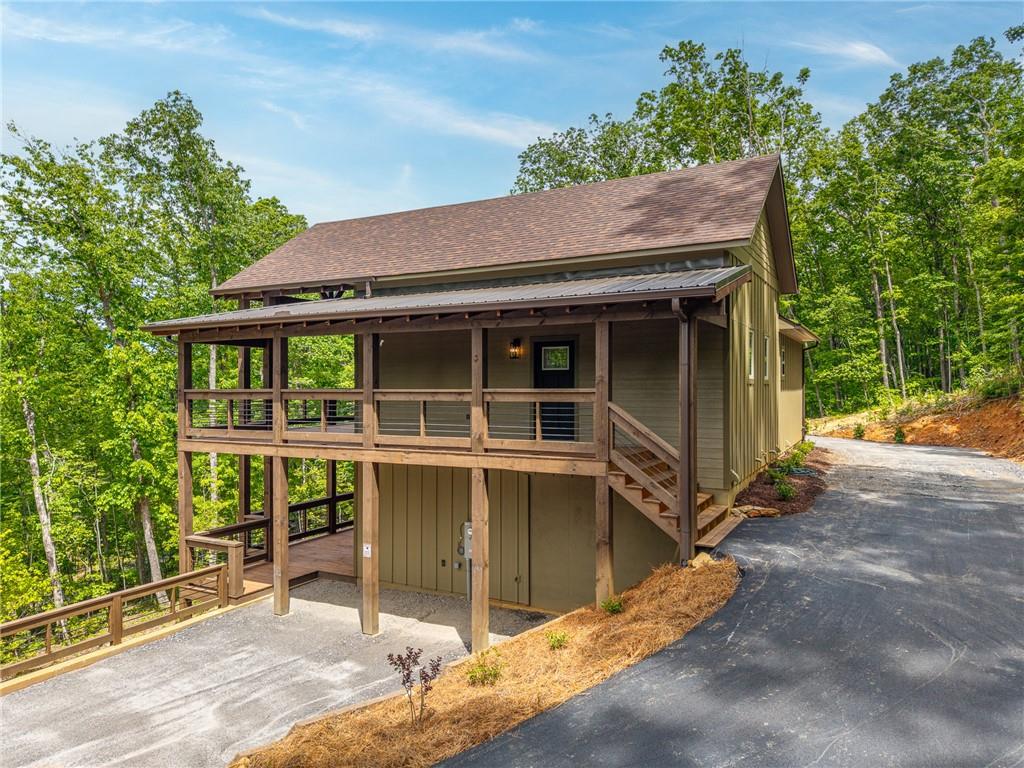
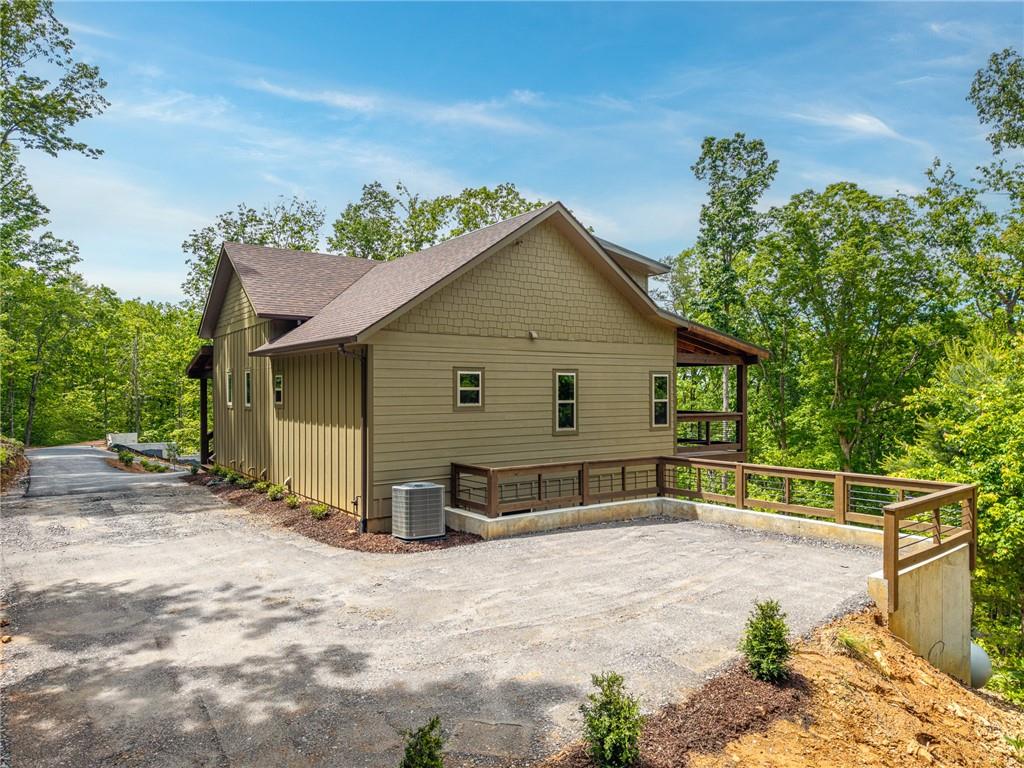
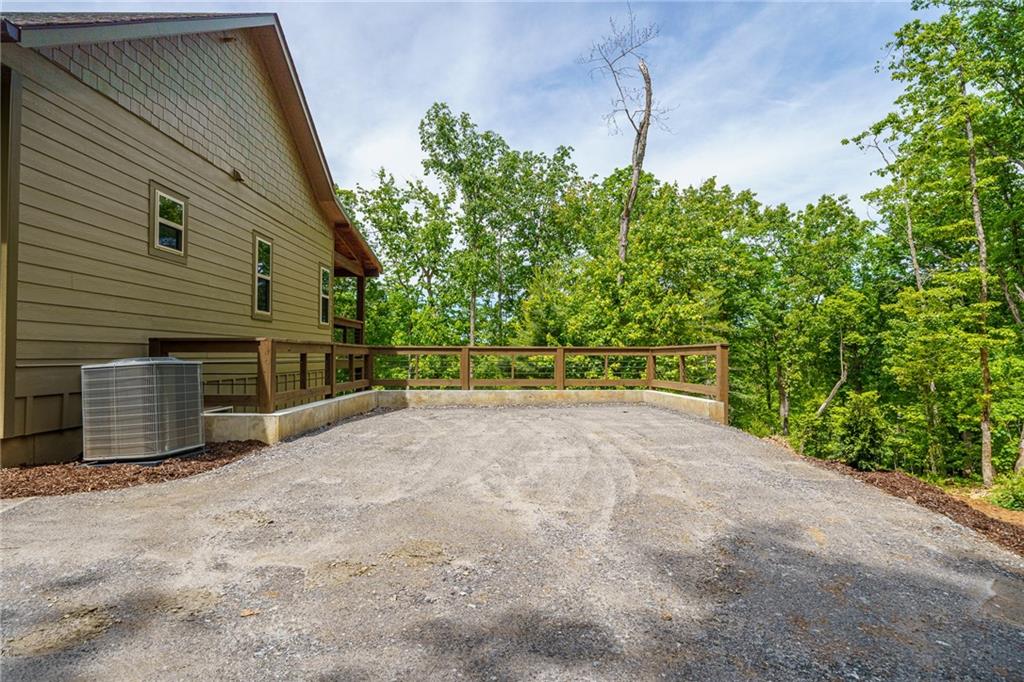
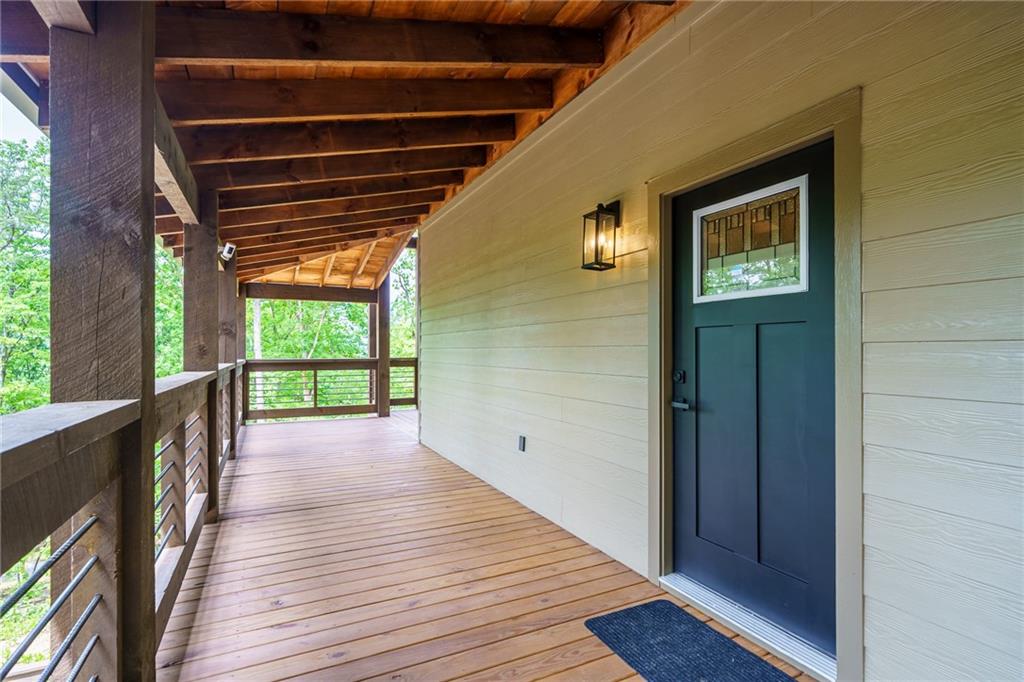
Escape to the beauty of the North Georgia mountains with this stunning new construction 3-bedroom, 2.5-bath home, perfect as a full-time residence, vacation getaway, or short-term rental investment. Step inside to an open-concept living, dining, and kitchen area featuring soaring high beamed ceilings, an abundance of natural light, and a beautiful fireplace that creates the perfect mountain retreat atmosphere. The spacious main-level master suite offers a luxurious bathroom with double vanities, tile shower, large walk-in closet, and an additional closet ideal for a laundry area or separate his-and-her storage. Enjoy mountain living at its finest on the oversized covered deck, offering endless possibilities for an outdoor kitchen, hot tub retreat, or relaxing space to entertain guests while taking in the peaceful surroundings. The terrace level features two additional large bedrooms, a full bathroom, and a spacious entertainment area complete with a wet bar and gas fireplace. A second laundry room with extra storage adds convenience and functionality. Step outside to the lower patio and enjoy seasonal mountain views, with the potential for year-round views with minimal tree removal. Conveniently located just minutes from Blue Ridge, this home offers easy access with paved roads, a newly blacktopped driveway, and ample parking. Experience the perfect combination of mountain charm, modern comfort, and investment potential.

Save
Ask
Tour
Hide
Share
Listing Snapshot
Price 
$699,495
Days On Site 
17 Days
Bedrooms 
3
Inside Area (SqFt) 
2,352 sqft
Total Baths 
3
Full Baths 
2
Partial Baths 
1
Lot Size 
0.53 Acres
Year Built 
2026
MLS® Number 
7767316
Status 
Active
Property Tax 
$115
HOA/Condo/Coop Fees 
N/A
Sq Ft Source 
Builder
Friends & Family
Recent Activity
2 weeks agoStatus changed to Active
2 weeks agoListing updated with changes from the MLS®
2 weeks agoListing first seen on site
General Features
Acres 
0.53
Foundation 
None
Green Energy Efficient 
Appliances
Land Lease 
No
Levels 
Two
Parking 
Driveway
Property Condition 
New Construction
Property Sub Type 
Single Family Residence
Security 
Smoke Detector(s)
Sewer 
Septic Tank
SqFt Total 
2352
Style 
CabinModernRanch
Utilities 
Electricity AvailableWater Available
Water Source 
Public
Interior Features
Appliances 
DishwasherGas RangeMicrowaveRefrigeratorTankless Water Heater
Basement 
FinishedFullWalk-Out Access
Cooling 
Central Air
Electric 
220 Volts
Fireplace 
Yes
Fireplace Features 
BasementGas LogLiving Room
Fireplaces 
2
Flooring 
Hardwood
Heating 
Propane
Interior 
PantryKitchen IslandBeamed CeilingsWalk-In Closet(s)Wet BarMaster Downstairs
Laundry Features 
Main Level
Main Level Bedrooms 
1
Window Features 
Double Pane Windows
Save
Ask
Tour
Hide
Share
Exterior Features
Construction Details 
Cement Siding
Exterior 
Rain Gutters
Fencing 
None
Lot Features 
LandscapedPrivateWooded
Other Structures 
None
Patio And Porch 
CoveredDeck
Pool Features 
None
Road Frontage 
County Road
Roof 
MetalShingle
Spa Features 
None
View 
Mountain(s)Trees/Woods
Waterfront Features 
None
Waterview 
Mountain(s)Trees/Woods
Windows/Doors 
Double Pane Windows
Community Features
Community Features 
None
Horse Property 
None
Roads 
AsphaltPaved
Schools
School District
Unknown
Elementary School
Fannin - Other
Middle School
Fannin County
High School
Fannin County
Listing Courtesy Of: Darla Howard of Maximum One Premier Realtors Broker: 470-400-9877 Prefer Ph#:[email protected]

Listings identified with the FMLS IDX logo come from FMLS and are held by brokerage firms other than the owner of this website and the listing brokerage is identified in any listing details. Information is deemed reliable but is not guaranteed. If you believe any FMLS listing contains material that infringes your copyrighted work, please click here to review our DMCA policy and learn how to submit a takedown request.



© 2017-2026 First Multiple Listing Service, Inc.

Neighborhood & Commute
Source: Walkscore
Save
Ask
Tour
Hide
Share