Save
Ask
Tour
Hide
Share
$535,000
80 Days On Site

2630 Wilderness Parkway
Big Canoe, GA 30143

For Sale|Single Family Residence|Active
4
Beds
4
Total Baths
3
Full Baths
1
Partial Bath
3,387
SqFt
$158
/SqFt
1984
Built
Subdivision:
Big Canoe
County:
Pickens
Listing Courtesy Of: Meg Rooney of Ansley Real Estate Broker: 678-471-0402 Prefer Ph#:[email protected]
Call Now: 404.214.4152
Is this the listing for you? We can help make it yours.
404.214.4152
2630 Wilderness Parkway2630 Wilderness Parkway2630 Wilderness Parkway2630 Wilderness Parkway
Save
Ask
Tour
Hide
Share

Mortgage Calculator

Monthly Payment (Est.)

$2,441
Calculator powered by Showcase IDX, a Constellation1 Company. Copyright ©2026 Information is deemed reliable but not guaranteed.

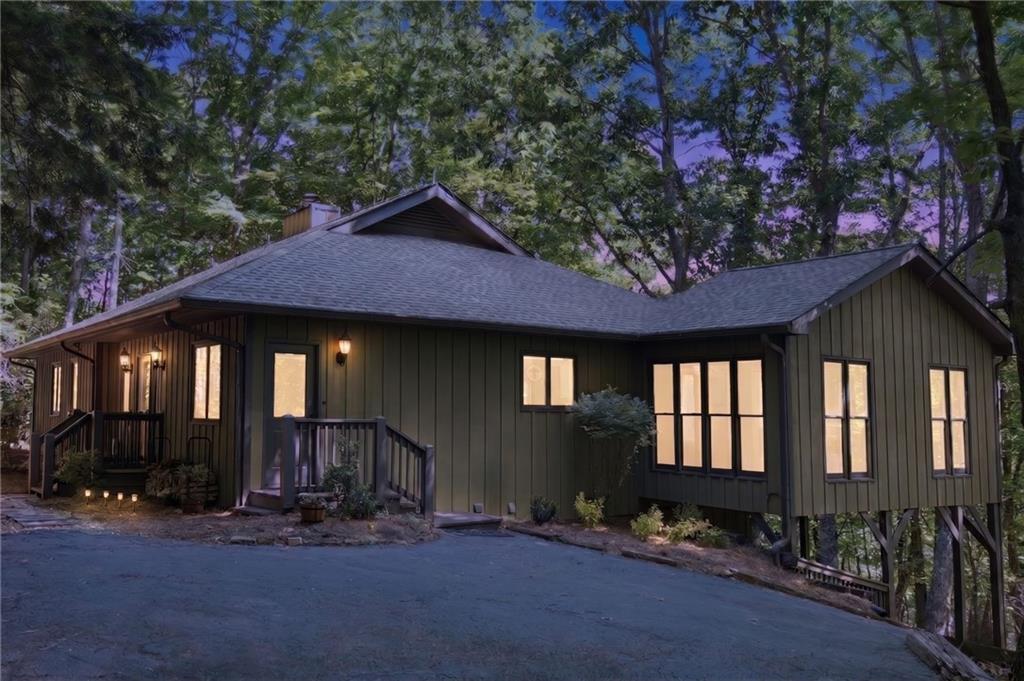
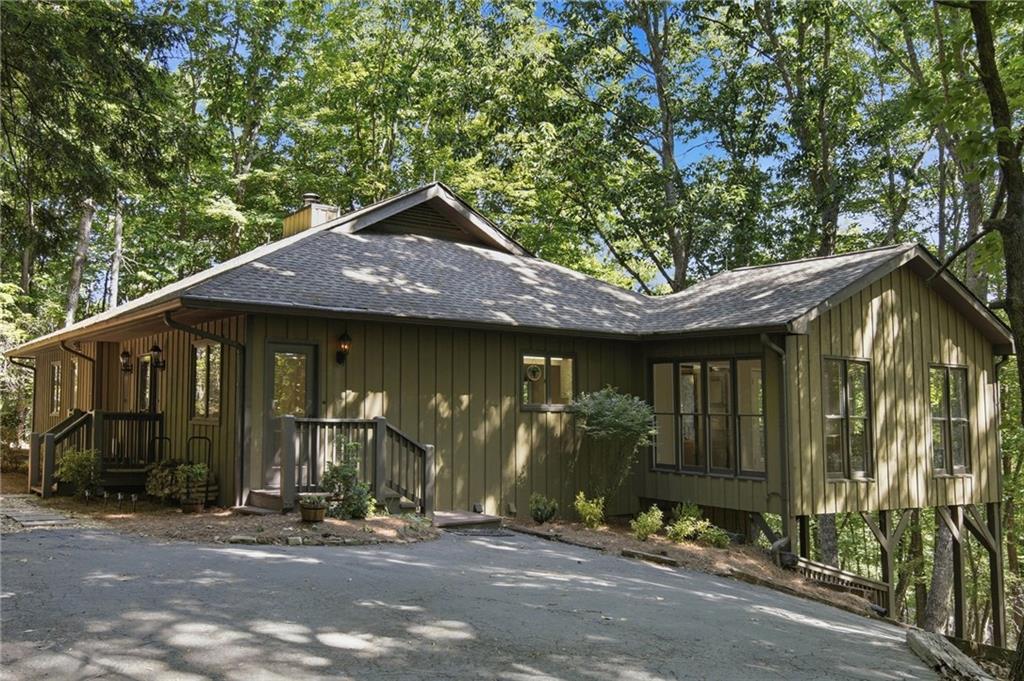
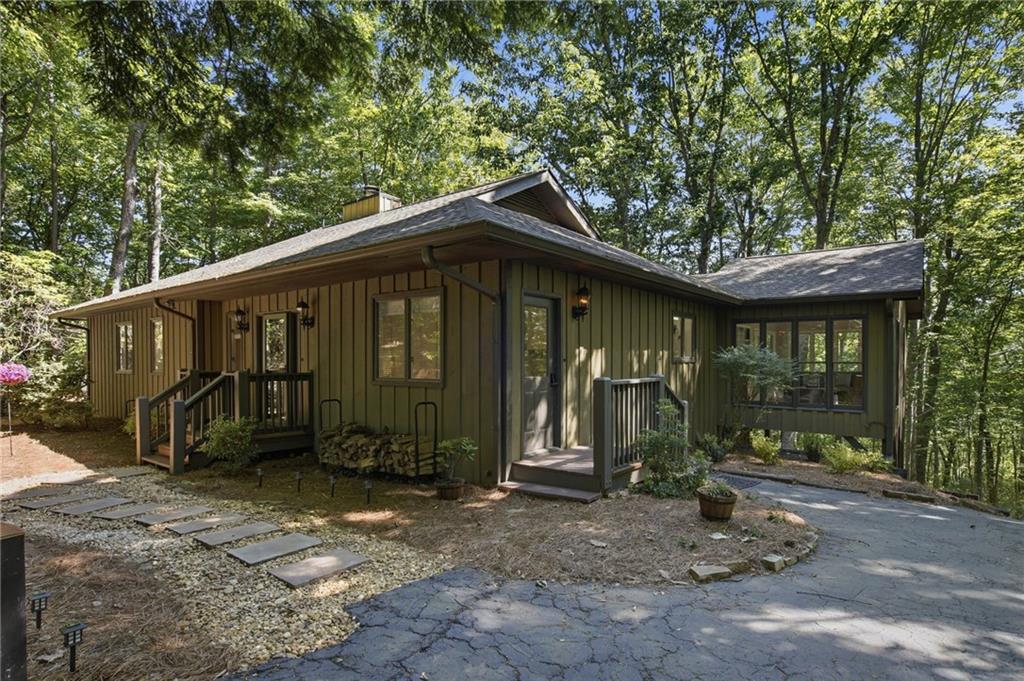
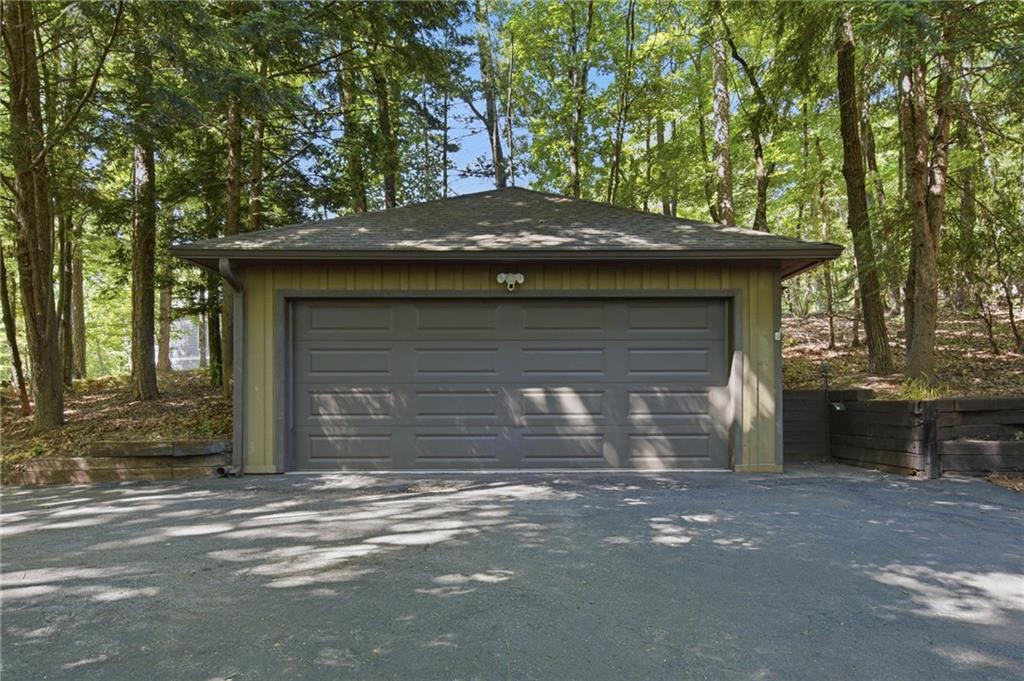
One of the best values in Big Canoe! Offering a rare combination of a detached two-car garage, a 325-square-foot climate-controlled workshop, updated living spaces, seasonal mountain views with the potential for expanded year-round views through selective vista pruning, and a location just minutes from Big Canoe's premier amenities, this mountain home delivers exceptional value in today's market. Nestled among mature hardwoods just moments from the golf course, clubhouse, Wellness Center, lakes, tennis and pickleball courts, swimming pools, and miles of hiking trails, the home offers the perfect balance of privacy, convenience, and relaxed mountain living. Natural light fills the welcoming main level, where the spacious great room flows effortlessly into the dining area and updated kitchen featuring abundant cabinetry and improved functionality. Wrapped in windows and overlooking the wooded setting, the beautifully renovated sunroom is one of the home's most inviting spaces—perfect for morning coffee, afternoon reading, entertaining friends, or simply enjoying the peaceful surroundings. During the cooler months, mountain views emerge beyond the trees, while selective vista pruning offers the opportunity to create even more dramatic year-round views. The primary suite features an updated walk-in shower, and thoughtful improvements throughout the home provide move-in-ready confidence, including two newer HVAC systems (2022 & 2023), luxury vinyl plank flooring in the great room, updated terrace-level flooring and bath tile, drywalled basement ceilings, refreshed landscaping, and cedar accents in the primary closet. The terrace level expands the home's versatility with additional guest accommodations, multiple living areas, abundant storage, and an exceptional 325-square-foot climate-controlled workshop—an ideal space for woodworking, crafting, hobbies, a home gym, artist's studio, or projects that deserve dedicated space. Whether you're an avid hobbyist or simply appreciate having room to create and organize, this workshop is a feature rarely found in this price range. Equally impressive is the detached two-car garage, providing valuable parking, storage, and flexibility that many Big Canoe buyers seek but seldom find in homes at this price point. Whether you're searching for a full-time residence, mountain getaway, or investment property, this home offers the perfect combination of space, functionality, thoughtful updates, and mountain charm. With its rare garage and workshop, flexible floor plan, close proximity to Big Canoe's outstanding amenities, seasonal mountain views, and opportunity to further enhance those views through selective vista pruning, this home stands out as one of the community's best values. Priced below a recent appraisal, it represents one of the best opportunities currently available in Big Canoe. If your agent is not able to show this home, I am happy to show my listings without a penalty to your agent. Buyer to verify all information and dimensions deemed important.

Save
Ask
Tour
Hide
Share
Listing Snapshot
Price 
$535,000
Days On Site 
80 Days
Bedrooms 
4
Inside Area (SqFt) 
3,387 sqft
Total Baths 
4
Full Baths 
3
Partial Baths 
1
Lot Size 
1.39 Acres
Year Built 
1984
MLS® Number 
7768130
Status 
Active
Property Tax 
$2,965
HOA/Condo/Coop Fees 
$415 monthly
Sq Ft Source 
Public Records
Friends & Family
Recent Activity
3 months agoStatus changed to Active
3 months agoListing updated with changes from the MLS®
3 months agoListing first seen on site
General Features
Acres 
1.39
Foundation 
Concrete Perimeter
Garage 
Yes
Garage Spaces 
2
Land Lease 
No
Levels 
Two
Parking 
DetachedGarage
Parking Spaces 
2
Property Sub Type 
Single Family Residence
Security 
Secured Garage/ParkingSecurity GateSmoke Detector(s)
Sewer 
Septic Tank
SqFt Above 
1737
SqFt Below 
1650
SqFt Total 
3607
Style 
Bungalow
Utilities 
Cable AvailableElectricity AvailablePhone AvailableUnderground UtilitiesWater Available
Water Source 
Public
Interior Features
Appliances 
DishwasherDisposalElectric RangeMicrowaveRefrigeratorSelf Cleaning Oven
Basement 
DaylightExterior EntryFinishedFullInterior Entry
Cooling 
Ceiling Fan(s)Central AirElectricZoned
Electric 
220 Volts
Fireplace 
Yes
Fireplace Features 
Factory BuiltFamily RoomGlass Doors
Fireplaces 
1
Flooring 
CarpetHardwood
Heating 
CentralElectricForced AirHeat Pump
Interior 
PantryBookcasesCrown MoldingEntrance FoyerWalk-In Closet(s)Master Downstairs
Laundry Features 
Laundry RoomMain LevelSink
Main Level Bedrooms 
1
Window Features 
Insulated Windows
Save
Ask
Tour
Hide
Share
Exterior Features
Construction Details 
Lap SidingWood Siding
Exterior 
Private EntrancePrivate Yard
Fencing 
None
Lot Features 
Back YardCorner LotIrregular LotLandscapedSloped
Other Structures 
WorkshopGarage(s)
Patio And Porch 
Deck
Pool Features 
None
Road Frontage 
Private Road
Roof 
Composition
Spa Features 
None
View 
Mountain(s)Trees/Woods
Waterfront Features 
None
Waterview 
Mountain(s)Trees/Woods
Windows/Doors 
Insulated Windows
Community Features
Association Dues 
415
Community Features 
ClubhouseFishingFitness CenterGatedGolfPoolTennis Court(s)
Financing Terms Available 
1031 ExchangeCashConventionalFHAUSDA LoanVA Loan
HOA Fee Frequency 
Monthly
Horse Property 
None
Roads 
Asphalt
Schools
School District
Unknown
Elementary School
Tate
Middle School
Jasper
High School
Pickens
Listing Courtesy Of: Meg Rooney of Ansley Real Estate Broker: 678-471-0402 Prefer Ph#:[email protected]

Listings identified with the FMLS IDX logo come from FMLS and are held by brokerage firms other than the owner of this website and the listing brokerage is identified in any listing details. Information is deemed reliable but is not guaranteed. If you believe any FMLS listing contains material that infringes your copyrighted work, please click here to review our DMCA policy and learn how to submit a takedown request.



© 2017-2026 First Multiple Listing Service, Inc.

Neighborhood & Commute
Source: Walkscore
Save
Ask
Tour
Hide
Share