

112 Eagles Nest LaneBlue Ridge, GA 30513
Mortgage Calculator
Monthly Payment (Est.)
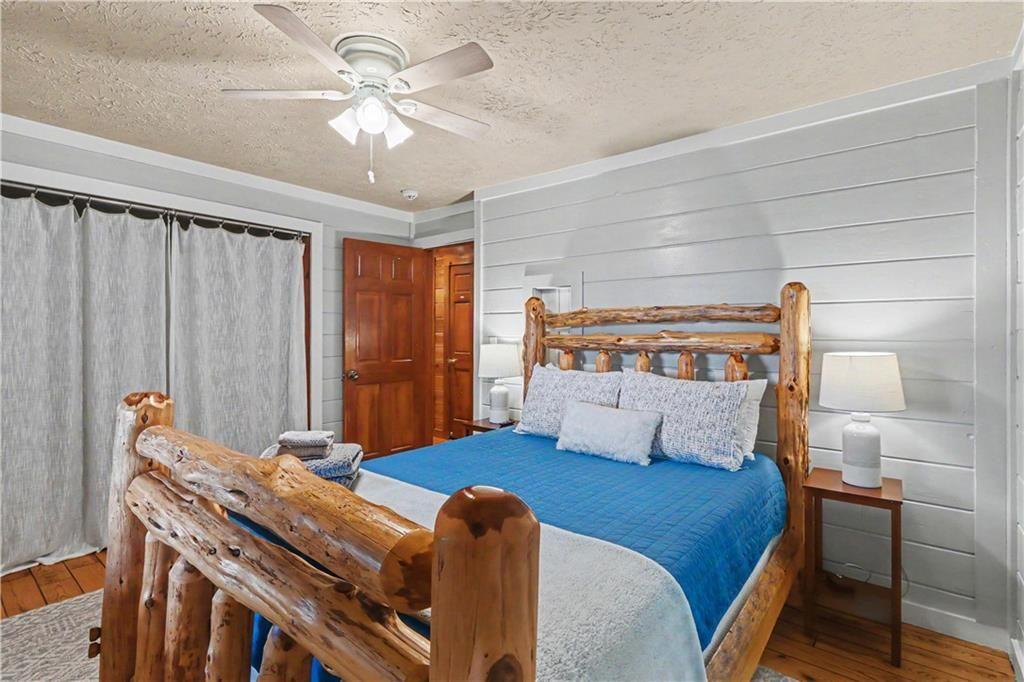
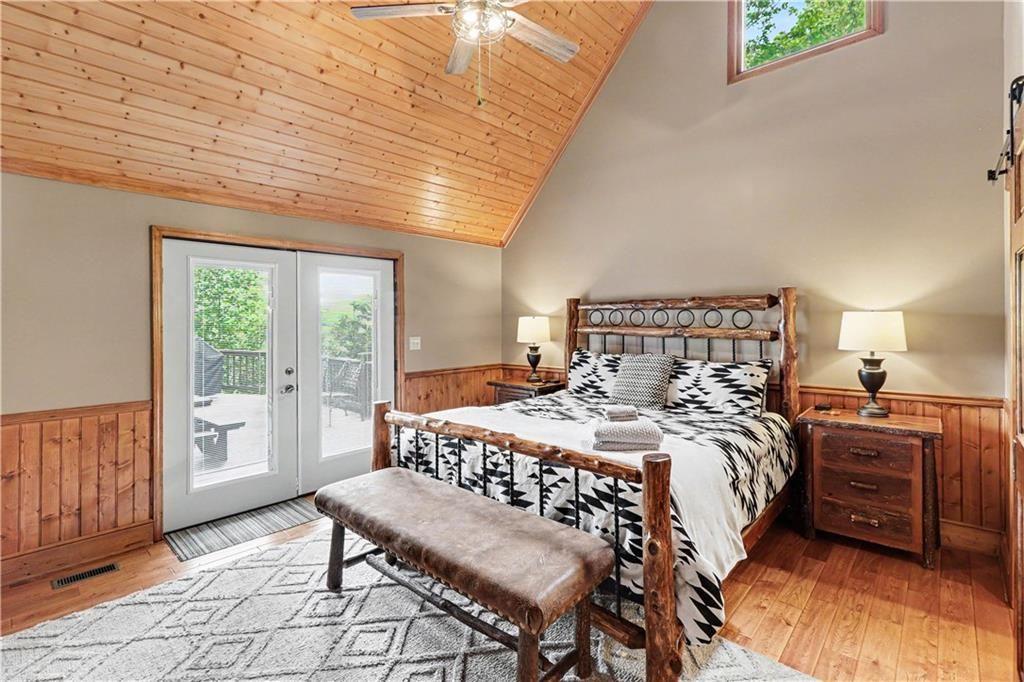
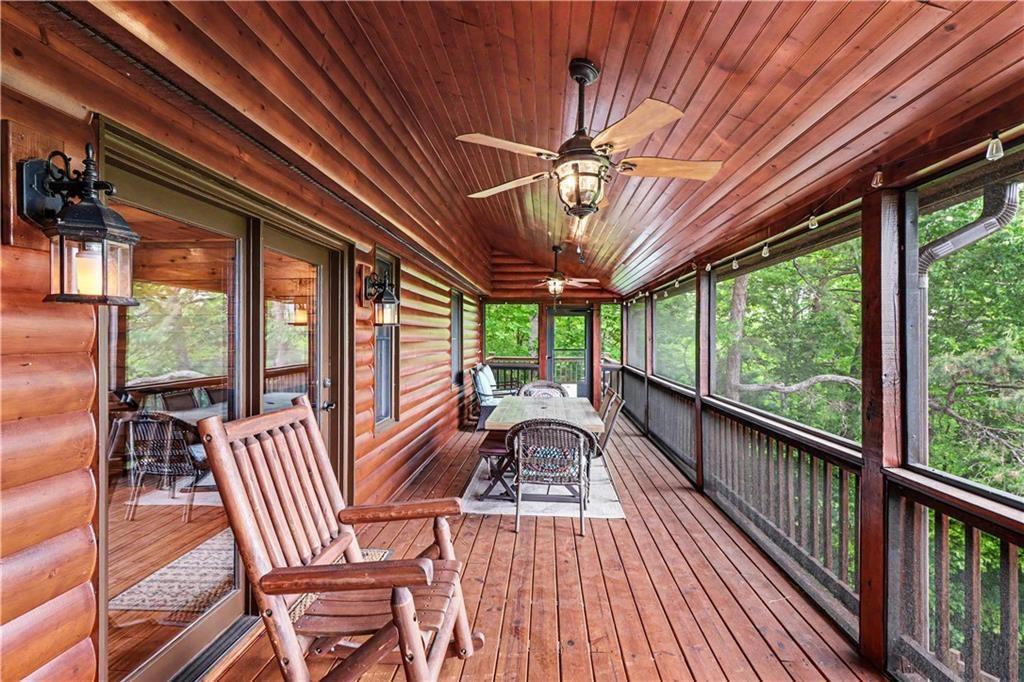
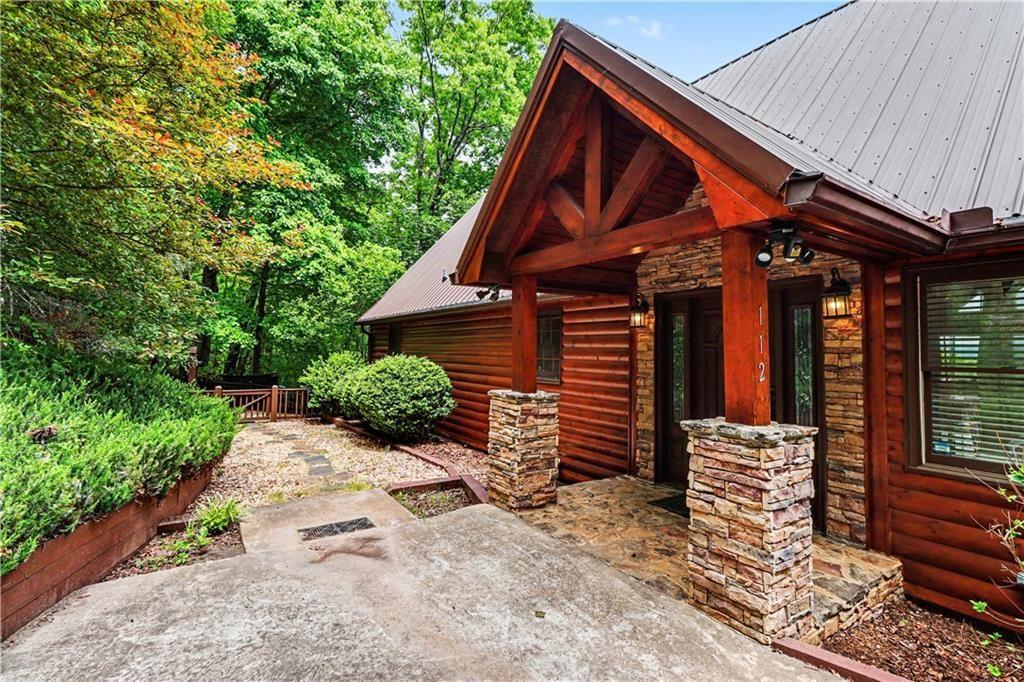
$6,159"Escape to your private sanctuary in Blue Ridge! This sprawling 5,000 square foot cabin, nestled on nearly three acres, offers tremendous, unobstructed, multi layered mountain views. Featuring four bedrooms and three and a half baths, the home includes two fireplaces, a relaxing hot tub, a fire pit, and a play fort outside. You're just five minutes from downtown Blue Ridge, w/ easy access to hiking on Aska Road. This property is being offered fully furnished, including all consumables and kitchen items, making it truly transfer ready. It's also a proven investment, generating over eighty thousand in annual revenue as a short term rental, even without advertising. The entire exterior has been restained and painted. HVAC, water heater, dishwasher, stove combo and refrigerator all replaced within last 4yrs. Don't miss out on this rare opportunity!" This exceptional MILLION DOLLAR view from this cabin style home welcomes you w/ its stunning curb appeal, featuring a meticulously maintained front yard that leads you to a charming, covered entrance. As you step inside, you are greeted by a spacious open floor plan that seamlessly integrates the living, dining, and kitchen areas, providing the perfect setting for both casual living and elegant entertaining. The kitchen is a true chef's dream, equipped with state-of-the-art appliances, ample counter space, and a convenient breakfast bar, ideal for morning coffee or a quick meal. The adjacent dining area offers plenty of room for a large table, making it perfect for hosting dinner parties or family gatherings. The living area is flooded with natural light thanks to large windows that offer picturesque views of the surrounding landscapes. Its design lends itself to a comfortable yet sophisticated ambiance that makes the space feel both spacious and inviting. Each bedroom is generously sized and features ample closet space, ensuring that storage will never be an issue. The master suite serves as a private retreat with its own ensuite bathroom, providing a spa-like experience with modern fixtures and finishes. Step outside to find an expansive backyard designed for relaxation and entertainment. A large deck area invites you to enjoy al fresco dining or simply relax and soak up the sun. The landscaped yard offers plenty of space for gardening, play, or to simply enjoy the outdoors. Additional features of the home include a spacious garage, a dedicated laundry room, and access to community amenities that may include parks and recreational facilities, adding to the allure of this magnificent residence. Conveniently located near shopping centers, dining options, and cultural attractions, this home ensures that all the essentials are just a stone's throw away. With a combination of luxury, comfort, and location, this property is truly a rare find.
| 3 months ago | Price changed to $1,349,999 | |
| 3 months ago | Listing updated with changes from the MLS® | |
| 4 months ago | Listing first seen on site |
Listings identified with the FMLS IDX logo come from FMLS and are held by brokerage firms other than the owner of this website and the listing brokerage is identified in any listing details. Information is deemed reliable but is not guaranteed. If you believe any FMLS listing contains material that infringes your copyrighted work, please click here to review our DMCA policy and learn how to submit a takedown request.

© 2017-2026 First Multiple Listing Service, Inc.