

161 White Antelope StreetWaleska, GA 30183
Mortgage Calculator
Monthly Payment (Est.)
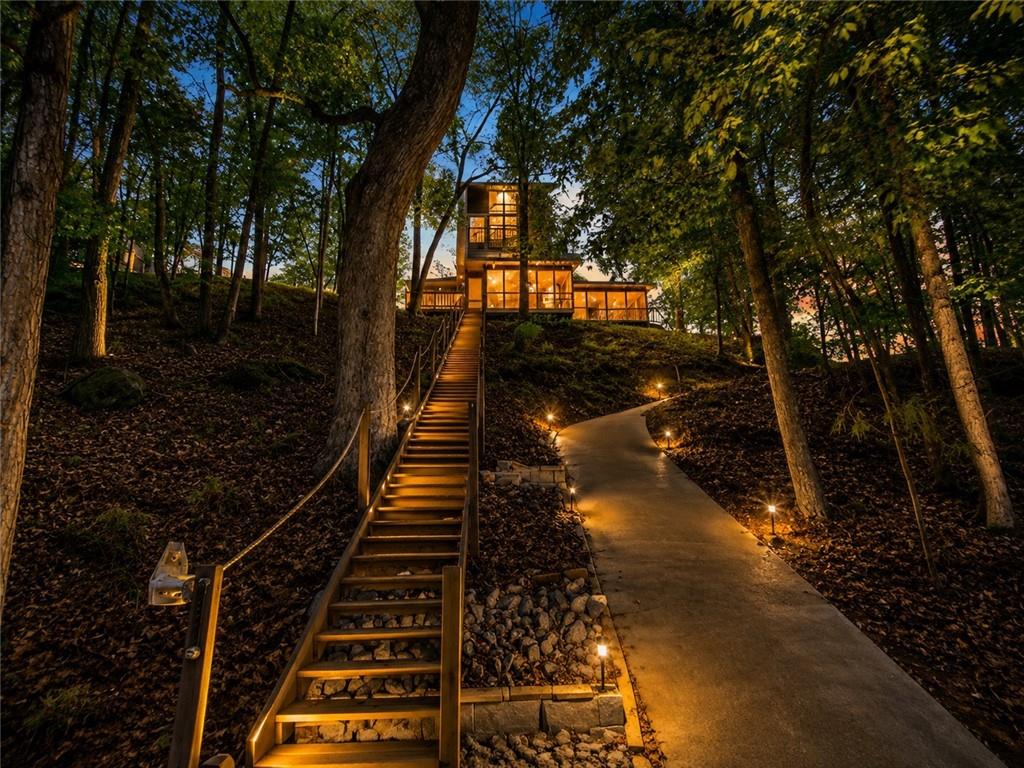
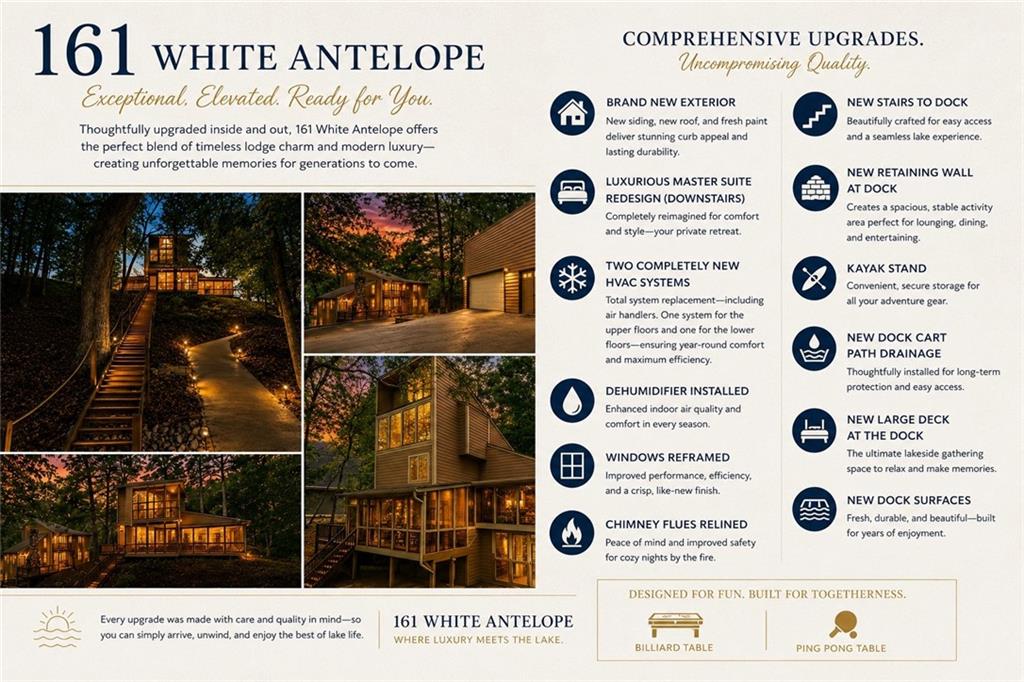
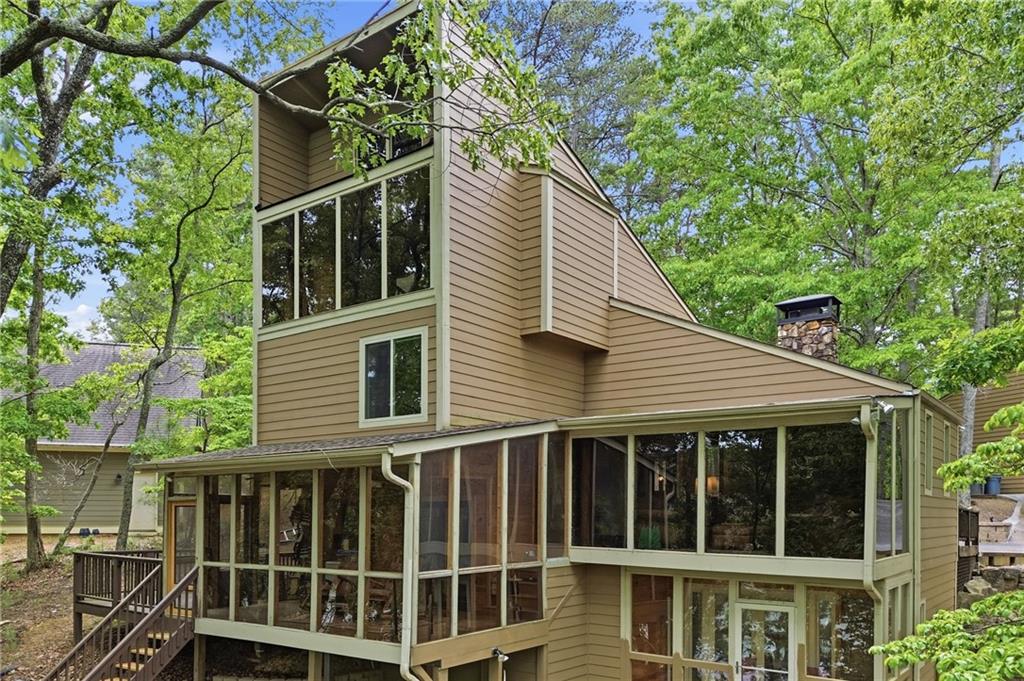
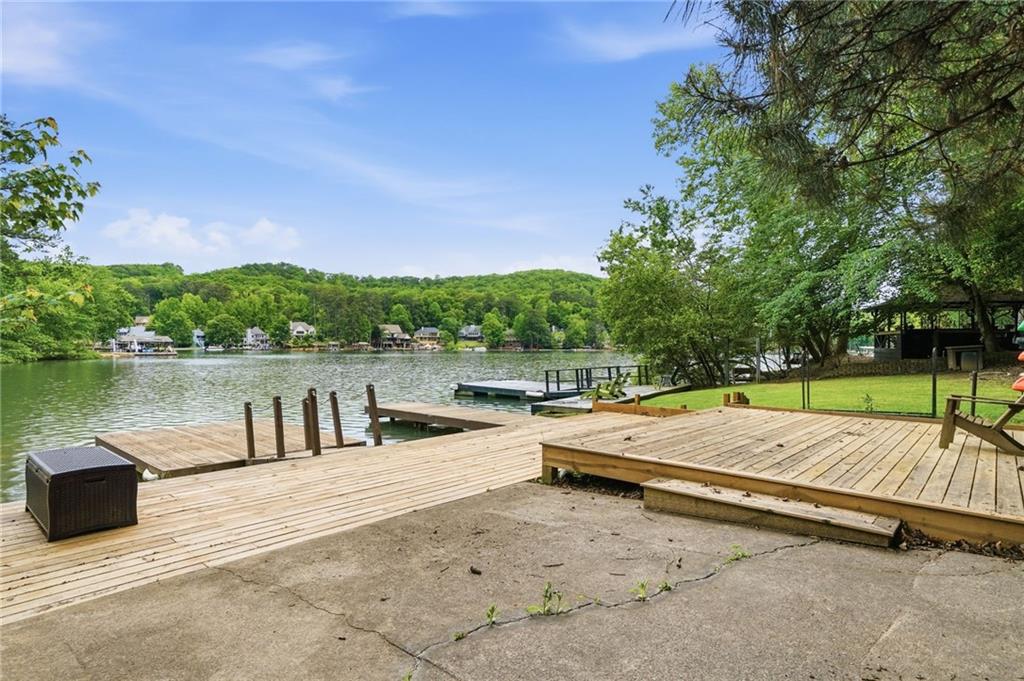
$5,019Perched high above the quiet shores of Lake Arrowhead's north end, 161 White Antelope is anything but your typical lake house for the typical buyer. Instead, you'll discover a custom rustic lodge thoughtfully designed to unlock generations of memories, laughter, and adventure. Created for the young-at-heart grandparents, nature-loving urban and suburban families, and those who believe a getaway home should truly feel like an escape, this timeless lakefront retreat offers six floors of magic, where every level reveals a new experience, cozy hideaway, or gathering space just waiting to be explored. The unique multi-level design embraces the natural mountainside terrain and mature wooded canopy, creating a sense of character, separation, and privacy rarely found on the lake. Inside, the home invites you to slow down, be still, and fully embrace the beauty of nature surrounding you. At the center of it all, the massive stone fireplace on the main floor still serves as the true hearth of the home — a timeless gathering place where stories are shared, holidays are celebrated, and memories with the following generations are made season after season. Outside, the steps leading down to the water become part of the adventure itself — a home intentionally designed to keep life moving, conversations flowing, and weekends unforgettable. Meticulously maintained and filled with warmth, charm, and nostalgia, this 4 bedroom, 3 bathroom custom retreat blends rustic lodge appeal with the kind of craftsmanship and personality that simply cannot be replicated today. Enjoy elbow room, plus a cart path offering motorized access to your large private deep water multi-slip dock, a detached garage, and workshop perfect for derby car building, hobbies, and creative projects. All while enjoying the peaceful feeling of being surrounded by nature instead of the hustle and bustle. For those who value long-term privacy, a full-price offer will include the attached .3 acre lot, helping preserve the serenity and buffer space for years to come. Whether you’re seeking a potential STR investment or a personal escape from the day-to-day grind, this is the kind of lake home where kids and grandkids will yearn to return season after season — a timeless retreat built for inspiration, connection, and unforgettable moments.
| 3 months ago | Status changed to Active | |
| 3 months ago | Listing updated with changes from the MLS® | |
| 3 months ago | Listing first seen on site |
Listings identified with the FMLS IDX logo come from FMLS and are held by brokerage firms other than the owner of this website and the listing brokerage is identified in any listing details. Information is deemed reliable but is not guaranteed. If you believe any FMLS listing contains material that infringes your copyrighted work, please click here to review our DMCA policy and learn how to submit a takedown request.

© 2017-2026 First Multiple Listing Service, Inc.