Save
Ask
Tour
Hide
Share
$725,000
12 Days On Site

101 Overlook Road
Blue Ridge, GA 30513

For Sale|Single Family Residence|Active
3
Beds
3
Total Baths
3
Full Baths
2,080
SqFt
$349
/SqFt
2011
Built
Subdivision:
Sugar Creek
County:
Fannin
Listing Courtesy Of: Emily Gray of Mountain Sotheby's International Realty Broker: 706-222-5588 Prefer Ph#:[email protected]
Call Now: 404.214.4152
Is this the listing for you? We can help make it yours.
404.214.4152
101 Overlook Road101 Overlook Road101 Overlook Road101 Overlook Road
Save
Ask
Tour
Hide
Share

Mortgage Calculator

Monthly Payment (Est.)

$3,308
Calculator powered by Showcase IDX, a Constellation1 Company. Copyright ©2026 Information is deemed reliable but not guaranteed.

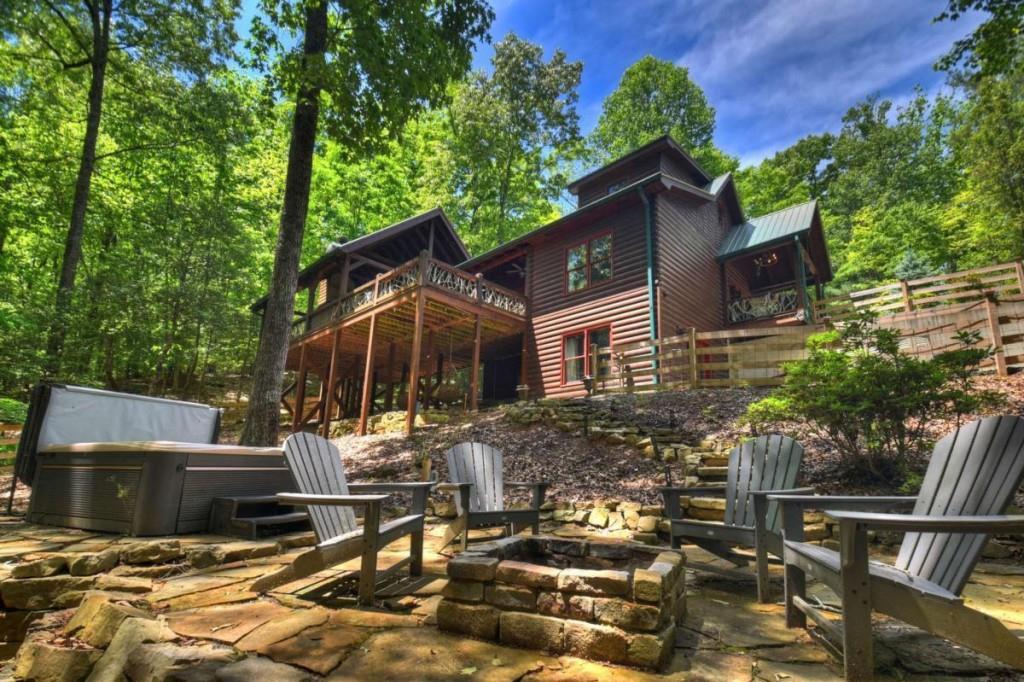
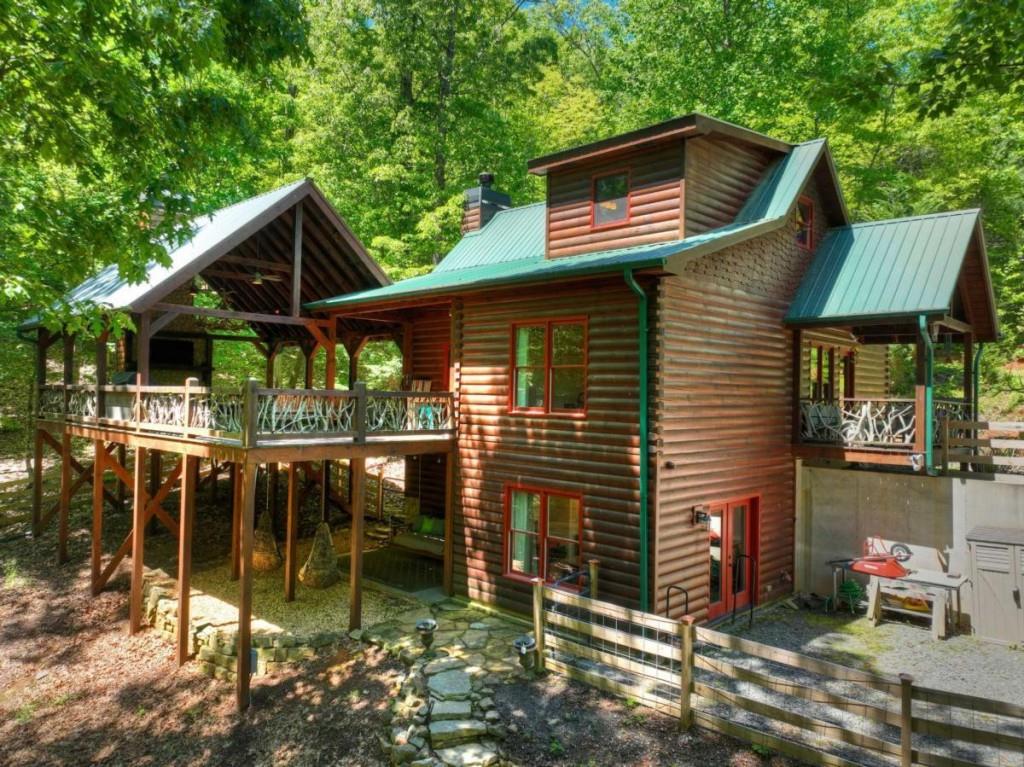
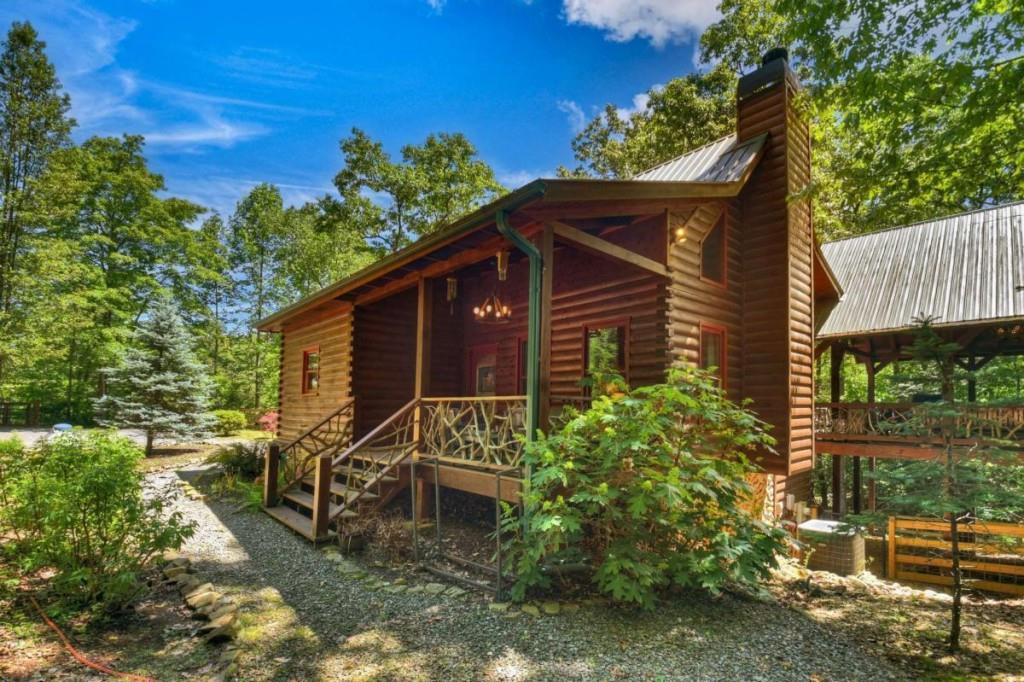
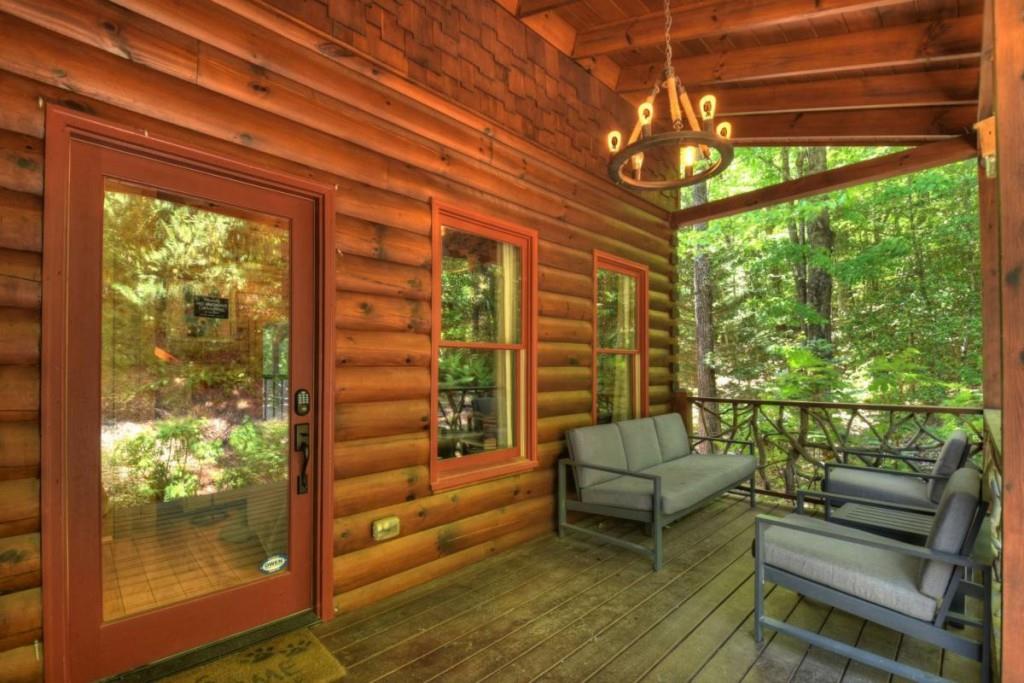
Tucked just minutes from downtown Blue Ridge, 101 Overlook Rd doesn't ask you to choose between convenience and seclusion, you get both. Set on nearly 2 private acres, this thoughtfully built mountain home blends warm wood tones, soaring ceilings, and a layout that actually works for real life. The main level opens into a true gathering space where the kitchen, dining, and living areas flow together under vaulted ceilings and a striking stone fireplace. Three ensuite bedrooms offer privacy for family or guests, each designed with comfort in mind. Downstairs, the finished terrace level extends the living space with a secondary den and game area, ideal for long weekends, rainy days, or simply spreading out. Step outside to a covered porch setup with outdoor kitchen and fireplace turning every season into an opportunity to stay outside a little longer. Paved access, wooded privacy, and a location just a short drive to town, hiking, and the river make this property equally suited as a full-time residence, second home, or income-producing rental. It's mountain living without the compromise.

Save
Ask
Tour
Hide
Share
Listing Snapshot
Price 
$725,000
Days On Site 
12 Days
Bedrooms 
3
Inside Area (SqFt) 
2,080 sqft
Total Baths 
3
Full Baths 
3
Partial Baths 
N/A
Lot Size 
1.86 Acres
Year Built 
2011
MLS® Number 
7769436
Status 
Active
Property Tax 
$2,696
HOA/Condo/Coop Fees 
N/A
Sq Ft Source 
Public Records
Friends & Family
Recent Activity
2 weeks agoListing first seen on site
2 weeks agoListing updated with changes from the MLS®
General Features
Acres 
1.86
Foundation 
See Remarks
Land Lease 
No
Levels 
Three Or More
Parking 
Parking Pad
Property Sub Type 
Single Family Residence
Sewer 
Septic Tank
SqFt Above 
2080
SqFt Total 
2080
Style 
CabinCraftsman
Utilities 
Other
Water Source 
Public
Interior Features
Appliances 
DishwasherDryerMicrowaveRefrigeratorWasher
Basement 
FinishedFull
Cooling 
Ceiling Fan(s)Central AirElectric
Fireplace 
Yes
Fireplace Features 
Fire PitGas Log
Fireplaces 
2
Flooring 
ConcreteHardwoodTile
Heating 
CentralElectric
Interior 
Eat-in KitchenKitchen IslandHigh Speed InternetMaster Downstairs
Laundry Features 
In Basement
Main Level Bedrooms 
1
Save
Ask
Tour
Hide
Share
Exterior Features
Construction Details 
ConcreteStoneWood Siding
Exterior 
None
Fencing 
None
Frontage 
0
Lot Features 
Sloped
Other Structures 
None
Patio And Porch 
Deck
Pool Features 
None
Road Frontage 
Other
Roof 
Metal
Spa Features 
None
View 
Mountain(s)
Waterfront Features 
None
Waterview 
Mountain(s)
Community Features
Community Features 
None
Financing Terms Available 
1031 ExchangeCashConventional
Horse Property 
None
Roads 
Other
Schools
School District
Unknown
Elementary School
Fannin - Other
Middle School
Fannin County
High School
Fannin County
Listing Courtesy Of: Emily Gray of Mountain Sotheby's International Realty Broker: 706-222-5588 Prefer Ph#:[email protected]

Listings identified with the FMLS IDX logo come from FMLS and are held by brokerage firms other than the owner of this website and the listing brokerage is identified in any listing details. Information is deemed reliable but is not guaranteed. If you believe any FMLS listing contains material that infringes your copyrighted work, please click here to review our DMCA policy and learn how to submit a takedown request.



© 2017-2026 First Multiple Listing Service, Inc.

Neighborhood & Commute
Source: Walkscore
Save
Ask
Tour
Hide
Share