

5867 Amerson LaneEllenwood, GA 30294
Mortgage Calculator
Monthly Payment (Est.)
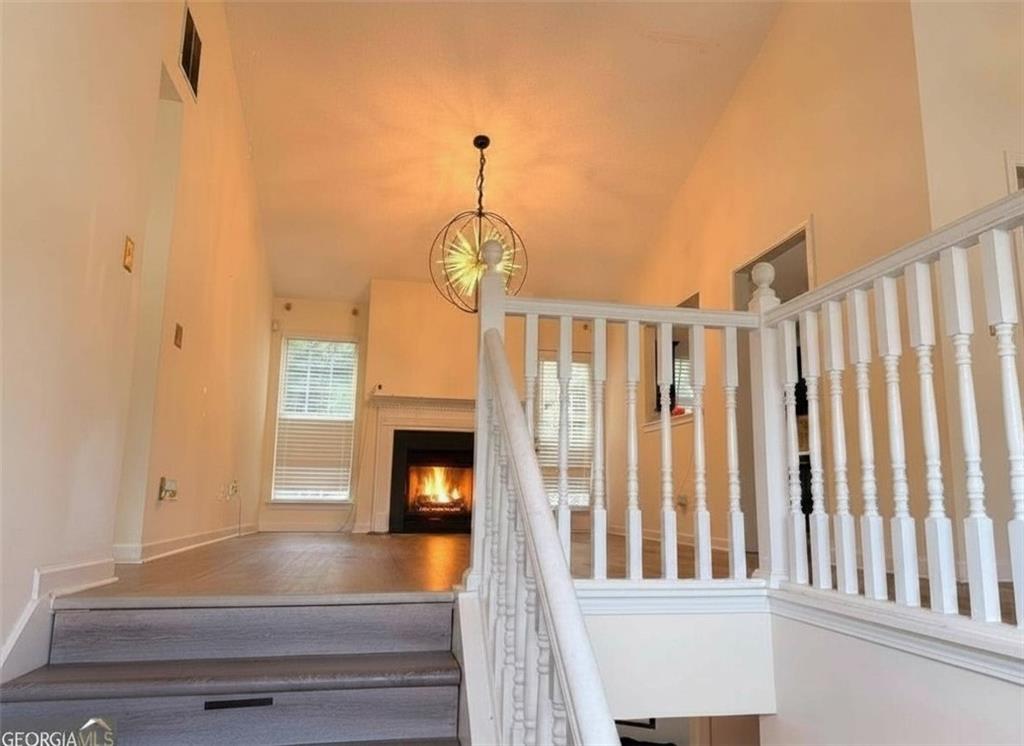
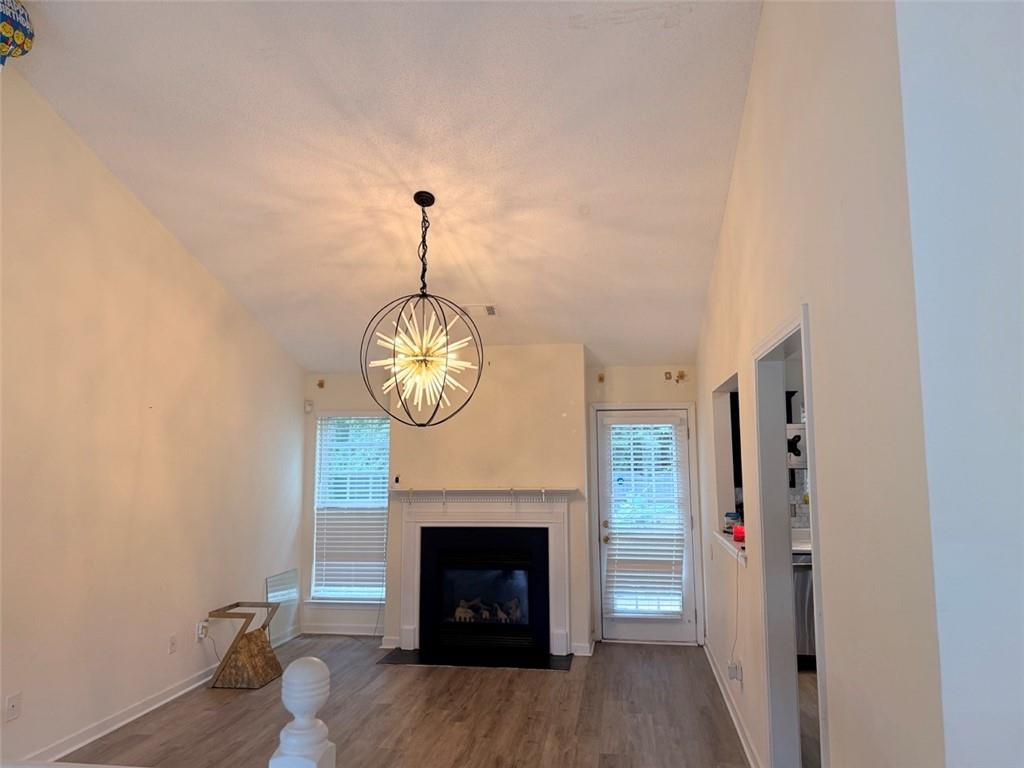
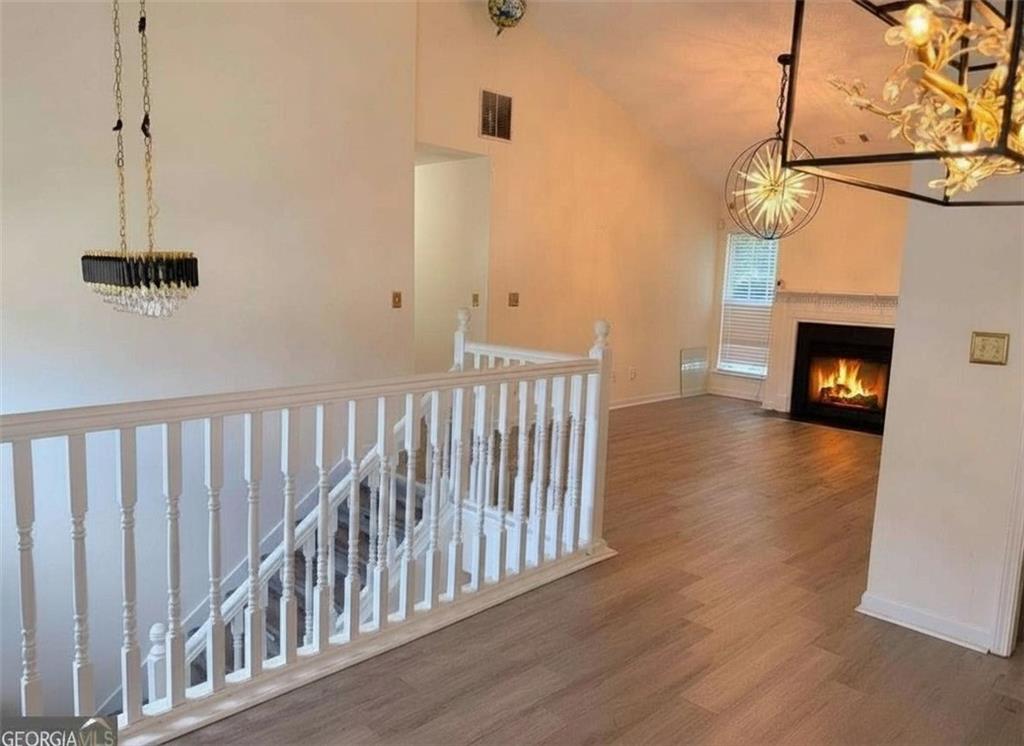
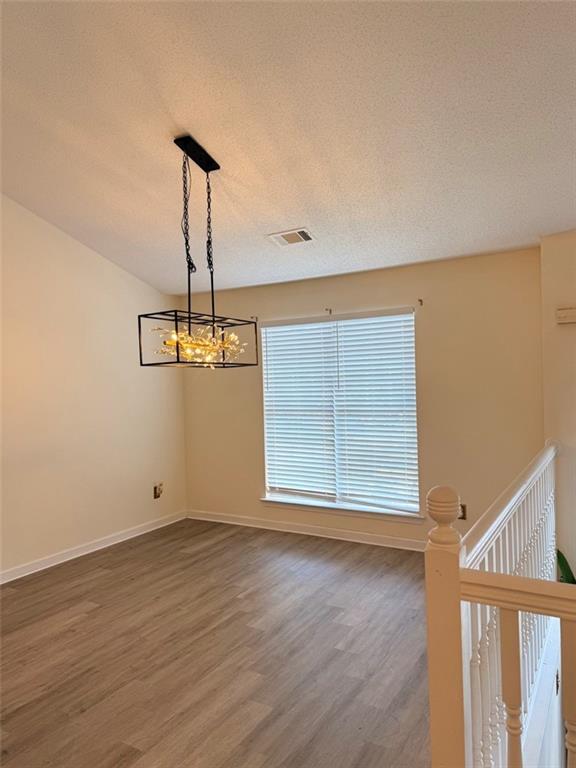
$1,574Welcome Home to 5-Bedroom Luxury Living in a Quiet Cul-de-Sac Community Tucked at the end of a peaceful cul-de-sac just 10 minutes from Hartsfield-Jackson Atlanta International Airport, this stunning 5-bedroom, 3-bath split-level home delivers the space, style, and location today's growing families are searching for. Built in 2004 and meticulously maintained, this 2,004 square foot residence greets you with the best curb appeal on the block. Lush, professional landscaping and a commanding presence set the tone before you ever step inside. Room to Grow On Every Level: The upper level features three spacious bedrooms and two full baths, offering the privacy and separation families need. Head downstairs and discover two additional bedrooms anchored by a fully remodeled lower-level bath, perfect for guests, teens, or a home office setup that doesn't compromise anyone's space. Whether you're a family of five or planning for one, this floor plan was built with real life in mind. Finishes That Impress: Beautifully appointed throughout, every detail reflects thoughtful upgrades and quality craftsmanship. This is not a "needs work" listing, it's move-in ready and shows like a model. Outdoor Living Done Right: Step outside to your private, fenced backyard retreat. The rear deck is ideal for weekend grilling, morning coffee, or watching the kids play in the yard, safely enclosed and beautifully landscaped. This outdoor space is an extension of the home, not an afterthought. Practical Perks Families Love: The attached split garage offers convenient parking plus an unfinished storage area, room for bikes, seasonal gear, sports equipment, and everything that comes with an active family. No storage unit needed. Located in an established, quiet neighborhood within reach of a nearby public charter school, this home checks every box for families who want quality education, community feel, and commuter convenience all in one address. Priced at $345,000, and it will not last. Homes with this combination of space, upgrades, location, and value move fast. Schedule your private tour today before someone else calls this home theirs. HOME IS OCCUPIED - 24-hour notice is required.
| 2 weeks ago | Status changed to Active | |
| 2 weeks ago | Listing updated with changes from the MLS® | |
| 2 weeks ago | Listing first seen on site |
Listings identified with the FMLS IDX logo come from FMLS and are held by brokerage firms other than the owner of this website and the listing brokerage is identified in any listing details. Information is deemed reliable but is not guaranteed. If you believe any FMLS listing contains material that infringes your copyrighted work, please click here to review our DMCA policy and learn how to submit a takedown request.

© 2017-2026 First Multiple Listing Service, Inc.
Did you know? You can invite friends and family to your search. They can join your search, rate and discuss listings with you.