

4024 Herron Trail SWAtlanta, GA 30349
Mortgage Calculator
Monthly Payment (Est.)
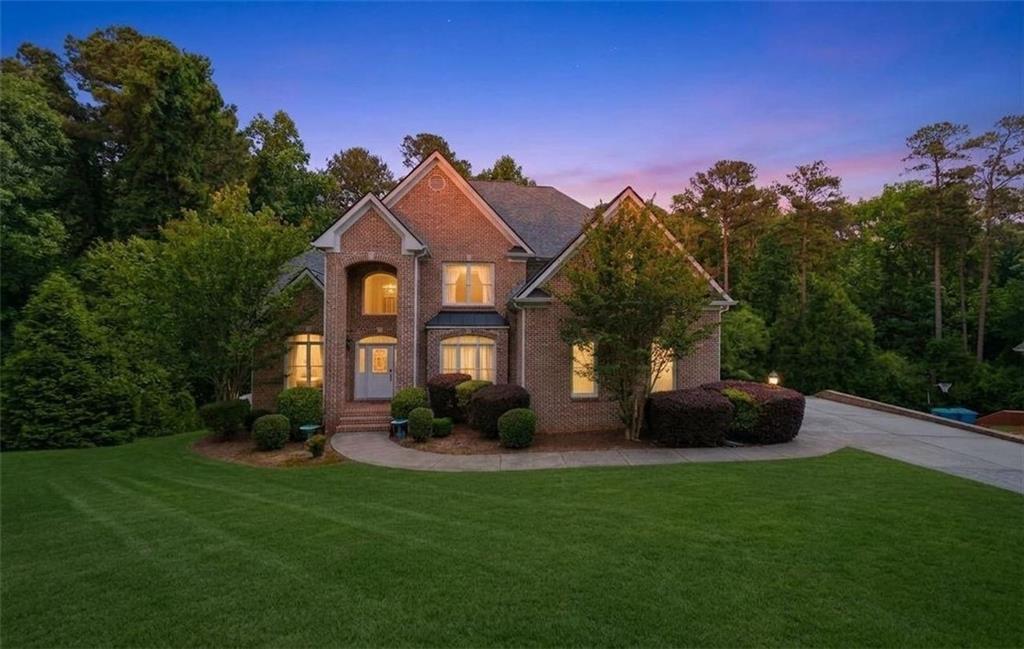
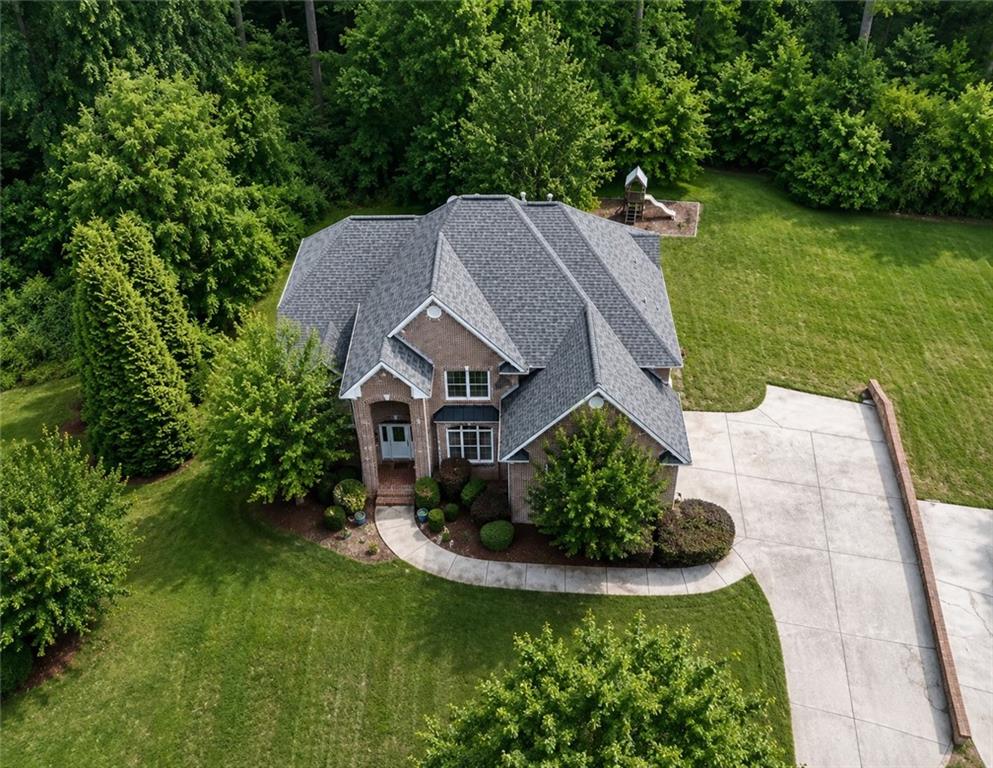
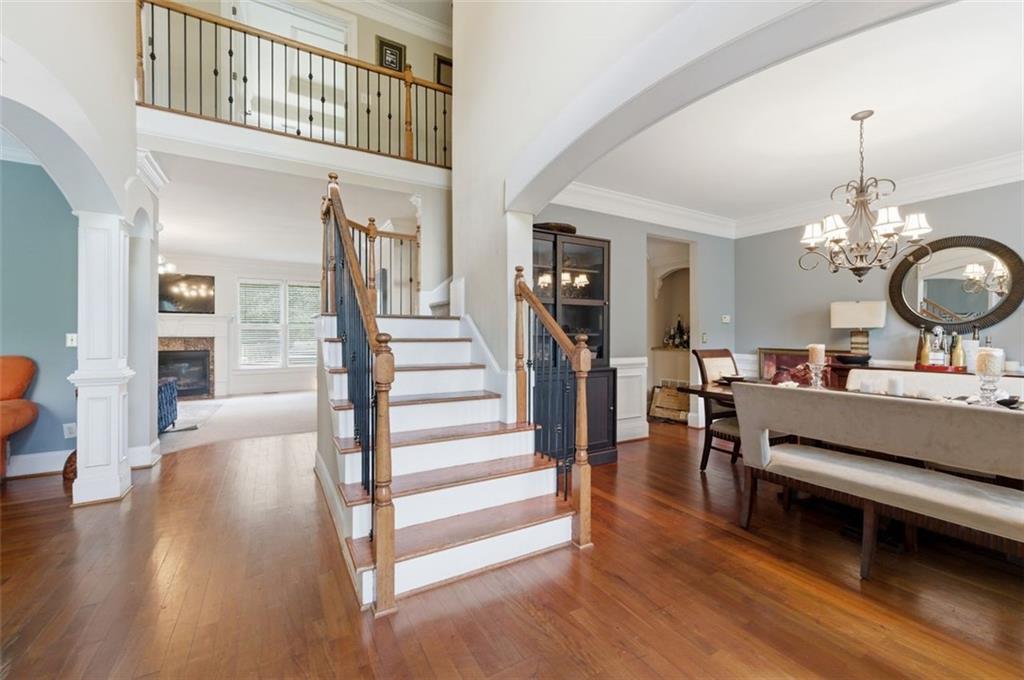
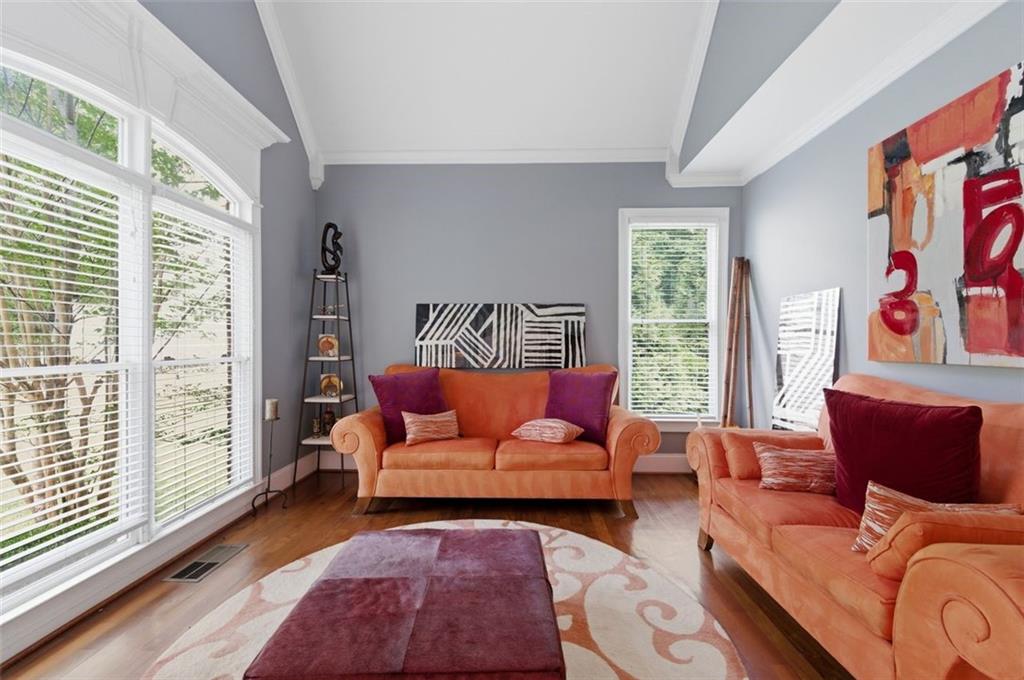
$2,418Timeless elegance and refined comfort come together in this beautifully appointed three-sided brick residence offering sophisticated living across every level. Thoughtfully designed with exceptional detail throughout, this home features rich hardwood floors, extensive crown molding, and an effortless blend of formal and casual living spaces. A grand formal living room and elegant dining room create the perfect setting for entertaining, while the inviting family room anchored by a fireplace seamlessly opens to the gourmet kitchen, creating a warm and connected atmosphere ideal for everyday living. The spacious eat-in kitchen is beautifully appointed with granite countertops, stainless steel appliances, abundant cabinetry, and a large walk-in pantry designed for both style and functionality. The main level guest suite provides the perfect private retreat for visitors or multi-generational living. Upstairs, the oversized owner’s suite offers a true sanctuary complete with a private sitting area, fireplace, and an impressive spa-inspired bath featuring a deep soaking tub, dual vanities, and a custom walk-in closet. Generously sized secondary bedrooms and a well-appointed guest bath with dual sinks provide both comfort and convenience. The fully finished terrace level expands the home’s versatility with an additional bedroom, a dedicated theatre room, walk-out patio access, and plumbing already stubbed for a future bathroom, offering endless possibilities for luxury entertaining, extended living, or a private guest retreat. Outdoor living is equally impressive with a large rear deck overlooking the serene and private backyard, creating the perfect backdrop for relaxing or entertaining. Ideally located just minutes from Hartsfield–Jackson Atlanta International Airport, premier shopping, dining, and major interstates, this exceptional residence offers the perfect balance of luxury, comfort, and convenience.
| 2 weeks ago | Status changed to Active | |
| 2 weeks ago | Listing updated with changes from the MLS® | |
| 2 weeks ago | Listing first seen on site |
Listings identified with the FMLS IDX logo come from FMLS and are held by brokerage firms other than the owner of this website and the listing brokerage is identified in any listing details. Information is deemed reliable but is not guaranteed. If you believe any FMLS listing contains material that infringes your copyrighted work, please click here to review our DMCA policy and learn how to submit a takedown request.

© 2017-2026 First Multiple Listing Service, Inc.
Did you know? You can invite friends and family to your search. They can join your search, rate and discuss listings with you.