Save
Ask
Tour
Hide
Share
$700,000
45 Days On Site

532 Cherokee Trail
Big Canoe, GA 30143

For Sale|Single Family Residence|Active
4
Beds
4
Total Baths
4
Full Baths
4,005
SqFt
$175
/SqFt
1999
Built
Subdivision:
Big Canoe
County:
Dawson
Listing Courtesy Of: Meg Rooney of Ansley Real Estate Broker: 678-471-0402 Prefer Ph#:[email protected]
Call Now: 404.214.4152
Is this the listing for you? We can help make it yours.
404.214.4152
532 Cherokee Trail532 Cherokee Trail532 Cherokee Trail532 Cherokee Trail
Save
Ask
Tour
Hide
Share

Mortgage Calculator

Monthly Payment (Est.)

$3,194
Calculator powered by Showcase IDX, a Constellation1 Company. Copyright ©2026 Information is deemed reliable but not guaranteed.

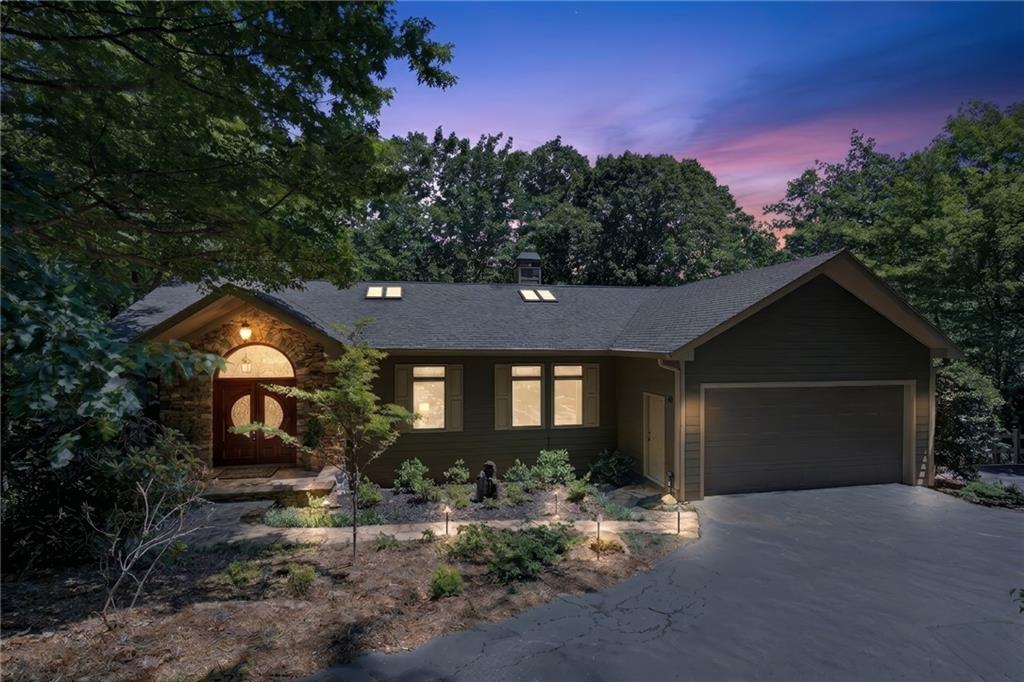
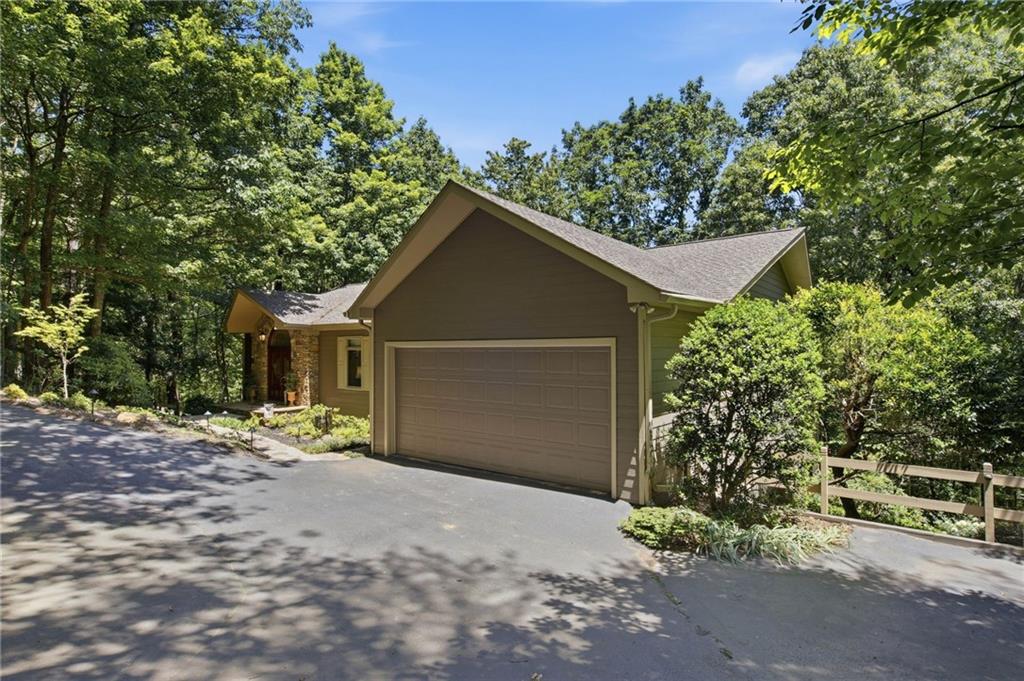
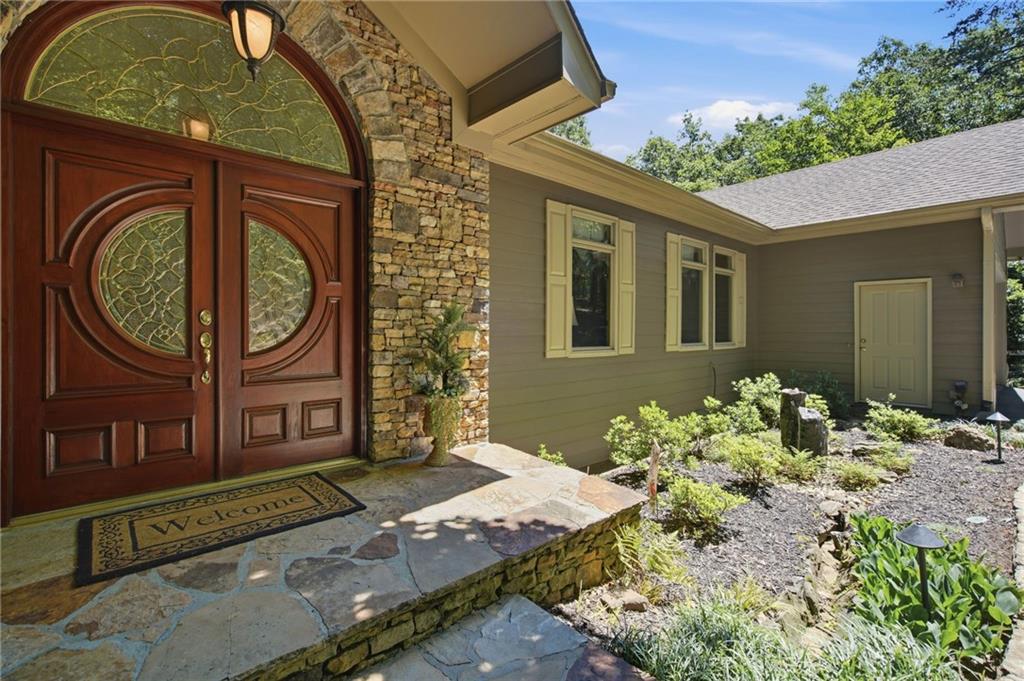
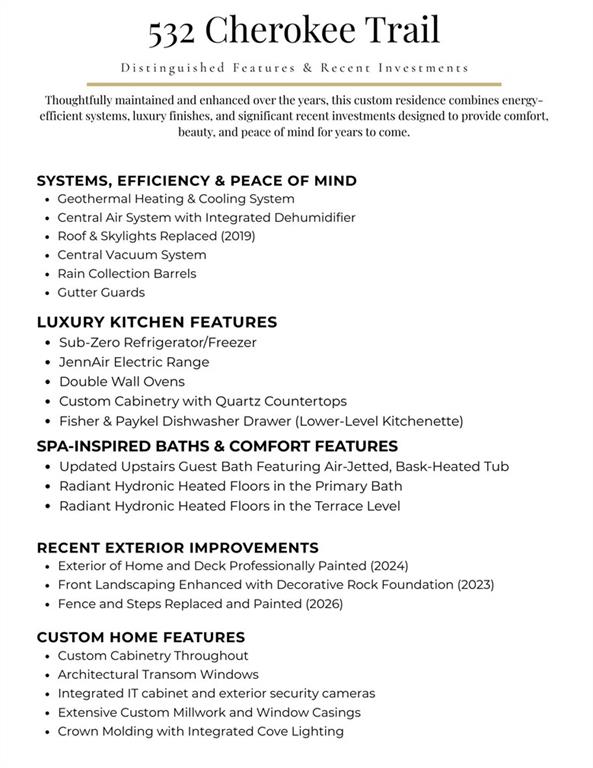
Just three minutes from Big Canoe's North Gate and located in the sought-after Dawson County section of the community, this quality-built mountain retreat combines convenience, privacy, exceptional craftsmanship, and outstanding value. Situated on a beautifully landscaped 1.1-acre wooded lot with a circular driveway, seasonal mountain views, and easy access to the Red Trail, Blue Trail, and High Gap Trail, the property offers the mountain lifestyle buyers come to Big Canoe to find. Filled with natural light, the thoughtfully designed floor plan showcases architectural details rarely found at this price point, including indirect cove lighting, transom windows, custom window casings, layered crown molding, soaring ceilings, and skylights. Hardwood floors, walls of windows, and inviting gathering spaces create a warm and welcoming atmosphere throughout the home. The spacious kitchen was designed for both entertaining and everyday living, featuring custom cabinetry, quartz countertops, a Sub-Zero refrigerator, double ovens, a prep sink, and abundant workspace. The adjoining great room and dining area flow seamlessly to the outdoor living spaces, creating an ideal setting for hosting family and friends. The main level includes a private primary suite with heated bathroom floors, a second bedroom and full bath, and a versatile office, hobby, or studio space conveniently located off the garage. An air-jetted tub in the guest bath provides an added touch of comfort for family and visitors. The terrace level offers exceptional flexibility with two additional bedrooms, two full baths, a second kitchen, and a large flex room unlike anything else in Big Canoe. Whether envisioned as a recreation room, media space, craft studio, bunk room, multi-generational living area, or private guest retreat, the possibilities are endless. Outdoor living is equally impressive with both screened and open-air porches overlooking a peaceful wooded setting where seasonal mountain views emerge throughout the year. Extensive landscaping enhances the natural beauty of the property while providing privacy and year-round enjoyment. Additional features include geothermal heating and cooling with fresh-air humidification, deep closets, exceptional storage throughout, central vacuum, custom cabinetry, and a newer roof and skylights. Meticulously maintained and rich in architectural detail, the home offers the rare opportunity to enjoy it immediately while tailoring select spaces to reflect your own personal style. Priced $28,000 below recent appraised value, this exceptional Big Canoe home offers four bedrooms, four baths, a second kitchen, geothermal HVAC, abundant storage, and convenient access to hiking trails, golf, lakes, and the many amenities that make Big Canoe one of North Georgia's premier mountain communities. If your agent is not able to show this home to you, no worries. I am happy to show my listings without a penalty to your agent. Buyer to verify all information and dimensions deemed important.

Save
Ask
Tour
Hide
Share
Listing Snapshot
Price 
$700,000
Days On Site 
45 Days
Bedrooms 
4
Inside Area (SqFt) 
4,005 sqft
Total Baths 
4
Full Baths 
4
Partial Baths 
N/A
Lot Size 
1.1 Acres
Year Built 
1999
MLS® Number 
7774029
Status 
Active
Property Tax 
$4,300
HOA/Condo/Coop Fees 
$415 monthly
Sq Ft Source 
Appraiser
Friends & Family
Recent Activity
a month agoStatus changed to Active
a month agoListing updated with changes from the MLS®
a month agoListing first seen on site
General Features
Acres 
1.1
Foundation 
Concrete Perimeter
Garage 
Yes
Garage Spaces 
2
Green Energy Efficient 
HVAC
Land Lease 
No
Levels 
Two
Parking 
DrivewayGarageGarage Door OpenerGarage Faces FrontKitchen Level
Parking Spaces 
3
Property Sub Type 
Single Family Residence
Security 
Smoke Detector(s)
Sewer 
Septic Tank
SqFt Above 
2119
SqFt Below 
1886
SqFt Total 
4005
Style 
Ranch
Utilities 
Cable AvailableElectricity AvailableUnderground UtilitiesWater Available
Water Source 
Public
Interior Features
Appliances 
DishwasherDisposalDouble OvenDryerElectric CooktopMicrowaveRefrigeratorWasher
Basement 
DaylightExterior EntryFinishedFullInterior Entry
Cooling 
Ceiling Fan(s)Central AirOther
Electric 
220 Volts
Fireplace 
Yes
Fireplace Features 
Factory BuiltFamily Room
Fireplaces 
1
Flooring 
CarpetCeramic TileHardwood
Heating 
CentralRadiantOther
Interior 
PantryCathedral Ceiling(s)Central VacuumHigh Speed InternetWalk-In Closet(s)Master Downstairs
Laundry Features 
Laundry RoomMain Level
Main Level Bedrooms 
2
Window Features 
Insulated WindowsSkylight(s)
Family Room 
Dimensions - 28'8"x23'5"Level - LowerDescription - lower level family room
Kitchen 
Dimensions - 17'3"x8'10"Level - LowerDescription - lower level kitchen
Office 
Dimensions - 16'7"x8'5"Level - LowerDescription - flex room being used as an office
Save
Ask
Tour
Hide
Share
Exterior Features
Construction Details 
Cement SidingStone
Exterior 
LightingPrivate EntrancePrivate YardRain Barrel/Cistern(s)Rain Gutters
Fencing 
Back Yard
Lot Features 
Back YardFront YardLandscapedSlopedWooded
Other Structures 
None
Patio And Porch 
CoveredDeckFront PorchPatioRear Porch
Pool Features 
None
Road Frontage 
Private Road
Roof 
Composition
Spa Features 
None
View 
Trees/Woods
Waterfront Features 
None
Waterview 
Trees/Woods
Windows/Doors 
Insulated WindowsSkylight(s)
Community Features
Association Dues 
415
Community Features 
ClubhouseFishingFitness CenterGatedGolfPlaygroundPoolTennis Court(s)
Financing Terms Available 
1031 ExchangeCashConventionalFHAVA Loan
HOA Fee Frequency 
Monthly
Horse Property 
None
Roads 
Asphalt
Schools
School District
Unknown
Elementary School
Robinson
Middle School
Dawson County
High School
Dawson County
Listing Courtesy Of: Meg Rooney of Ansley Real Estate Broker: 678-471-0402 Prefer Ph#:[email protected]

Listings identified with the FMLS IDX logo come from FMLS and are held by brokerage firms other than the owner of this website and the listing brokerage is identified in any listing details. Information is deemed reliable but is not guaranteed. If you believe any FMLS listing contains material that infringes your copyrighted work, please click here to review our DMCA policy and learn how to submit a takedown request.



© 2017-2026 First Multiple Listing Service, Inc.

Neighborhood & Commute
Source: Walkscore
Save
Ask
Tour
Hide
Share