

528 Quail Cove DriveJasper, GA 30143
Mortgage Calculator
Monthly Payment (Est.)
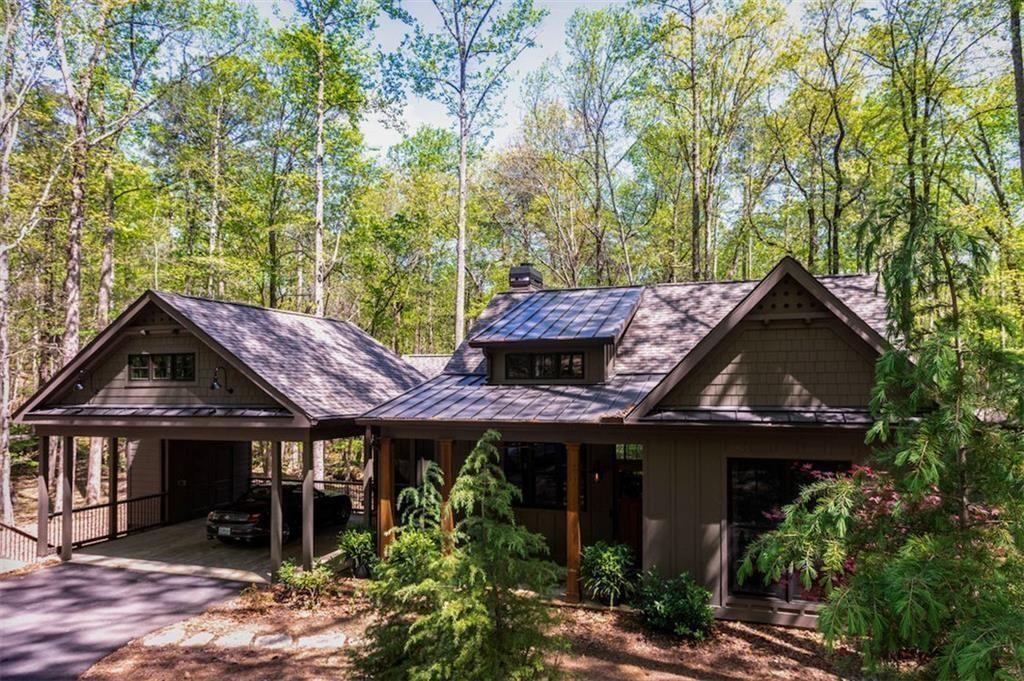
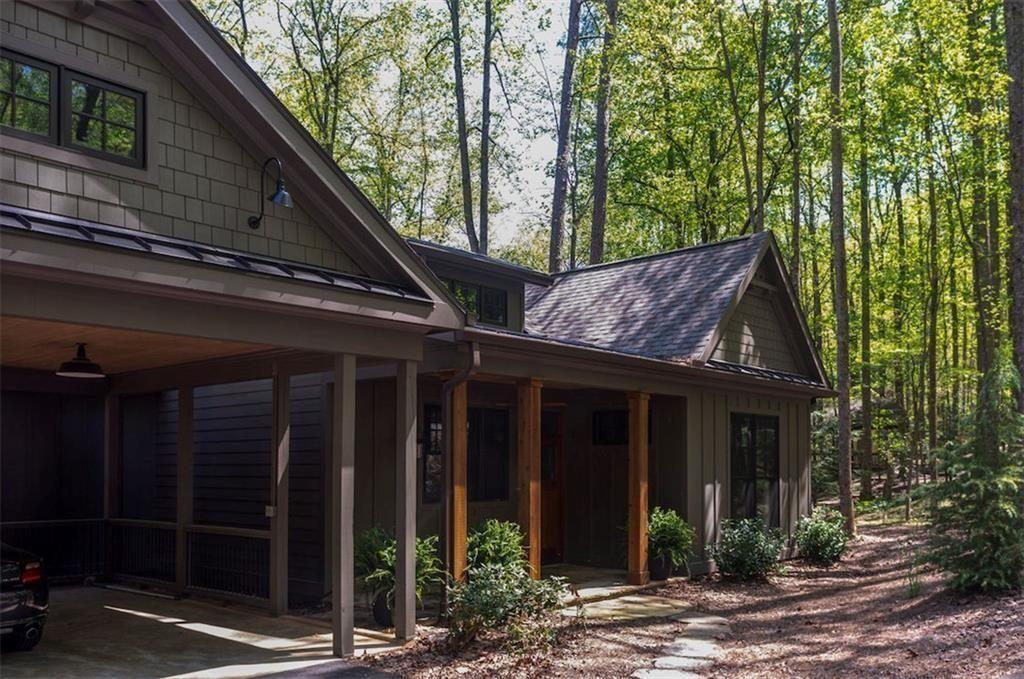

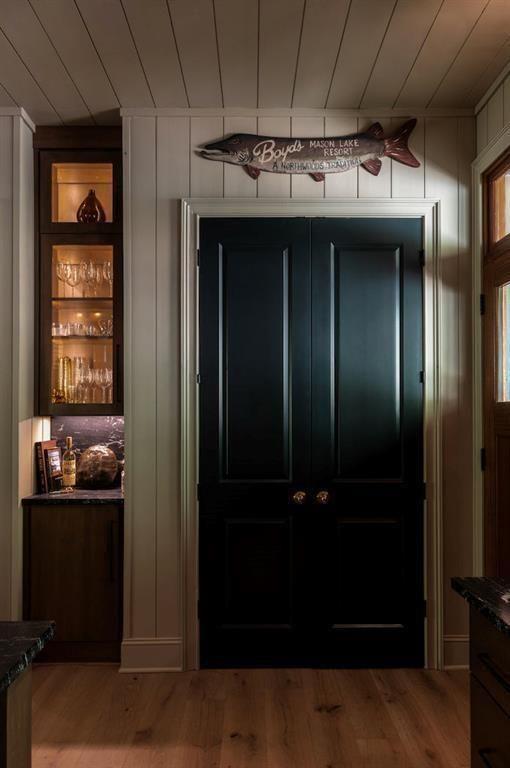
$3,764Turn-Key, One of One in Big Canoe: Idyll Hour on Petit Creek Inspired by architect Sarah Susanka’s book The Not So Big House and completed in August of 2025, this single-level retreat proves that ease of living is entirely a matter of proportion, offering the rare combination of a completely flat creek-front lot and seamless, no-stairs living. Idyll Hour is a fully custom, turn-key residence offered complete with designer-curated finishes and furnishings. By prioritizing exceptional execution and quality over raw square footage, it strikes a perfect balance between intentional simplicity and understated luxury—all deeply connected to the surrounding nature. Flat Creekfront Living Situated on a level 0.8-acre parcel bordering protected green space, the property offers the year-round sound of Petit Creek completely outside the floodplain. This rare flat lot serves as a private gateway to the Indian Rocks trail and Lake Petit, accessed via an effortless pull-through drive and a two-car carport pre-wired for EV charging with a large storage suite. A High-Functioning Footprint Inside, wide-plank white oak floors, a mahogany entry door, and unlacquered brass hardware establish a premium tactile experience. Designed for effortless entertaining, the kitchen features an oversized honed stone island under 10-foot ceilings, robust cedar beams, a minibar niche, and a hidden pantry/laundry room. The home’s vaulted center features a double-sided stone fireplace and 12-foot sliding glass doors that open to a large screen room/sleeping porch and an outdoor grilling deck. Private retreats include a primary suite with an 8-foot floating vanity and smart bidet, alongside an equally detailed guest suite. High-Performance Infrastructure Behind the walls, the home utilizes premium, high-efficiency mechanical systems for year-round comfort: HVAC: A high-efficiency Trane gas furnace, chosen specifically to deliver immediate warmth in the mountain climate where standard heat pumps struggle. Climate Control: An integrated whole-house dehumidifier keeps the interior perfectly balanced. Lighting: Energy-efficient LED lighting with integrated dimmers throughout to easily set the evening mood. Utilities: A buried propane tank services the kitchen and fireplace, with an additional gas connection running directly to the deck for grill and firepit hook-ups. Idyll Hour removes the complexity of building and interiors, offering a perfectly scaled, masterfully finished home where everything has already been considered. It is a definitive statement on a better way to live: completely turn-key, masterfully proportioned, and entirely at one with the land.
| 2 months ago | Status changed to Active Under Contract | |
| 2 months ago | Listing updated with changes from the MLS® | |
| 3 months ago | Price changed to $825,000 | |
| 3 months ago | Listing first seen on site |
Listings identified with the FMLS IDX logo come from FMLS and are held by brokerage firms other than the owner of this website and the listing brokerage is identified in any listing details. Information is deemed reliable but is not guaranteed. If you believe any FMLS listing contains material that infringes your copyrighted work, please click here to review our DMCA policy and learn how to submit a takedown request.

© 2017-2026 First Multiple Listing Service, Inc.