Save
Ask
Tour
Hide
Share
$549,900
165 Days On Site

203 Retreat Lane
Canton, GA 30114

For Sale|Townhouse|Active
3
Beds
4
Total Baths
3
Full Baths
1
Partial Bath
2,620
SqFt
$210
/SqFt
2025
Built
Subdivision:
River Green
County:
Cherokee
Listing Courtesy Of: John Rice of JW Collection Brokers, LLC. Broker: 770-809-6013 Prefer Ph#:[email protected]
Call Now: 404.214.4152
Is this the listing for you? We can help make it yours.
404.214.4152
203 Retreat Lane203 Retreat Lane203 Retreat Lane203 Retreat Lane
Save
Ask
Tour
Hide
Share

Mortgage Calculator

Monthly Payment (Est.)

Enter an interest rate to see your estimated monthly payment.
Calculator powered by Showcase IDX, a Constellation1 Company. Copyright ©2026 Information is deemed reliable but not guaranteed.

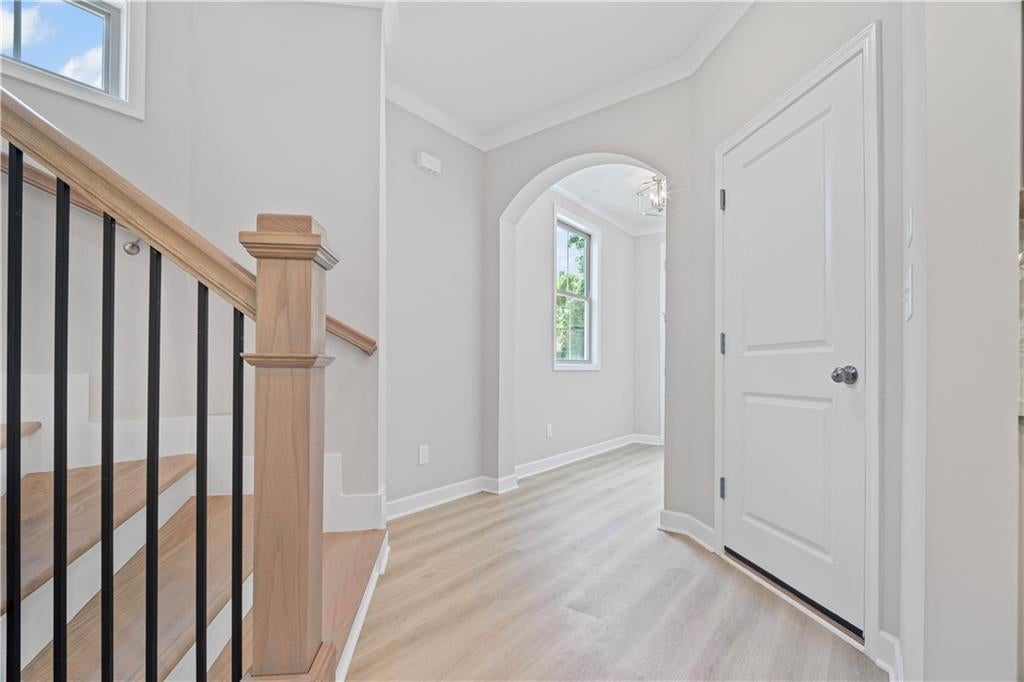
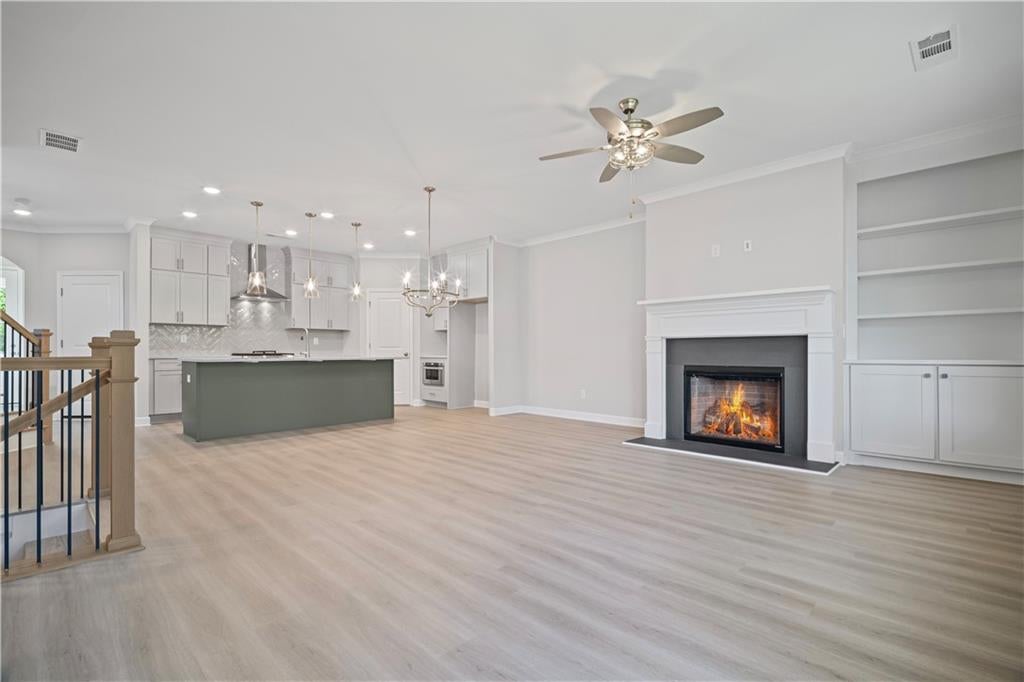
FALL FESTIVAL SALE | ENJOY UP TO $50,000 IN SAVINGS!! FINAL OPPORTUNITY at The Retreat at River Green. Discover the space and privacy of a single-family home with the ease of luxury townhome living in this exceptional three-story end residence by legendary Atlanta homebuilder John Wieland and his JW Collection team. Offering more than 2,620 square feet of thoughtfully designed living space, the award-winning Camden plan is one of just two residences in its building and enjoys a private setting with wooded views. An expansive fenced rear and side yard creates a rare amount of private outdoor space - perfect for pets, entertaining or simply enjoying the outdoors, while two private rear decks extend the living experience across multiple levels. Inside, an open-concept main level is designed for both everyday living and entertaining, with a beautiful kitchen featuring an oversized island, quartz countertops, soft-close cabinetry and a generous walk-in pantry. The kitchen flows seamlessly into the spacious family room with fireplace and out to the rear deck. Upstairs, the primary suite is a true retreat, complete with a sitting room, luxurious bath, walk-in closet and its own private deck overlooking the wooded surroundings. The finished terrace level adds even more flexibility with a guest bedroom, full bath and bonus/media room. Located within River Green, one of Canton’s most established master-planned neighborhoods, residents enjoy an exceptional amenity-rich lifestyle with multiple clubhouses, pools, tennis and pickleball courts, walking trails, parks and green spaces. With generous interiors, exceptional outdoor living and the craftsmanship and design synonymous with The JW Collection, this final home at The Retreat offers a rare opportunity to enjoy luxury, privacy and low-maintenance living in one remarkable residence.

Save
Ask
Tour
Hide
Share
Listing Snapshot
Price 
$549,900
Days On Site 
165 Days
Bedrooms 
3
Inside Area (SqFt) 
2,620 sqft
Total Baths 
4
Full Baths 
3
Partial Baths 
1
Lot Size 
0.33 Acres
Year Built 
2025
MLS Number 
7774743
Status 
Active
Property Tax 
N/A
HOA/Condo/Coop Fees 
$345 monthly
Sq Ft Source 
Builder
Friends & Family
Recent Activity
2 months agoPrice changed to $549,900
2 months agoListing updated with changes from the MLS
5 months agoListing first seen on site
General Features
Acres 
0.33
Foundation 
Slab
Garage 
Yes
Garage Spaces 
2
Home Warranty 
Yes
Land Lease 
No
Levels 
Three Or More
Parking 
DrivewayGarageGarage Door OpenerGarage Faces Front
Property Condition 
New Construction
Property Sub Type 
Townhouse
Security 
Carbon Monoxide Detector(s)Fire Sprinkler System
Sewer 
Public Sewer
SqFt Total 
2620
Style 
CraftsmanTownhouseTraditional
Utilities 
Cable AvailableElectricity AvailableNatural Gas AvailablePhone AvailableSewer AvailableUnderground UtilitiesWater Available
Water Source 
Public
Interior Features
Appliances 
DishwasherGas CooktopGas OvenMicrowaveRange Hood
Basement 
DaylightExterior EntryFinishedFull
Cooling 
Central AirZonedOther
Electric 
220 Volts220 Volts in Laundry
Fireplace 
Yes
Fireplace Features 
Factory BuiltFamily Room
Fireplaces 
1
Flooring 
CarpetCeramic TileOther
Heating 
Forced AirNatural Gas
Interior 
PantryKitchen IslandDouble VanityEntrance FoyerWalk-In Closet(s)
Laundry Features 
Laundry RoomUpper Level
Window Features 
Insulated Windows
Save
Ask
Tour
Hide
Share
Exterior Features
Construction Details 
Cement SidingFrame
Exterior 
Private Yard
Fencing 
Back YardFenced
Lot Features 
Back YardLandscapedPrivateWooded
Other Structures 
None
Patio And Porch 
CoveredDeck
Pool Features 
None
Road Frontage 
Other
Roof 
Composition
Spa Features 
None
View 
Trees/WoodsOther
Waterfront Features 
None
Waterview 
Trees/WoodsOther
Windows/Doors 
Insulated Windows
Community Features
Association Fee 
$240.0
Association Fee Frequency 
Monthly
Additional Association Fee 
$1260.0
Additional Association Fee Frequency 
Annually
Community Features 
ClubhouseFitness CenterLakeParkPlaygroundPoolSidewalksTennis Court(s)
Horse Property 
None
Roads 
Asphalt
Schools
School District
Unknown
Elementary School
J. Knox
Middle School
Teasley
High School
Cherokee
Listing Courtesy Of: John Rice of JW Collection Brokers, LLC. Broker: 770-809-6013 Prefer Ph#:[email protected]

Listings identified with the FMLS IDX logo come from FMLS and are held by brokerage firms other than the owner of this website and the listing brokerage is identified in any listing details. Information is deemed reliable but is not guaranteed. If you believe any FMLS listing contains material that infringes your copyrighted work, please click here to review our DMCA policy and learn how to submit a takedown request.



© 2017-2026 First Multiple Listing Service, Inc.

Neighborhood & Commute
Source: Walkscore
Save
Ask
Tour
Hide
Share