Save
Ask
Tour
Hide
Share
$3,000
4 Days On Site

10575 Bent Tree View
Duluth, GA 30097

For Rent|Townhouse|Active
3
Beds
4
Total Baths
3
Full Baths
1
Partial Bath
3,314
SqFt
$1
/SqFt
2006
Built
Subdivision:
Myers Park
County:
Fulton
Listing Courtesy Of: Wei Lin of Info Realty, LLC. Broker: 678-393-9709 Prefer Ph#:[email protected]
Call Now: 404.214.4152
Is this the listing for you? We can help make it yours.
404.214.4152
10575 Bent Tree View10575 Bent Tree View10575 Bent Tree View10575 Bent Tree View
Save
Ask
Tour
Hide
Share

Mortgage Calculator

Monthly Payment (Est.)

$14
Calculator powered by Showcase IDX, a Constellation1 Company. Copyright ©2026 Information is deemed reliable but not guaranteed.

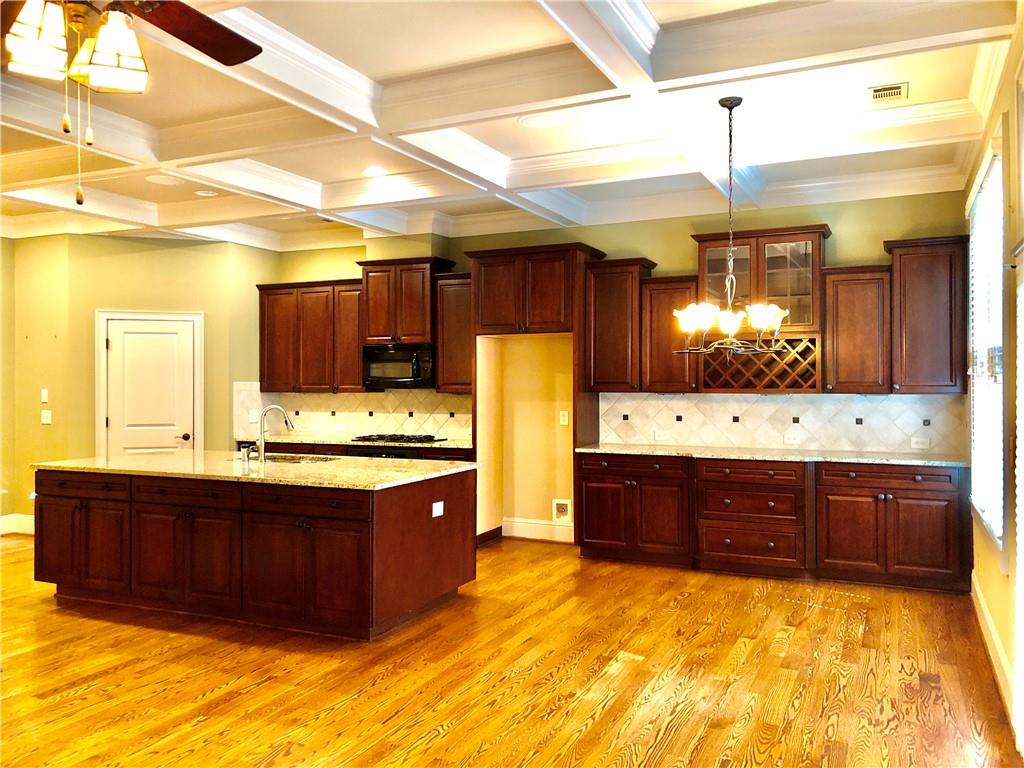
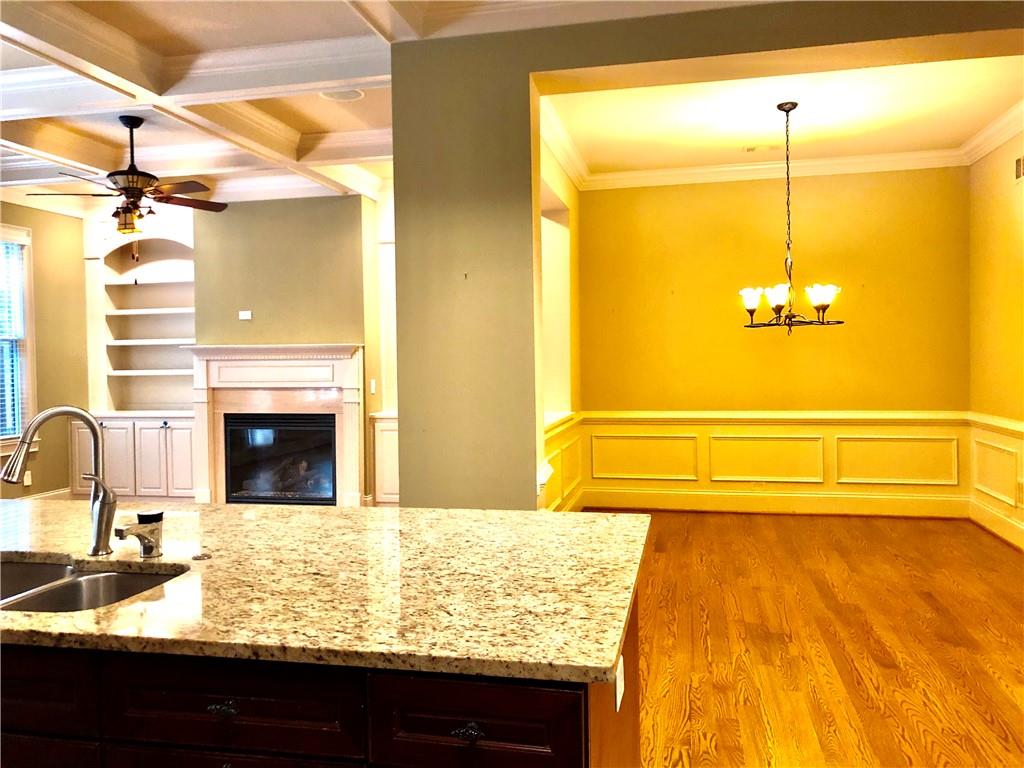
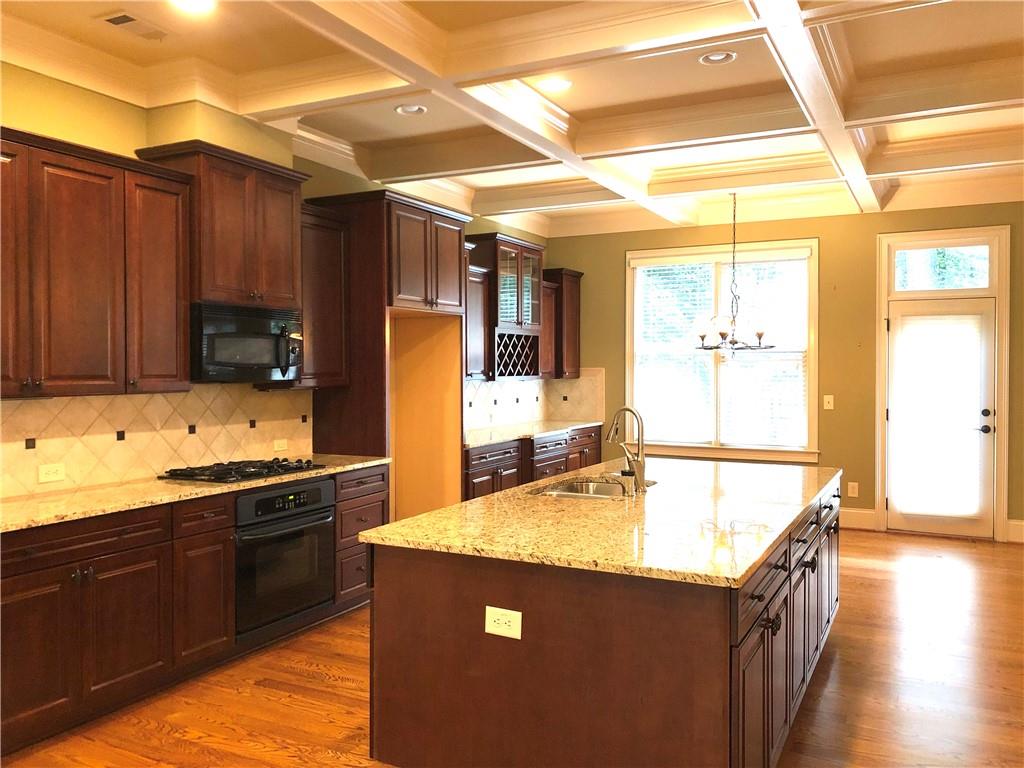
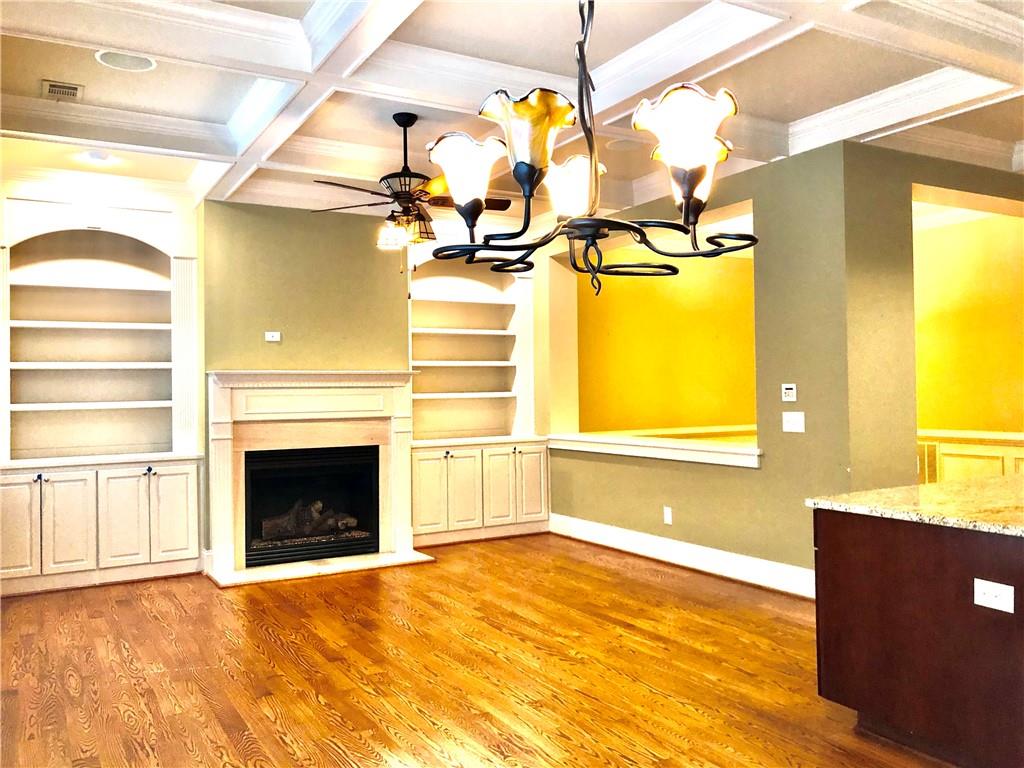
Spacious & elegant townhome with ELEVATOR in a gated community with pool & gym facilities in Johns Creek. Hardwood flooring in main & 2nd levels. Gourmet kitchen with upgraded island, granite countertops & cabinets. Open floor plans. Oversized master with sitting room. Huge secondary bedrooms. Trash collection included. Kitchenette in 3rd floor media area. Private elevator services all three floors (use is subject to landlord approval). Convenient location with proximity to schools & restaurants. Best and sought-after schools in North Fulton. Available now. Good credit score 720+ and clean background required. Inquiry should include credit score range and income information for faster response. We welcome your working with your own agent to schedule showings.

Save
Ask
Tour
Hide
Share
Listing Snapshot
Price 
$3,000
Days On Site 
4 Days
Bedrooms 
3
Inside Area (SqFt) 
3,314 sqft
Total Baths 
4
Full Baths 
3
Partial Baths 
1
Lot Size 
0.0651 Acres
Year Built 
2006
MLS® Number 
7775049
Status 
Active
Property Tax 
N/A
HOA/Condo/Coop Fees 
N/A
Sq Ft Source 
Public Records
Friends & Family
Recent Activity
4 days agoStatus changed to Active
4 days agoListing updated with changes from the MLS®
5 days agoListing first seen on site
General Features
Acres 
0.0651
Attached Garage 
Yes
Available on 
2026-05-25
Garage 
Yes
Garage Spaces 
2
Lease Term 
12 Months
Levels 
Three Or More
Parking 
AttachedGarageGarage Faces Front
Pets 
Call
Property Sub Type 
Townhouse
Security 
Security GateSmoke Detector(s)
SqFt Above 
3314
SqFt Total 
3314
Style 
TownhouseTraditional
Utilities 
Cable AvailableElectricity AvailableNatural Gas AvailablePhone AvailableSewer AvailableUnderground UtilitiesWater Available
Interior Features
Appliances 
DishwasherDisposalElectric RangeMicrowaveRefrigerator
Basement 
None
Cooling 
Central AirZoned
Fireplace 
Yes
Fireplace Features 
Family Room
Fireplaces 
1
Flooring 
CarpetHardwood
Furnished 
Unfurnished
Heating 
CentralForced AirNatural GasZoned
Interior 
Kitchen IslandBookcasesDouble VanityElevatorEntrance FoyerTray Ceiling(s)Walk-In Closet(s)
Laundry Features 
Laundry RoomUpper Level
Window Features 
Insulated Windows
Save
Ask
Tour
Hide
Share
Exterior Features
Exterior 
None
Fencing 
None
Lot Features 
Back YardLevel
Other Structures 
None
Patio And Porch 
Patio
Pool Features 
None
Road Frontage 
Other
Roof 
Composition
Spa Features 
None
View 
Other
Waterfront Features 
None
Waterview 
Other
Windows/Doors 
Insulated Windows
Community Features
Community Features 
Fitness CenterGatedPool
Roads 
Paved
Schools
School District
Unknown
Elementary School
Wilson Creek
Middle School
River Trail
High School
Johns Creek
Listing Courtesy Of: Wei Lin of Info Realty, LLC. Broker: 678-393-9709 Prefer Ph#:[email protected]

Listings identified with the FMLS IDX logo come from FMLS and are held by brokerage firms other than the owner of this website and the listing brokerage is identified in any listing details. Information is deemed reliable but is not guaranteed. If you believe any FMLS listing contains material that infringes your copyrighted work, please click here to review our DMCA policy and learn how to submit a takedown request.



© 2017-2026 First Multiple Listing Service, Inc.

Neighborhood & Commute
Source: Walkscore
Save
Ask
Tour
Hide
Share