

732 Lorimore PassCanton, GA 30115
Mortgage Calculator
Monthly Payment (Est.)
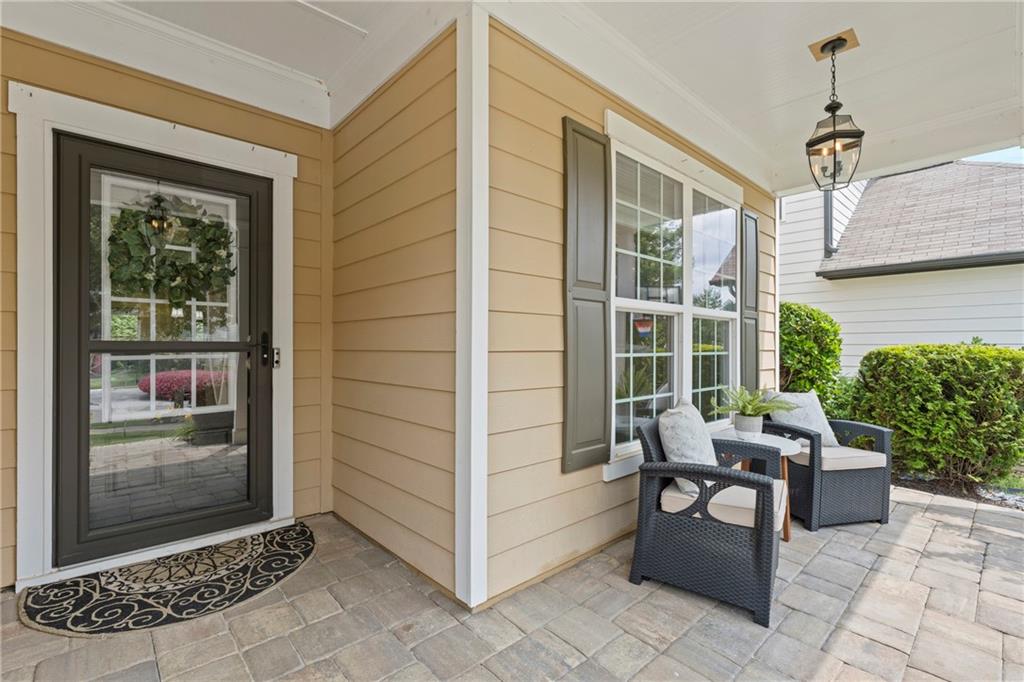
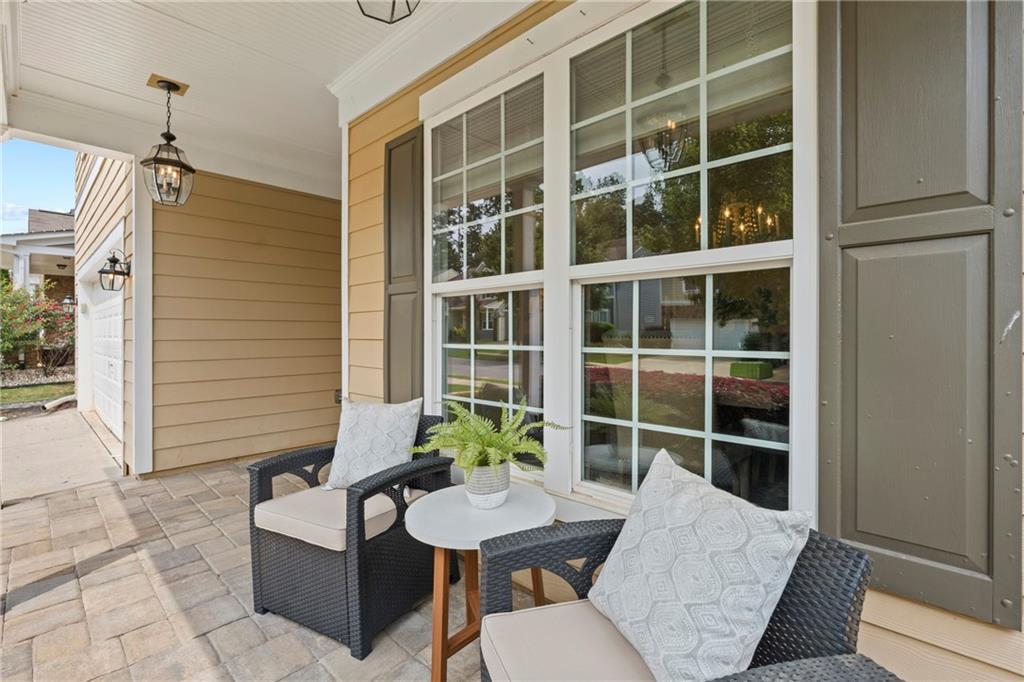
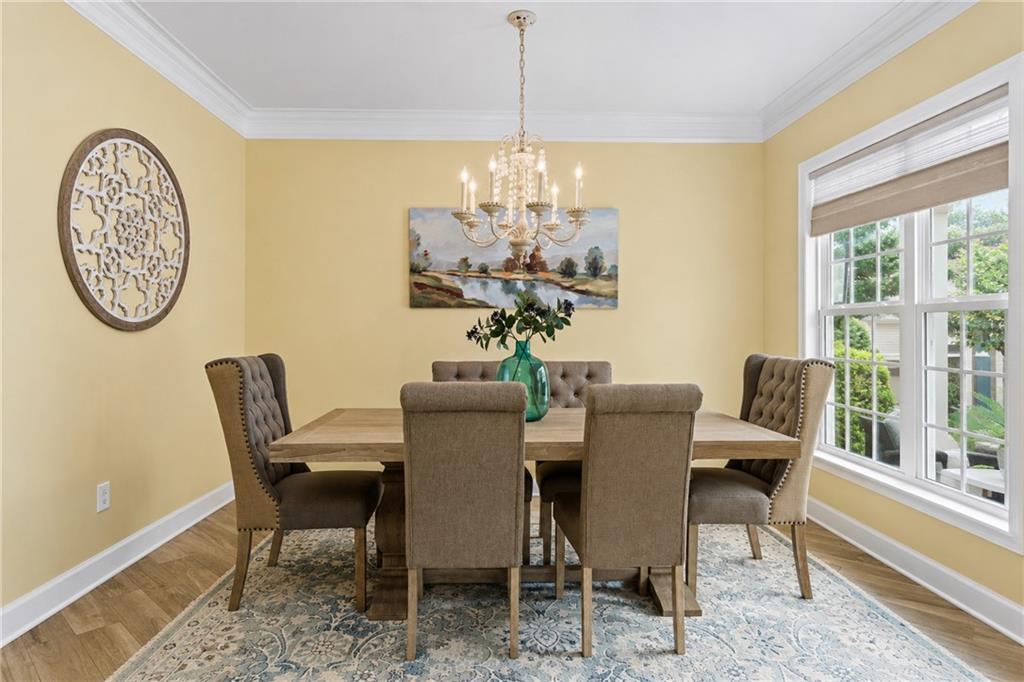
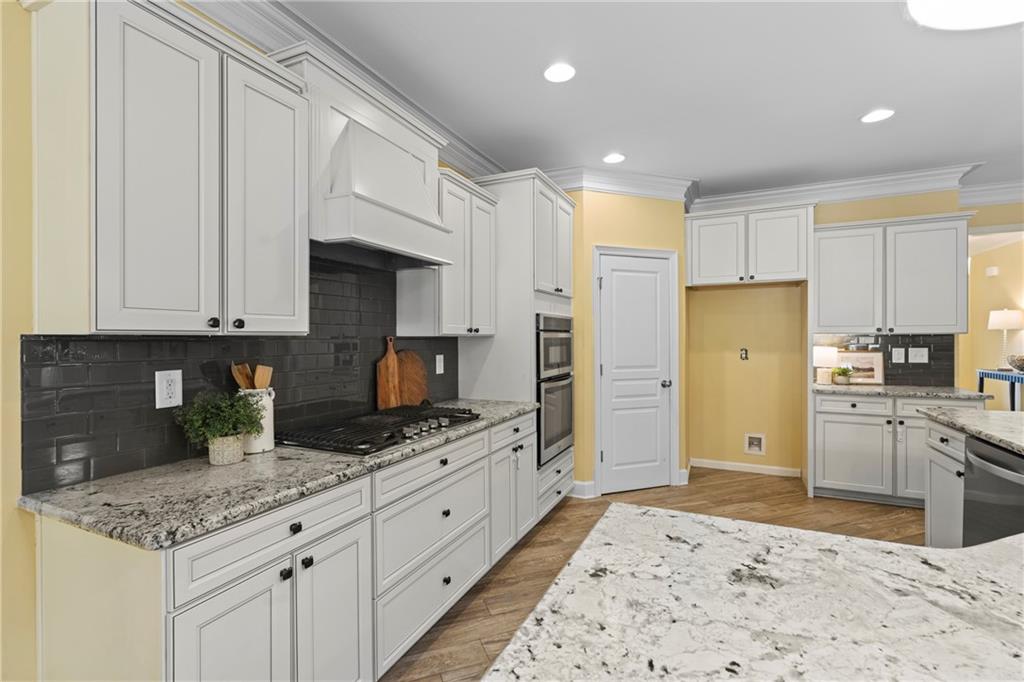
$2,395Welcome home to this beautifully appointed primary-on-main residence nestled in the highly sought-after Harmony on the Lakes community, where resort-style amenities, scenic surroundings, and an unbeatable Cherokee County location come together to create an exceptional lifestyle. Designed for both comfortable stepless main level living and effortless entertaining, this move-in ready home offers a highly desirable stepless entry, level driveway, and an inviting open-concept floor plan filled with natural light. The spacious family room flows seamlessly into the heart of the home, where you'll find an oversized kitchen featuring stainless steel appliances, an expansive breakfast bar perfect for gathering with family and friends, abundant cabinetry, and upgraded custom granite countertops that continue throughout the kitchen, every bathroom, and even the built-in desk area. The sought-after primary suite is conveniently located on the main level, providing privacy and easy accessibility with trey ceiling and crown moulding, while a built-in office alcove offers the perfect work-from-home space without sacrificing an additional bedroom. Upstairs, you'll discover spacious secondary bedrooms with brand-new carpet and an oversized bonus room that offers endless flexibility as a media room, playroom, home gym, second living area, or additional office. Upgraded flooring throughout the main level enhances the home's modern appeal, while thoughtful finishes and quality upgrades create a move-in ready experience from the moment you arrive. Step outside to enjoy the covered back patio overlooking the private fenced backyard, providing the ideal setting for morning coffee, weekend barbecues, outdoor dining, or simply relaxing after a long day. Living in Harmony on the Lakes means enjoying one of Cherokee County's premier master-planned communities. Residents have access to multiple swimming pools, tennis and pickleball courts, a clubhouse with fitness facilities, scenic lakes for fishing and kayaking, miles of walking trails, playgrounds, parks, and year-round community events that make it easy to connect with neighbors and enjoy an active lifestyle. The community is also known for its beautiful landscaping, sidewalks, and peaceful natural surroundings. Conveniently located just minutes from Downtown Canton, you'll enjoy local favorites including charming boutiques, award-winning restaurants, breweries, coffee shops, live music, seasonal festivals, and the historic downtown district. Outdoor enthusiasts will love nearby Blankets Creek Mountain Bike Trails, Etowah River Park, Heritage Park, and easy access to Lake Allatoona. Shopping, dining, Northside Hospital Cherokee, and Interstate 575 are all just a short drive away, making commuting and everyday conveniences effortless. Offering the perfect combination of thoughtful upgrades, flexible living spaces, outstanding community amenities, and an exceptional location, this is more than just a home, it's a lifestyle you'll love coming home to every day.
| 3 weeks ago | Status changed to Pending | |
| 3 weeks ago | Listing updated with changes from the MLS® | |
| a month ago | Listing first seen on site |
Listings identified with the FMLS IDX logo come from FMLS and are held by brokerage firms other than the owner of this website and the listing brokerage is identified in any listing details. Information is deemed reliable but is not guaranteed. If you believe any FMLS listing contains material that infringes your copyrighted work, please click here to review our DMCA policy and learn how to submit a takedown request.

© 2017-2026 First Multiple Listing Service, Inc.
Did you know? You can invite friends and family to your search. They can join your search, rate and discuss listings with you.