Save
Ask
Tour
Hide
Share
$1,175,000
1 Day On Site

990 TAB ROBERTS ROAD
Lawrenceville, GA 30043

Single Family Residence|Coming Soon
6
Beds
5
Total Baths
5
Full Baths
4,590
SqFt
$256
/SqFt
2021
Built
Subdivision:
TAB ROBERTS RD
County:
Gwinnett
Listing Courtesy Of: The Archer Group of EXP Realty, LLC. Broker: 888-959-9461 Prefer Ph#:[email protected]
Call Now: 404.214.4152
Is this the listing for you? We can help make it yours.
404.214.4152
990 TAB ROBERTS ROAD990 TAB ROBERTS ROAD990 TAB ROBERTS ROAD990 TAB ROBERTS ROAD
Save
Ask
Tour
Hide
Share

Mortgage Calculator

Monthly Payment (Est.)

$5,361
Calculator powered by Showcase IDX, a Constellation1 Company. Copyright ©2026 Information is deemed reliable but not guaranteed.

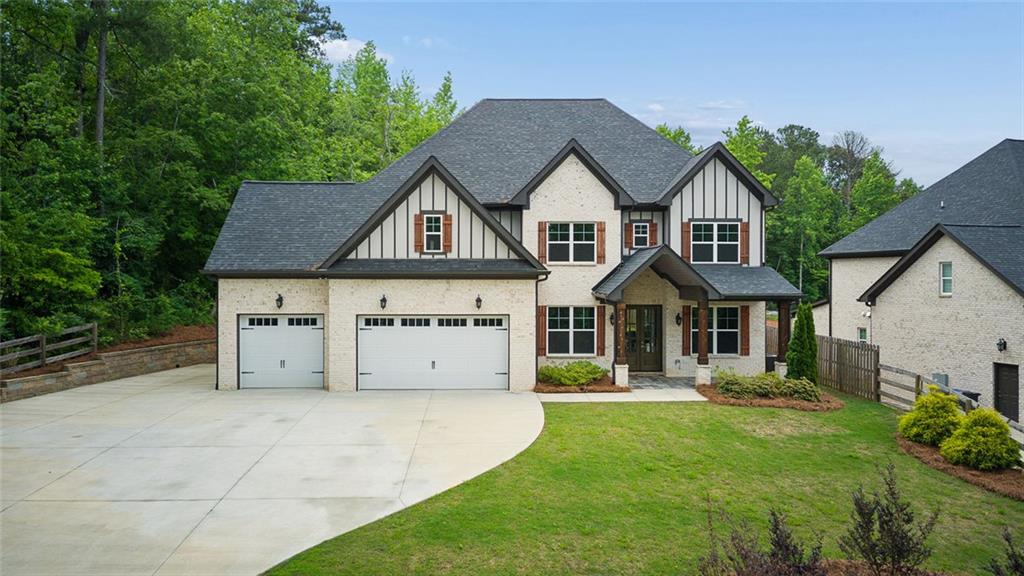
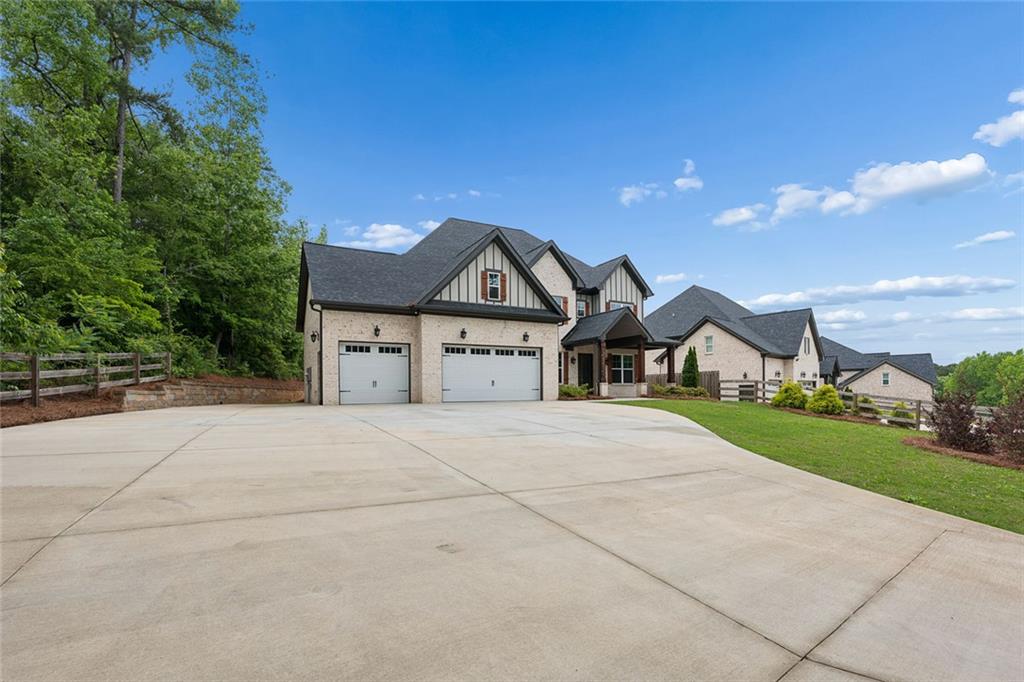
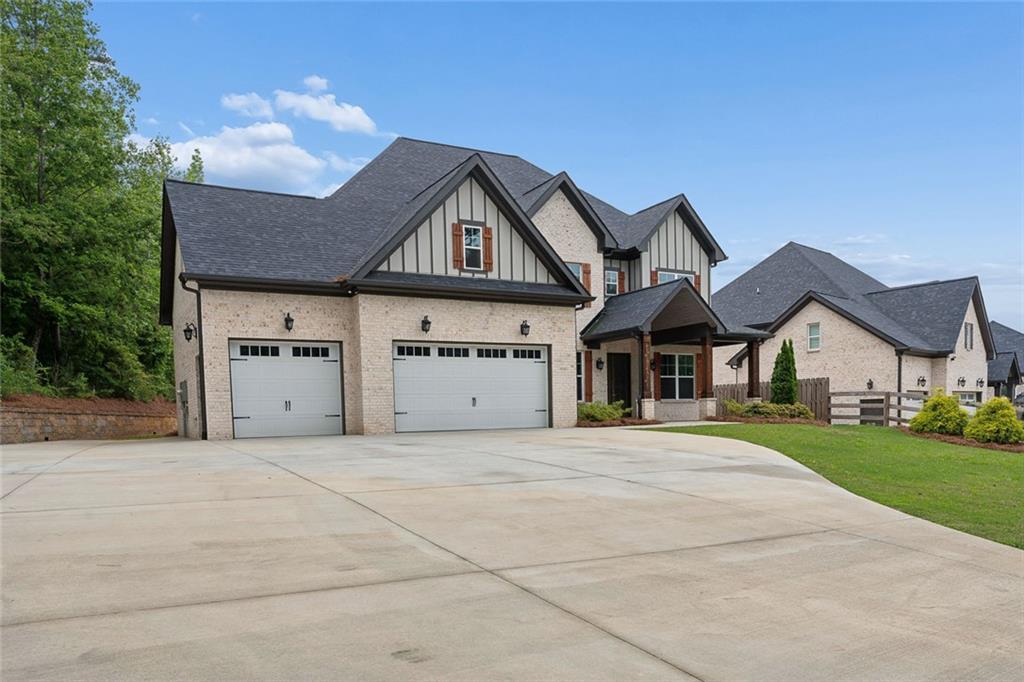
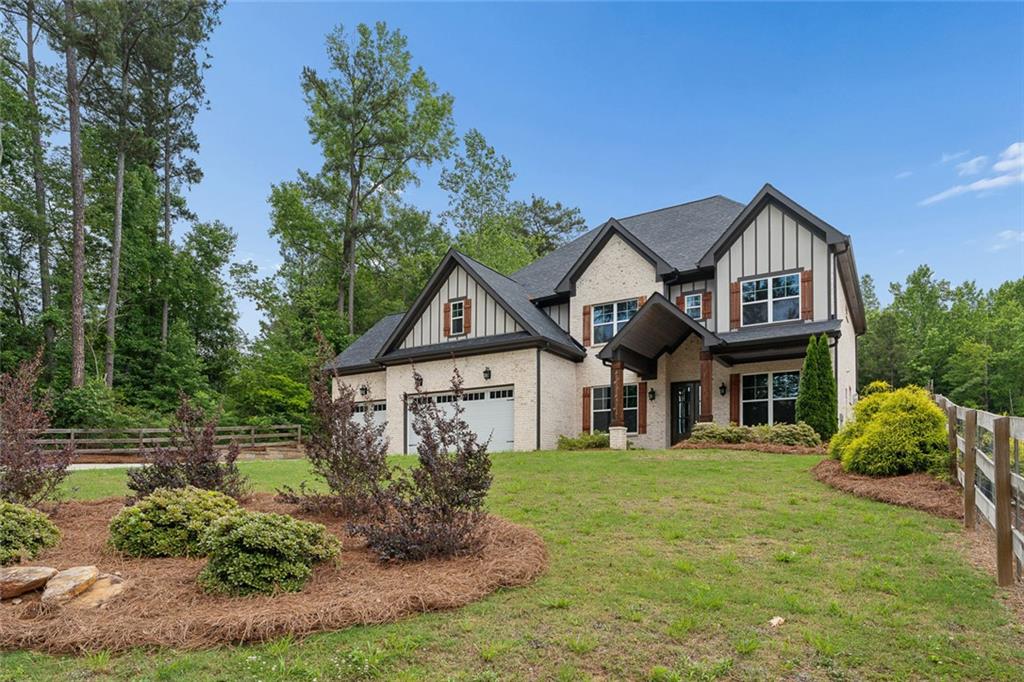
Offering the rare freedom of No HOA, this magnificent four-sided brick estate is nestled behind a stunning gated entrance on a large, level lot. Inside, rich hardwood floors guide you through a bright, open floor plan optimized for modern luxury. Designed for ultimate flexibility, the main floor boasts two full bedrooms and two full bathrooms, ideal for guests, in-laws, or a main-level office. The culinary center features a gourmet kitchen equipped with quartz countertops, an oversized island, and stainless steel appliances, flowing effortlessly into the breakfast area and family room. Upstairs, the home transitions into a private retreat. The grand master suite showcases a custom-designed wardrobe and a spa-like bath, while a central upstairs den with a fireplace serves as a cozy secondary living space. Three additional oversized bedrooms—each with its own private bathroom—complete the upper level. Outside, an expansive covered porch overlooks a secure, privacy-fenced flat backyard, making this the absolute home of your dreams.

Save
Ask
Tour
Hide
Share
Listing Snapshot
Price 
$1,175,000
Days On Site 
1 Day
Bedrooms 
6
Inside Area (SqFt) 
4,590 sqft
Total Baths 
5
Full Baths 
5
Partial Baths 
N/A
Lot Size 
0.619 Acres
Year Built 
2021
MLS® Number 
7776569
Status 
Coming Soon
Property Tax 
$12,936
HOA/Condo/Coop Fees 
N/A
Sq Ft Source 
Owner
Friends & Family
Recent Activity
yesterdayListing first seen on site
yesterdayListing updated with changes from the MLS®
General Features
Acres 
0.619
Attached Garage 
Yes
Foundation 
Slab
Green Energy Efficient 
AppliancesWindows
Land Lease 
No
Levels 
Two
Parking 
Attached
Parking Spaces 
9
Property Sub Type 
Single Family Residence
Security 
Smoke Detector(s)
Sewer 
Septic Tank
SqFt Above 
4590
SqFt Total 
4590
Style 
Traditional
Utilities 
Cable AvailableElectricity AvailableNatural Gas AvailableWater Available
Water Source 
Public
Interior Features
Appliances 
DishwasherDouble OvenENERGY STAR Qualified AppliancesENERGY STAR Qualified Water HeaterGas OvenGas RangeMicrowaveSelf Cleaning OvenRefrigerator
Basement 
None
Cooling 
Central Air
Electric 
220 Volts
Fireplace 
Yes
Fireplace Features 
Family RoomGas StarterElectricDecorative
Fireplaces 
2
Flooring 
Ceramic TileHardwood
Heating 
Forced Air
Interior 
Eat-in KitchenPantryIn-Law FloorplanKitchen IslandWalk-In Closet(s)Tray Ceiling(s)Coffered Ceiling(s)Crown MoldingDouble VanityEntrance FoyerOther
Laundry Features 
Laundry RoomUpper LevelSinkOther
Main Level Bedrooms 
2
Window Features 
Insulated Windows
Save
Ask
Tour
Hide
Share
Exterior Features
Construction Details 
Wood Siding
Exterior 
Private YardPrivate Entrance
Fencing 
FencedPrivacyFront Yard
Lot Features 
ClearedBack YardLevelOtherPrivate
Other Structures 
None
Patio And Porch 
EnclosedTerracePatioCovered
Pool Features 
None
Road Frontage 
City Street
Roof 
CompositionShingle
Spa Features 
None
View 
Neighborhood
Waterfront Features 
None
Waterview 
Neighborhood
Windows/Doors 
Insulated Windows
Community Features
Accessibility Features 
Accessible BedroomAccessible ClosetsAccessible DoorsAccessible Kitchen
Community Features 
None
Financing Terms Available 
ConventionalCashFHA
Horse Property 
None
Roads 
Paved
Schools
School District
Unknown
Elementary School
Jackson - Gwinnett
Middle School
Northbrook
High School
Peachtree Ridge
Listing Courtesy Of: The Archer Group of EXP Realty, LLC. Broker: 888-959-9461 Prefer Ph#:[email protected]

Listings identified with the FMLS IDX logo come from FMLS and are held by brokerage firms other than the owner of this website and the listing brokerage is identified in any listing details. Information is deemed reliable but is not guaranteed. If you believe any FMLS listing contains material that infringes your copyrighted work, please click here to review our DMCA policy and learn how to submit a takedown request.



© 2017-2026 First Multiple Listing Service, Inc.

Neighborhood & Commute
Source: Walkscore
Save
Ask
Tour
Hide
Share