

2695 Arbor SummitMarietta, GA 30066

Mortgage Calculator
Monthly Payment (Est.)
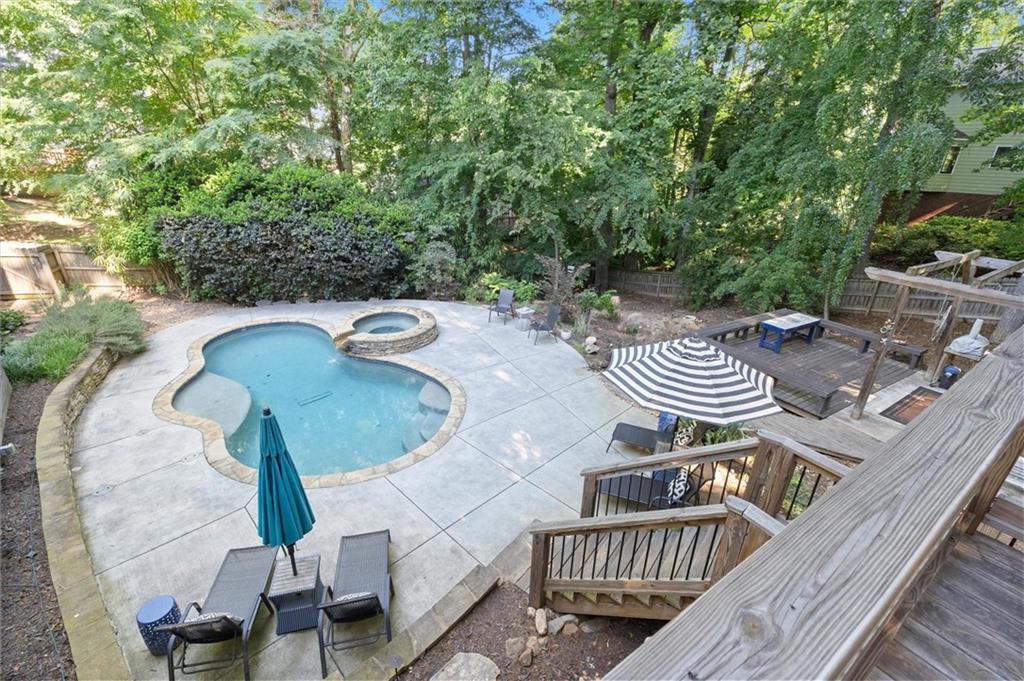
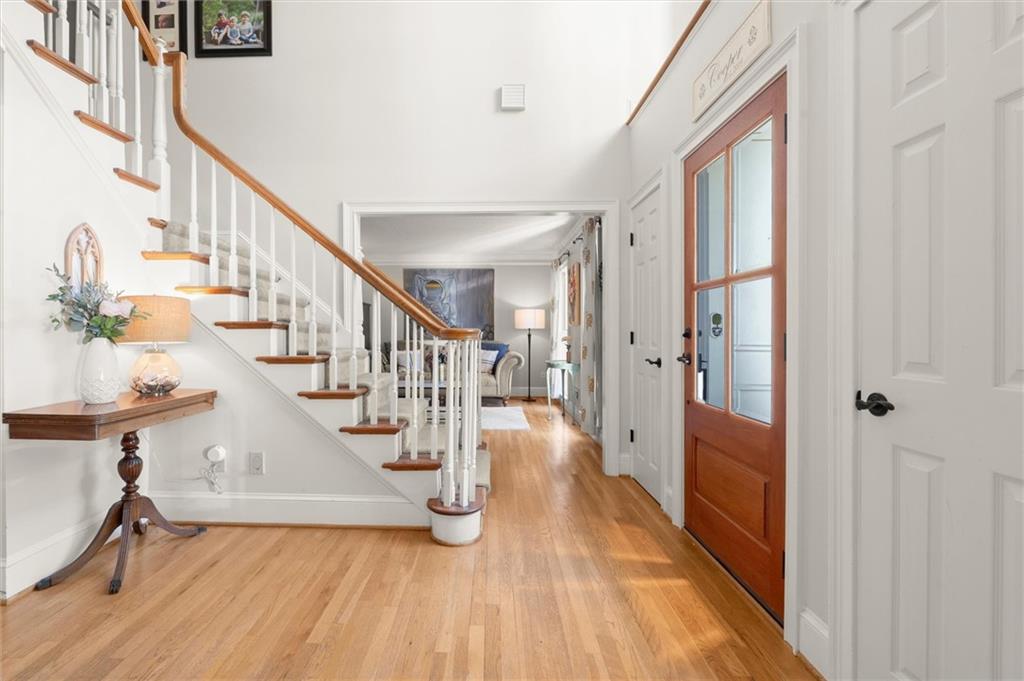
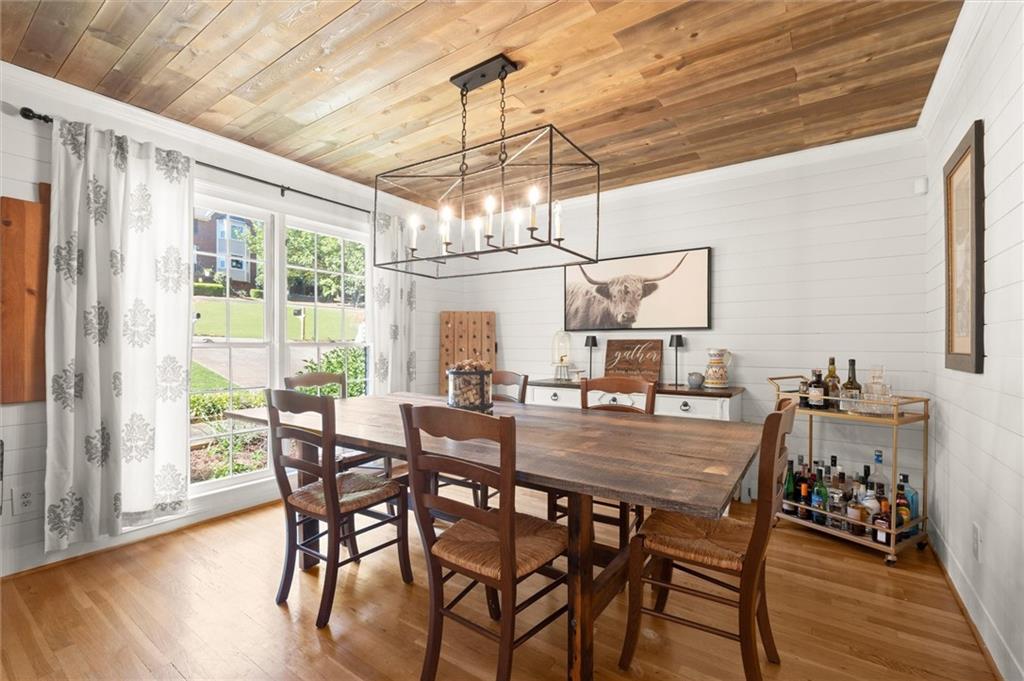
$3,536Arbor Bridge has quietly become one of East Cobb’s most treasured communities because it offers something increasingly hard to find—a true sense of neighborhood. The kind where kids still play outside, neighbors know each other by name, and lifetime friendships grow naturally. A true community like the neighborhoods many of us grew up in…and the kind of memories families are searching for today. Pair that feeling with one of Arbor Bridge’s premier homes, and you just might find the perfect place to slow down, settle in, and rediscover the simpler times. WELCOME TO 2695 ARBOR SUMMIT — a beautifully updated Arbor Bridge home where everyday living and unforgettable entertaining come together effortlessly. From the moment you step into the impressive two-story foyer, the home feels warm, inviting, and intentionally designed for gathering. The main level offers multiple spaces to connect and unwind, including a custom dining room with wood accent ceiling and shiplap walls, fireside family room, sunroom addition, and a bright kitchen and breakfast area overlooking the backyard retreat. The renovated kitchen was built with both beauty and function in mind, featuring stone countertops, oversized entertainer’s island with farmhouse sink, tile backsplash, JennAir 5-burner gas range, solid maple cabinetry, oversized pantry, and seamless flow to the main living spaces. Upstairs offers four spacious bedrooms and two beautifully renovated bathrooms, including a relaxing primary suite retreat. The finished terrace level adds incredible flexibility with a media/recreation room, possible 5th bedroom, beverage bar, office space, additional bath, storage area, and direct exterior access to the pool area—perfect for guests, game days, movie nights, ping pong tournaments, or kids coming inside after long summer afternoons outdoors. AND THEN THERE'S THE BACKYARD! Designed for memory-making and easy living, this private outdoor retreat features a heated gunite pool and hot tub, expansive pool deck, lower patio, pergola with couples swing, and multiple gathering spaces that make it feel more like a private getaway than a backyard. The elevated deck and sunroom overlook the entire setting, creating the perfect backdrop for entertaining friends, grilling out with neighbors, or simply slowing down and enjoying the evening lights. Additional highlights include a custom 350+ bottle wine cellar, fresh paint, updated bathrooms, tankless water heater, newer roof, custom wood accents throughout, and extensive thoughtful upgrades completed over the years. Simply put, there’s hardly a room in this home that hasn’t been enhanced. All of this tucked inside Arbor Bridge—one of East Cobb’s most beloved swim and tennis communities known for its active lifestyle, top-rated walkable schools, neighborhood events, and true sense of community. Homes like this rarely become available. More pictures coming soon!
| 5 hours ago | Listing first seen on site | |
| 5 hours ago | Listing updated with changes from the MLS® |
Listings identified with the FMLS IDX logo come from FMLS and are held by brokerage firms other than the owner of this website and the listing brokerage is identified in any listing details. Information is deemed reliable but is not guaranteed. If you believe any FMLS listing contains material that infringes your copyrighted work, please click here to review our DMCA policy and learn how to submit a takedown request.

© 2017-2026 First Multiple Listing Service, Inc.
Did you know? You can invite friends and family to your search. They can join your search, rate and discuss listings with you.