

1260 Old Victron School RoadHoschton, GA 30548
Mortgage Calculator
Monthly Payment (Est.)
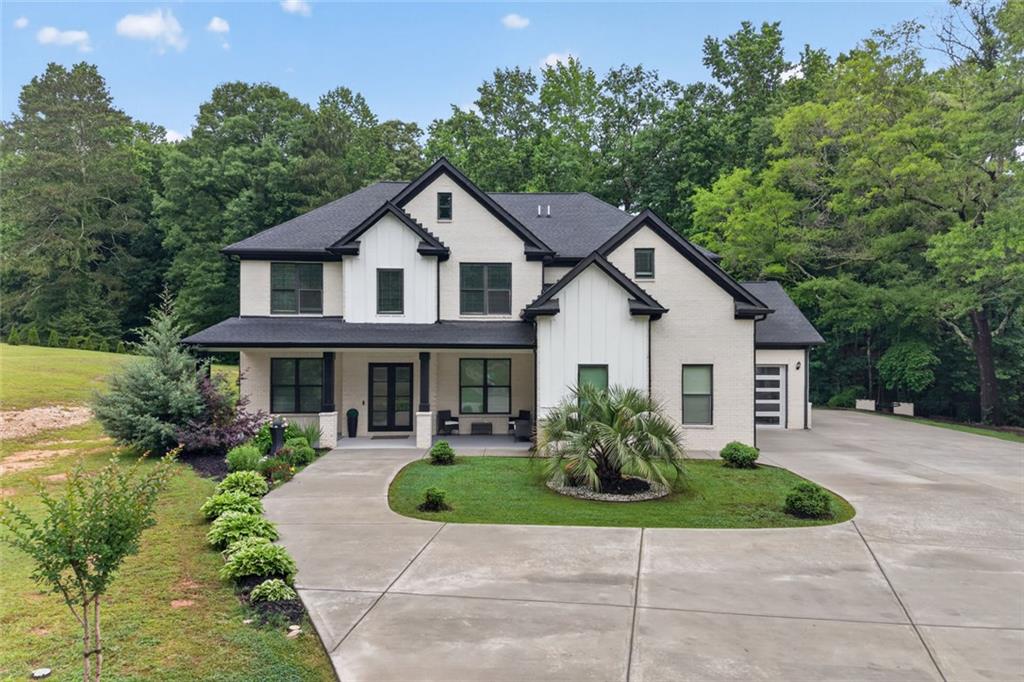
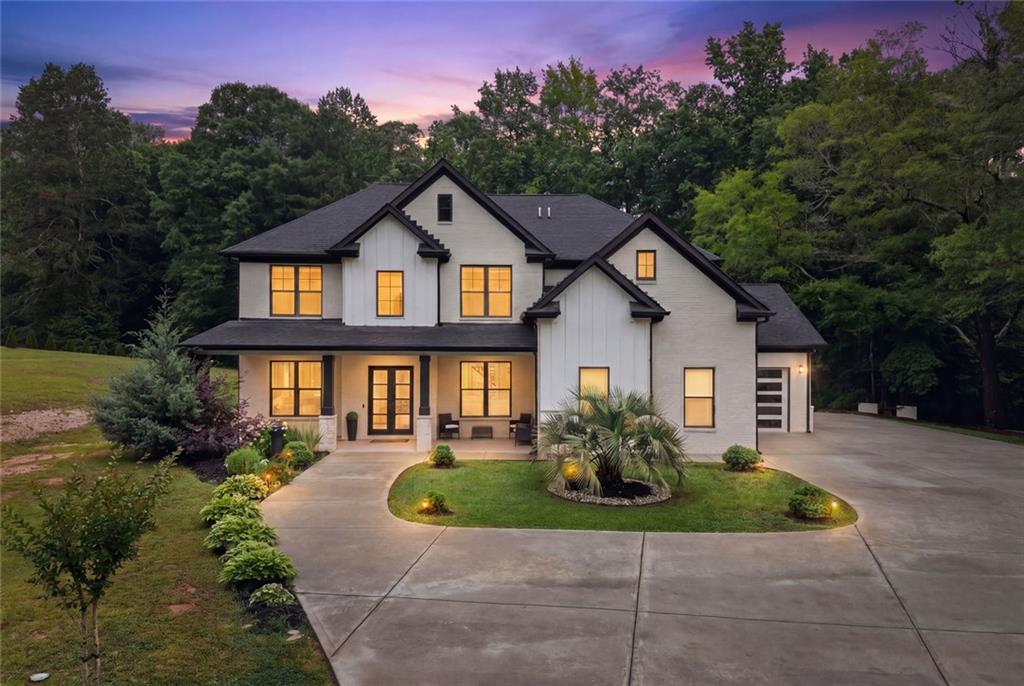
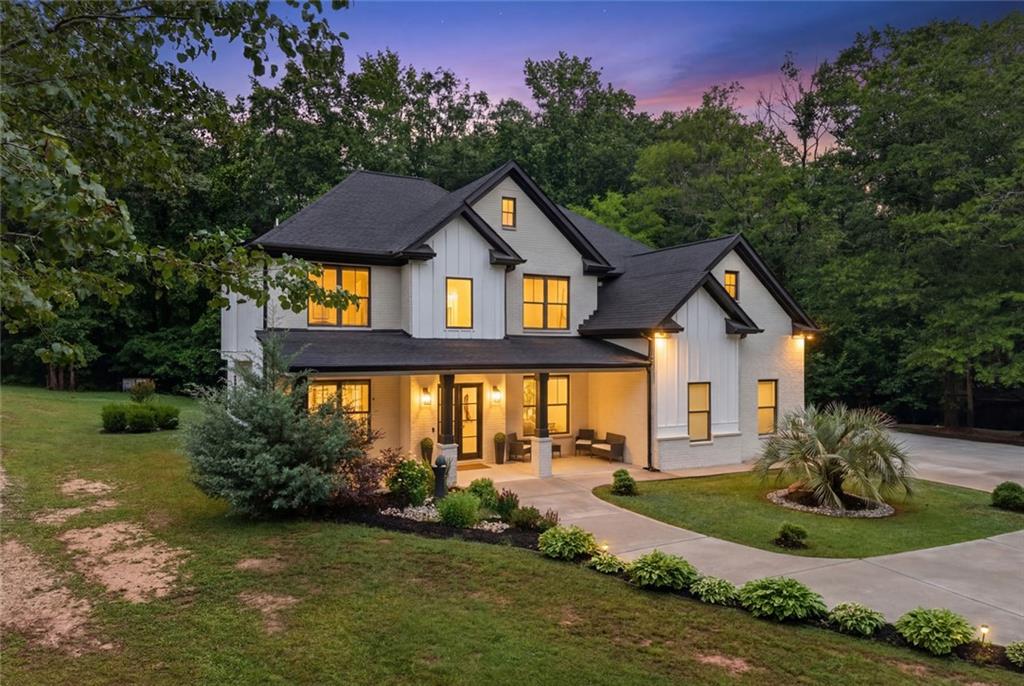
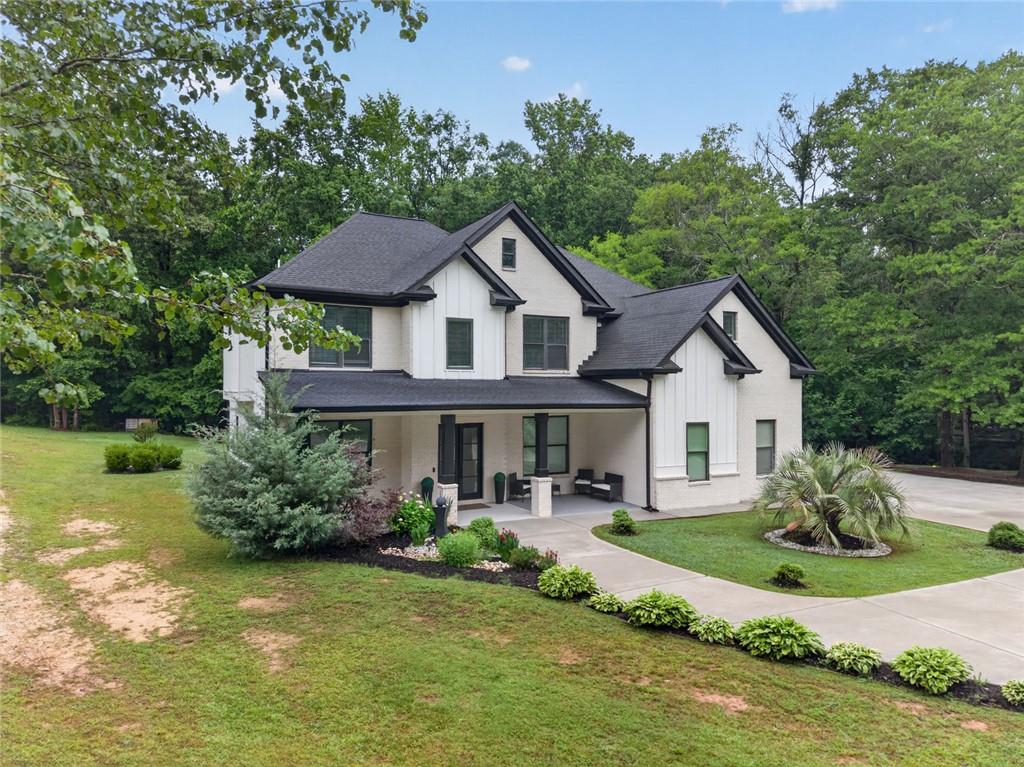
$4,106Absolutely Beautiful! Custom built in 2021 and thoughtfully designed for the way people truly live today! This exceptional Hoschton property offers a rare balance of privacy, flexibility, and modern comfort on 1.32 beautifully usable acres with no HOA. From the moment you arrive, the long sweeping driveway, clean architectural lines, white brick exterior, and welcoming covered front porch create an immediate sense of space and calm. Tucked away against a backdrop of mature trees, the home feels private and peaceful while still remaining conveniently connected to the rapidly growing Braselton and Hoschton corridor. Inside, the home immediately opens up with soaring 10 foot ceilings, oversized living spaces, abundant natural light, and a flowing open layout designed for both everyday living and effortless entertaining. The main living area feels expansive yet comfortable, anchored by a sleek modern fireplace, custom floating shelves, and oversized sliding doors overlooking the backyard. The kitchen was designed to be both functional and beautiful, featuring an oversized island, extensive custom cabinetry, double ovens, walk in pantry, designer finishes, and generous prep and gathering space that naturally becomes the heart of the home. Whether hosting holidays, large family dinners, or casual evenings with friends, the layout simply works. One of the home’s most valuable and increasingly sought after features is the flexibility of two primary suites, including a spacious main level owner’s suite ideal for multigenerational living, long term guests, or simply a more practical everyday lifestyle. The primary retreat offers a spa inspired bathroom with oversized walk in shower, double vanities, designer tilework, and a custom built walk in closet complete with a center island that adds both luxury and functionality rarely found at this price point. Upstairs, the home continues to impress with oversized secondary bedrooms, expansive loft space, and additional bonus living areas that can easily adapt to changing needs, whether a media room, office, gym, playroom, lounge, or additional guest retreat. Every space feels intentional, open, and highly livable. Outside is where this property truly separates itself from so many competing homes in the market. The backyard is not only private, it is fully usable and level, offering endless future possibilities for a pool, detached garage, workshop, garden retreat, or outdoor entertaining space. The covered back porch with outdoor fireplace creates the perfect setting for quiet mornings, fall evenings, or gathering with family and friends while overlooking the peaceful natural surroundings. What makes this home special is not just the square footage or finishes, it is the lifestyle it offers. The freedom of no HOA. The flexibility of usable land. The comfort of newer construction without renovation projects ahead. The ability to spread out, host, work from home, accommodate family, and truly enjoy your property without compromise. Located near I 85, shopping, dining, and everyday conveniences, this is the kind of property buyers wait for but rarely find, a newer custom home that feels elevated, practical, private, and ready for the next chapter of life.
| 23 hours ago | Listing first seen on site | |
| 23 hours ago | Listing updated with changes from the MLS® |
Listings identified with the FMLS IDX logo come from FMLS and are held by brokerage firms other than the owner of this website and the listing brokerage is identified in any listing details. Information is deemed reliable but is not guaranteed. If you believe any FMLS listing contains material that infringes your copyrighted work, please click here to review our DMCA policy and learn how to submit a takedown request.

© 2017-2026 First Multiple Listing Service, Inc.
Did you know? You can invite friends and family to your search. They can join your search, rate and discuss listings with you.