Save
Ask
Tour
Hide
Share
$775,000
64 Days On Site

496 Cherokee Trail
Big Canoe, GA 30143

For Sale|Single Family Residence|Active
5
Beds
4
Total Baths
3
Full Baths
1
Partial Bath
5,126
SqFt
$151
/SqFt
1997
Built
Subdivision:
Big Canoe
County:
Dawson
Listing Courtesy Of: Teri Sawyer of Mountain Sotheby's International Realty Broker: 706-222-5588 Prefer Ph#:[email protected]
Call Now: 404.214.4152
Is this the listing for you? We can help make it yours.
404.214.4152
496 Cherokee Trail496 Cherokee Trail496 Cherokee Trail496 Cherokee Trail
Save
Ask
Tour
Hide
Share

Mortgage Calculator

Monthly Payment (Est.)

$3,536
Calculator powered by Showcase IDX, a Constellation1 Company. Copyright ©2026 Information is deemed reliable but not guaranteed.

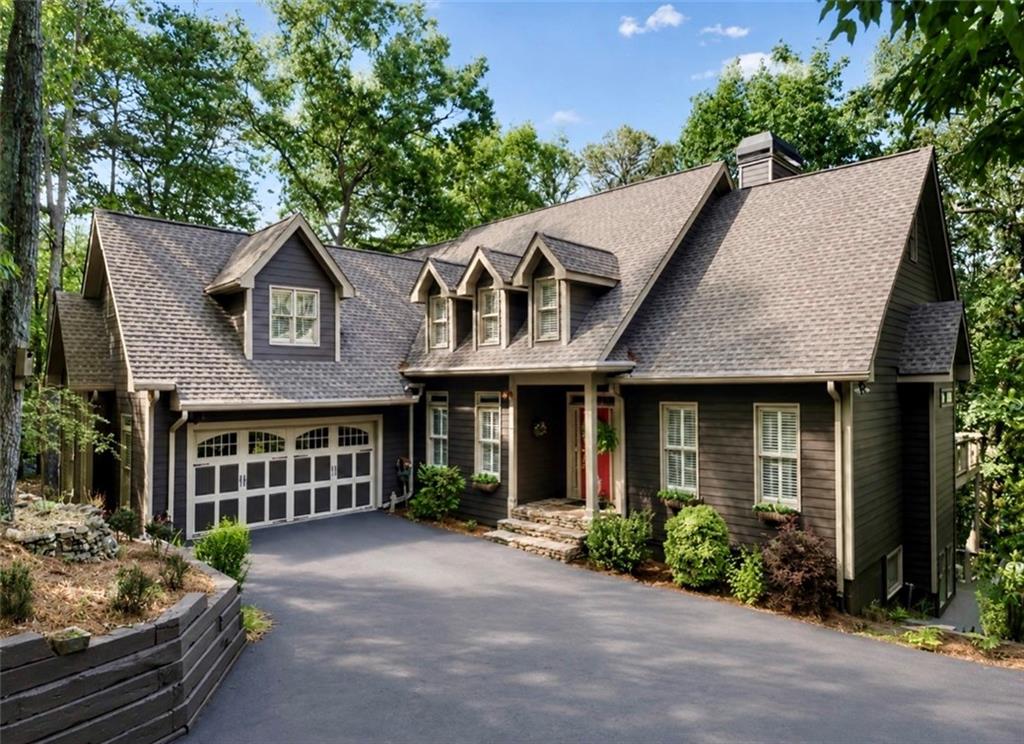
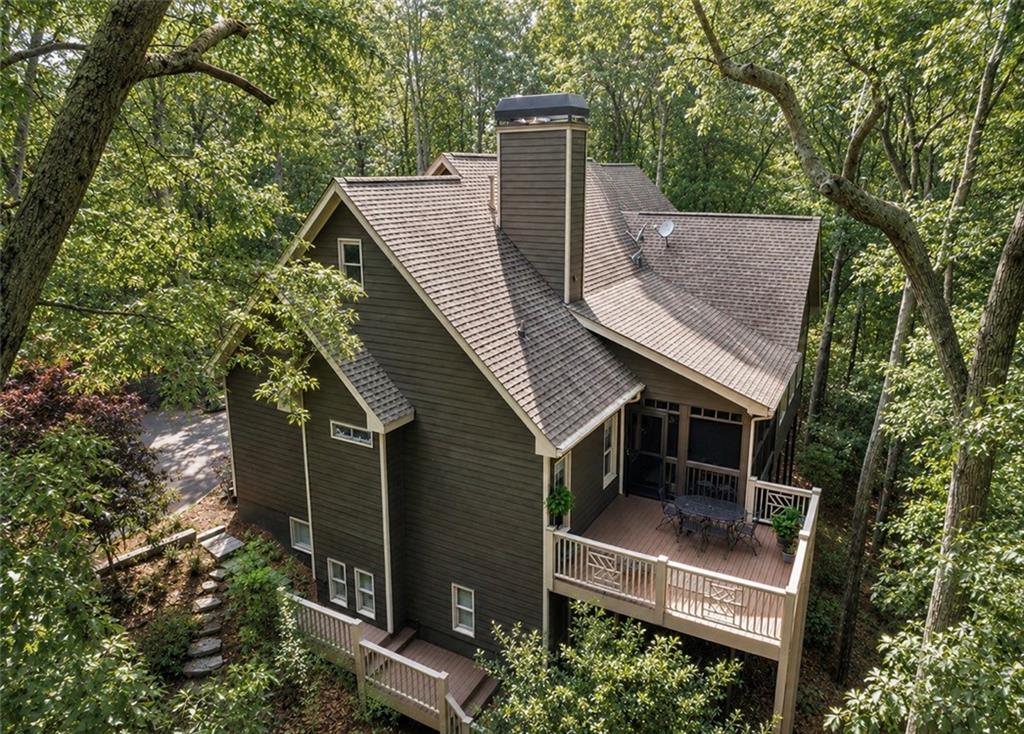
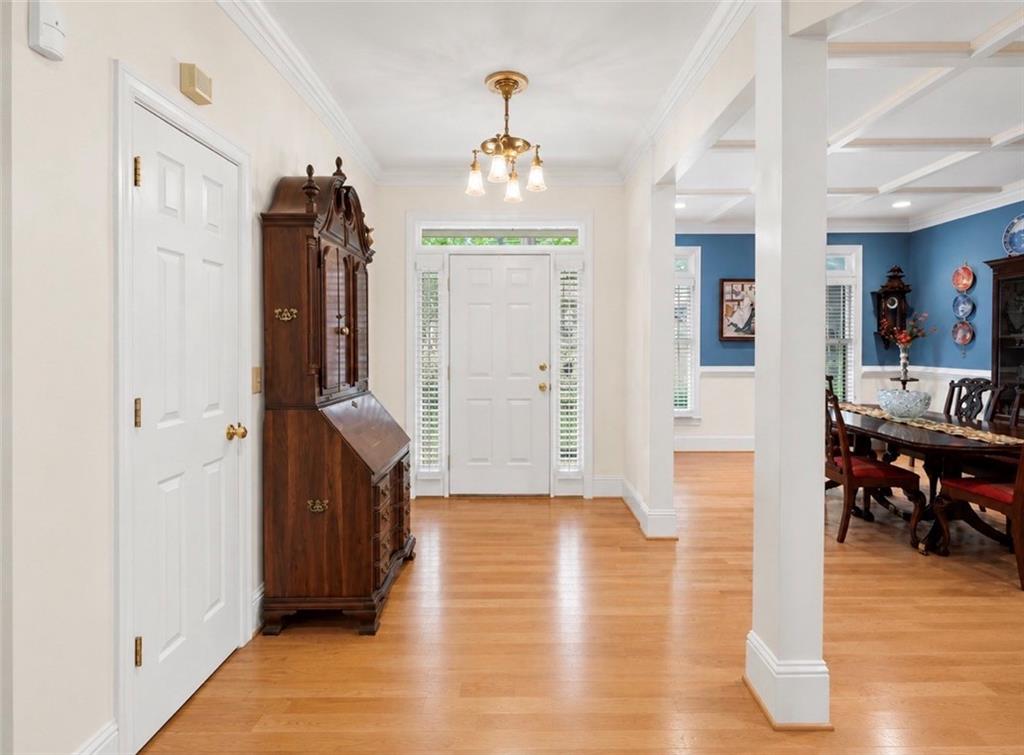
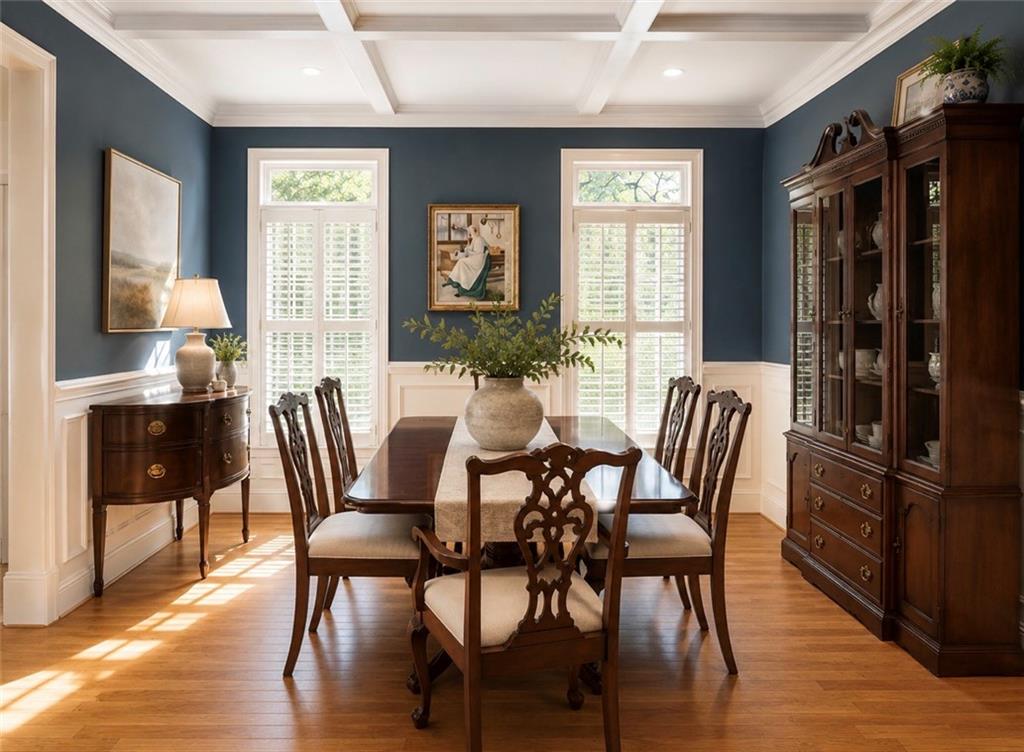
A home created by someone who understood the art of hospitality. Located just five minutes from Big Canoe's North Gate and three minutes from the Wildcat Recreation Center, this inviting mountain retreat was lovingly owned by a former bed-and-breakfast innkeeper—and it shows. Every space reflects a gracious style of living where family gathers easily, guests feel instantly at home, and every season invites a reason to linger. The rare floor plan offers three bedrooms on the main level, making everyday living and hosting effortless. At the heart of the home, the spacious kitchen and adjoining keeping room naturally become the favorite place to share morning coffee, holiday meals and conversations that last long after dinner. Real hardwood floors, abundant natural light and a beautiful stone fireplace create warmth and character throughout the main living spaces. The terrace level extends that same welcoming spirit with a spacious family room featuring a second stone fireplace—ideal for multi-generational living, extended guests or entertaining with comfort and privacy. Step outside to enjoy screened and open-air porches overlooking seasonal mountain views, where cool mountain mornings and peaceful evenings become part of everyday life. Practical features include a walk-up attic with exceptional storage and future expansion potential, along with a two-car garage—a convenience rarely found in many mountain homes. Homes offering three main-level bedrooms, flexible living spaces, exceptional outdoor living and one of Big Canoe's most convenient locations rarely come to market. More than a mountain home, this is a place created with the timeless belief that the best homes don't simply shelter people—they welcome them.

Save
Ask
Tour
Hide
Share
Listing Snapshot
Price 
$775,000
Days On Site 
64 Days
Bedrooms 
5
Inside Area (SqFt) 
5,126 sqft
Total Baths 
4
Full Baths 
3
Partial Baths 
1
Lot Size 
1.3 Acres
Year Built 
1997
MLS® Number 
7779756
Status 
Active
Property Tax 
N/A
HOA/Condo/Coop Fees 
$415 monthly
Sq Ft Source 
Other
Friends & Family
Recent Activity
4 days agoPrice changed to $775,000
4 days agoListing updated with changes from the MLS®
2 months agoStatus changed to Active
2 months agoListing first seen on site
General Features
Acres 
1.3
Foundation 
BlockCombinationSlab
Garage 
Yes
Garage Spaces 
2
Land Lease 
No
Levels 
Two
Parking 
GarageGarage Door Opener
Parking Spaces 
2
Property Sub Type 
Single Family Residence
Security 
Smoke Detector(s)Fire AlarmSecurity Gate
Sewer 
Septic Tank
SqFt Above 
3278
SqFt Below 
1848
SqFt Total 
5126
Style 
Cape CodCottageTraditional
Utilities 
Electricity AvailablePhone AvailableUnderground UtilitiesWater Available
Water Source 
Private
Interior Features
Appliances 
DishwasherDisposalDryerElectric RangeElectric Water HeaterMicrowaveRefrigeratorWasher
Basement 
Exterior EntryFinishedFullInterior EntryWalk-Out Access
Cooling 
Central Air
Electric 
220 Volts
Fireplace 
Yes
Fireplace Features 
BasementFactory BuiltFamily RoomGas LogInsertLiving Room
Fireplaces 
2
Flooring 
CarpetCeramic TileHardwood
Heating 
Fireplace InsertHeat Pump
Interior 
PantryIn-Law FloorplanBookcasesCrown MoldingEntrance FoyerHigh Speed InternetRecessed LightingWalk-In Closet(s)Master Downstairs
Laundry Features 
Laundry RoomMain LevelSink
Main Level Bedrooms 
3
Window Features 
Double Pane WindowsWindow Treatments
Save
Ask
Tour
Hide
Share
Exterior Features
Construction Details 
Cement SidingConcreteStone
Exterior 
Gas GrillPrivate YardRain Gutters
Fencing 
None
Frontage 
0
Lot Features 
PrivateSlopedWooded
Other Structures 
WorkshopNone
Patio And Porch 
CoveredDeckPatioScreened
Pool Features 
None
Road Frontage 
Private Road
Roof 
Composition
Spa Features 
None
View 
Trees/Woods
Waterfront Features 
None
Waterview 
Trees/Woods
Windows/Doors 
Double Pane WindowsWindow Treatments
Community Features
Association Dues 
4980
Community Features 
ClubhouseFishingFitness CenterGatedGolfLakePoolRacquetballRestaurantTennis Court(s)
HOA Fee Frequency 
Annually
Horse Property 
None
Roads 
AsphaltPaved
Schools
School District
Unknown
Elementary School
Robinson
Middle School
Dawson - Other
High School
Dawson County
Listing Courtesy Of: Teri Sawyer of Mountain Sotheby's International Realty Broker: 706-222-5588 Prefer Ph#:[email protected]

Listings identified with the FMLS IDX logo come from FMLS and are held by brokerage firms other than the owner of this website and the listing brokerage is identified in any listing details. Information is deemed reliable but is not guaranteed. If you believe any FMLS listing contains material that infringes your copyrighted work, please click here to review our DMCA policy and learn how to submit a takedown request.



© 2017-2026 First Multiple Listing Service, Inc.

Neighborhood & Commute
Source: Walkscore
Save
Ask
Tour
Hide
Share