Save
Ask
Tour
Hide
Share
$754,000
54 Days On Site

111 Summit View Drive
Ellijay, GA 30540

For Sale|Single Family Residence|Active
4
Beds
5
Total Baths
3
Full Baths
2
Partial Baths
3,592
SqFt
$210
/SqFt
2008
Built
Subdivision:
Summit at Ellijay
County:
Gilmer
Listing Courtesy Of: Audrey Cann of BHGRE Metro Brokers Broker: 706-946-3800 Prefer Ph#:[email protected]
Call Now: 404.214.4152
Is this the listing for you? We can help make it yours.
404.214.4152
111 Summit View Drive111 Summit View Drive111 Summit View Drive111 Summit View Drive
Save
Ask
Tour
Hide
Share

Mortgage Calculator

Monthly Payment (Est.)

$3,440
Calculator powered by Showcase IDX, a Constellation1 Company. Copyright ©2026 Information is deemed reliable but not guaranteed.

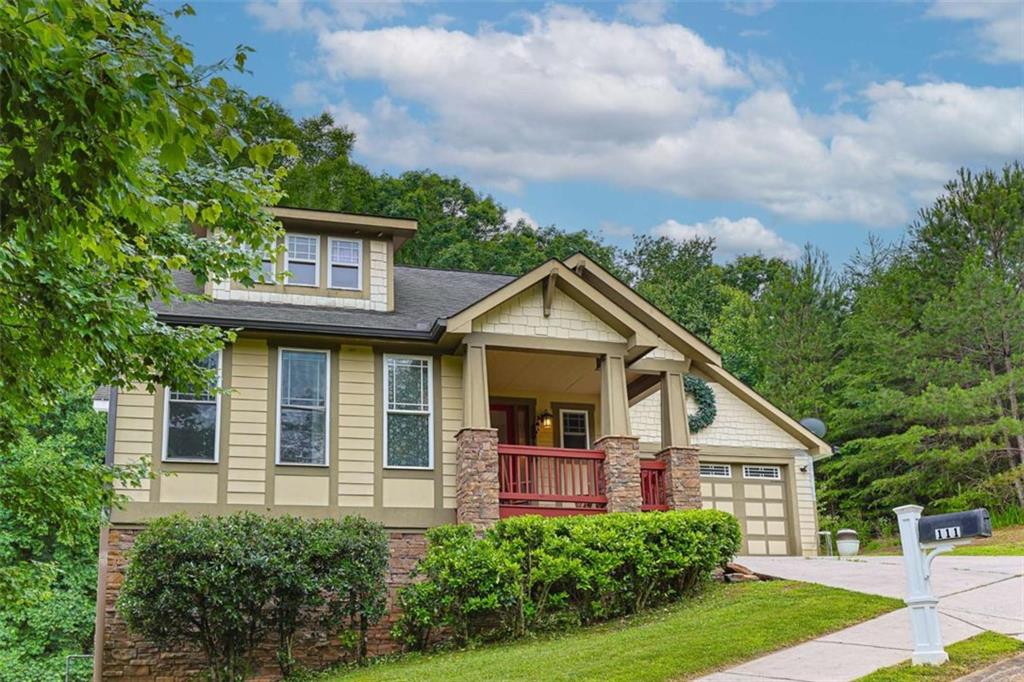
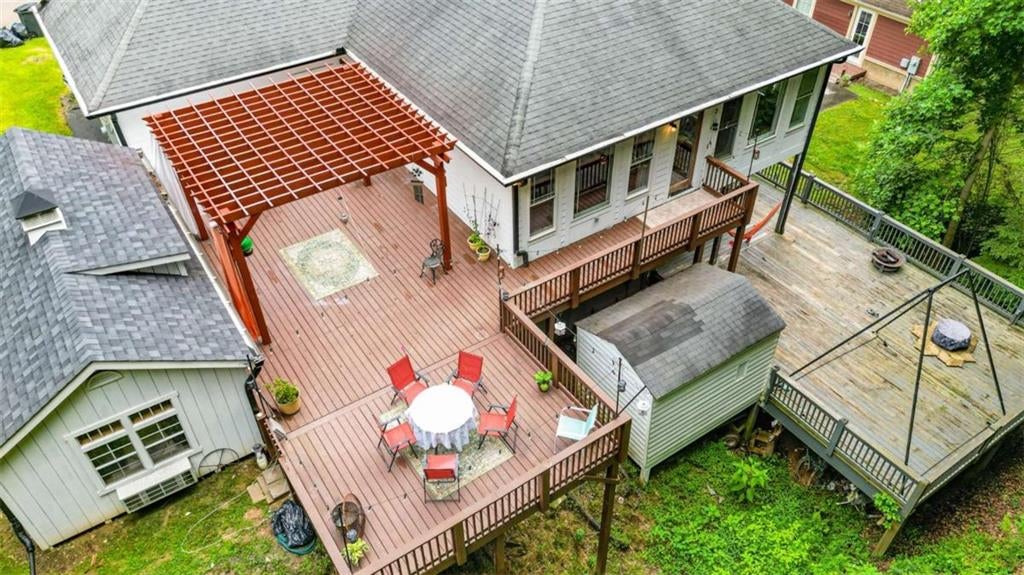
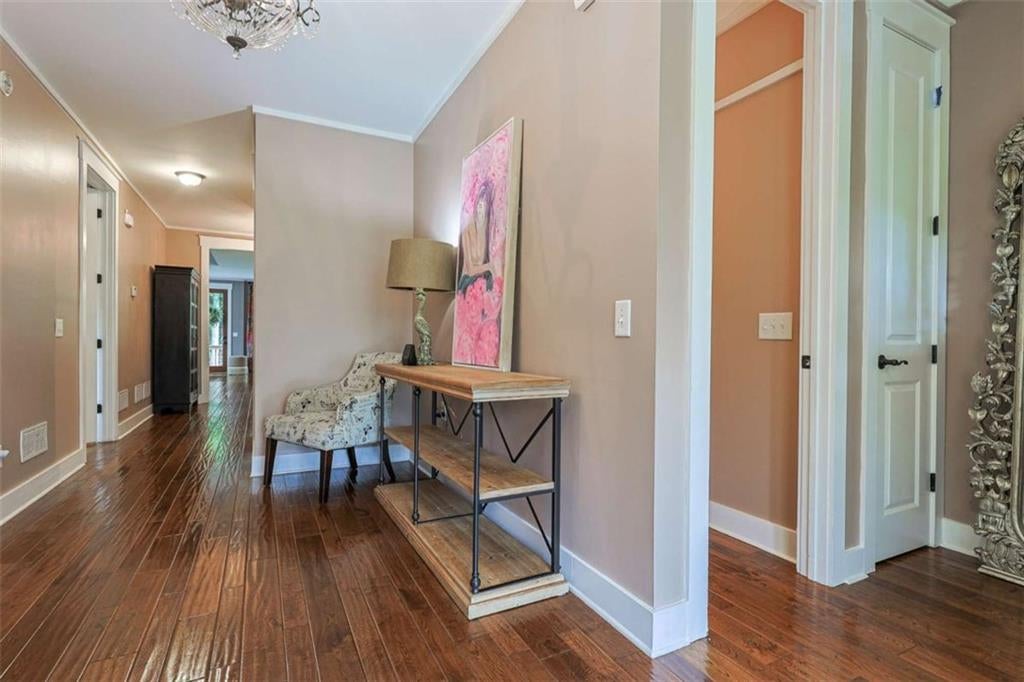
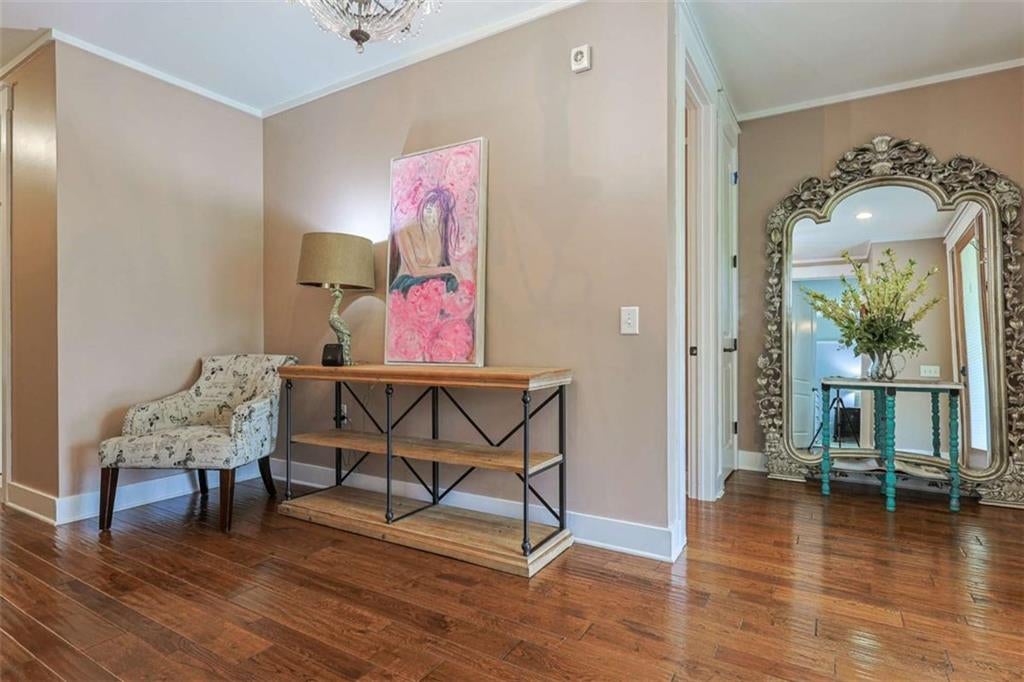
Welcome to a one-of-a-kind home where elegance meets creativity. Thoughtfully designed with abundant natural light, spacious living areas, and flexible living options, this property offers comfort, style, and endless possibilities. The main level welcomes you with a bright, open foyer and an inviting floor plan featuring 2 bedrooms, including a spacious primary ensuite, 2 1/2bathrooms, and a convenient laundry/mud room located just off the attached two-car garage. Large windows throughout the home fill the space with natural light, creating a warm and welcoming atmosphere. The kitchen is designed for both everyday living and entertainment, featuring granite countertops, built in oven, ample cabinetry and a large pantry. The open-concept layout allows flexibility for breakfast, dining, and living areas to fit your lifestyle. Step outside to enjoy the expansive deck and pergola. Creative minds will especially appreciate the charming "She Shed," currently used as an art studio and creative retreat-an inspiring space for hobbies, projects, or a private getaway. A private elevator connects both levels of the home, leading to a fully equipped lower level that functions as a complete second living space. With both interior and exterior entrances. Downstairs you'll find a spacious living room, dining area, large kitchen, 2 additional bedrooms, and 1 bathrooms, including a classic clawfoot tub. Large walk-in showers on both levels provide comfort and convenience. A full-size laundry area with additional storage adds to the functionality of the lower level. The outdoor living continues with a separate lower-level deck and an additional storage shed. Located just minutes from town, this property offers the freedom of no HOA fees while providing rare flexibility for a large family, mother-in-law suite, home business, or income-producing opportunity. This is more than a home-it's a lifestyle filled with creativity, comfort, and possibilities. Interested in Income producing- see additional notes

Save
Ask
Tour
Hide
Share
Listing Snapshot
Price 
$754,000
Days On Site 
54 Days
Bedrooms 
4
Inside Area (SqFt) 
3,592 sqft
Total Baths 
5
Full Baths 
3
Partial Baths 
2
Lot Size 
N/A
Year Built 
2008
MLS® Number 
7785232
Status 
Active
Property Tax 
$1,180
HOA/Condo/Coop Fees 
N/A
Sq Ft Source 
Other
Friends & Family
Recent Activity
2 months agoListing first seen on site
2 months agoListing updated with changes from the MLS®
General Features
Foundation 
Block
Garage 
Yes
Garage Spaces 
2
Land Lease 
No
Levels 
Two
Parking 
Garage
Property Sub Type 
Single Family Residence
Sewer 
Public Sewer
SqFt Above 
1726
SqFt Below 
1866
SqFt Total 
3592
Style 
CraftsmanRanchTraditional
Utilities 
Cable AvailableUnderground Utilities
Water Source 
Public
Interior Features
Appliances 
DishwasherDisposalElectric CooktopMicrowaveRefrigerator
Basement 
DaylightExterior EntryFinishedFullInterior Entry
Cooling 
Ceiling Fan(s)Central AirElectric
Flooring 
Ceramic TileHardwood
Heating 
CentralElectric
Interior 
Breakfast BarEat-in KitchenPantryIn-Law FloorplanKitchen IslandEntrance FoyerHigh CeilingsHigh Speed InternetRecessed LightingTray Ceiling(s)Walk-In Closet(s)Master Downstairs
Laundry Features 
Lower LevelMain LevelOther
Main Level Bedrooms 
2
Window Features 
Double Pane WindowsInsulated Windows
Save
Ask
Tour
Hide
Share
Exterior Features
Construction Details 
HardiPlank TypeOtherStone
Exterior 
Storage
Fencing 
None
Frontage 
0
Lot Features 
ClearedFront YardOtherRectangular LotSloped
Other Structures 
WorkshopOutbuildingPergola
Patio And Porch 
DeckFront PorchRear PorchSide Porch
Pool Features 
None
Road Frontage 
Other
Roof 
CompositionShingle
Spa Features 
None
View 
Trees/Woods
Waterfront Features 
None
Waterview 
Trees/Woods
Windows/Doors 
Double Pane WindowsInsulated Windows
Community Features
Accessibility Features 
Accessible Elevator Installed
Horse Property 
None
Roads 
AsphaltPaved
Schools
School District
Unknown
Elementary School
Mountain View - Gilmer
Middle School
Clear Creek
High School
Gilmer
Listing Courtesy Of: Audrey Cann of BHGRE Metro Brokers Broker: 706-946-3800 Prefer Ph#:[email protected]

Listings identified with the FMLS IDX logo come from FMLS and are held by brokerage firms other than the owner of this website and the listing brokerage is identified in any listing details. Information is deemed reliable but is not guaranteed. If you believe any FMLS listing contains material that infringes your copyrighted work, please click here to review our DMCA policy and learn how to submit a takedown request.



© 2017-2026 First Multiple Listing Service, Inc.

Neighborhood & Commute
Source: Walkscore
Save
Ask
Tour
Hide
Share