Save
Ask
Tour
Hide
Share
$1,050,000
51 Days On Site

514 Ridgemont Drive
Ellijay, GA 30536

For Sale|Single Family Residence|Active
5
Beds
6
Total Baths
4
Full Baths
2
Partial Baths
5,282
SqFt
$199
/SqFt
2005
Built
Subdivision:
Ridgemont
County:
Gilmer
Listing Courtesy Of: David C Bryant of Mountain Ridge Realty, LLC Broker: 706-253-1600 Prefer Ph#:[email protected]
Call Now: 404.214.4152
Is this the listing for you? We can help make it yours.
404.214.4152
514 Ridgemont Drive514 Ridgemont Drive514 Ridgemont Drive514 Ridgemont Drive
Save
Ask
Tour
Hide
Share

Mortgage Calculator

Monthly Payment (Est.)

$4,791
Calculator powered by Showcase IDX, a Constellation1 Company. Copyright ©2026 Information is deemed reliable but not guaranteed.

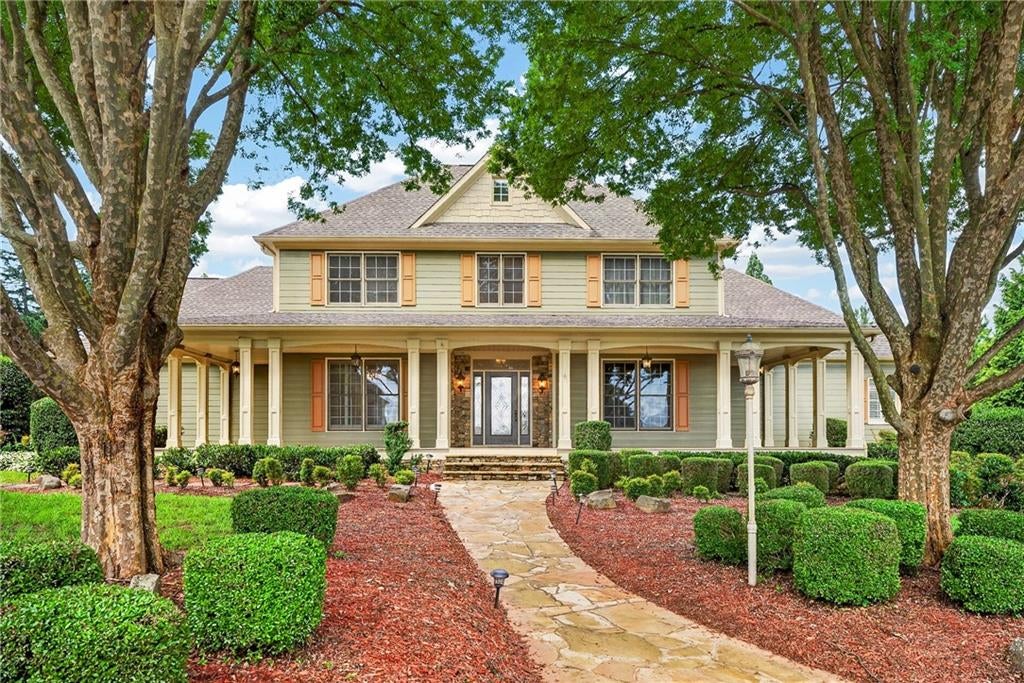
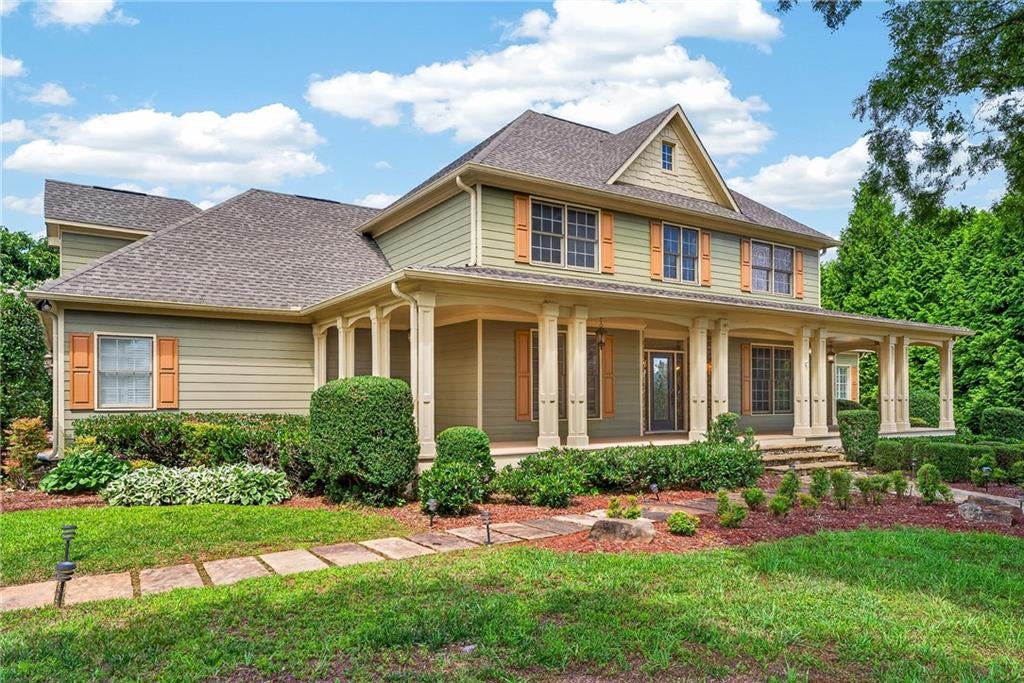
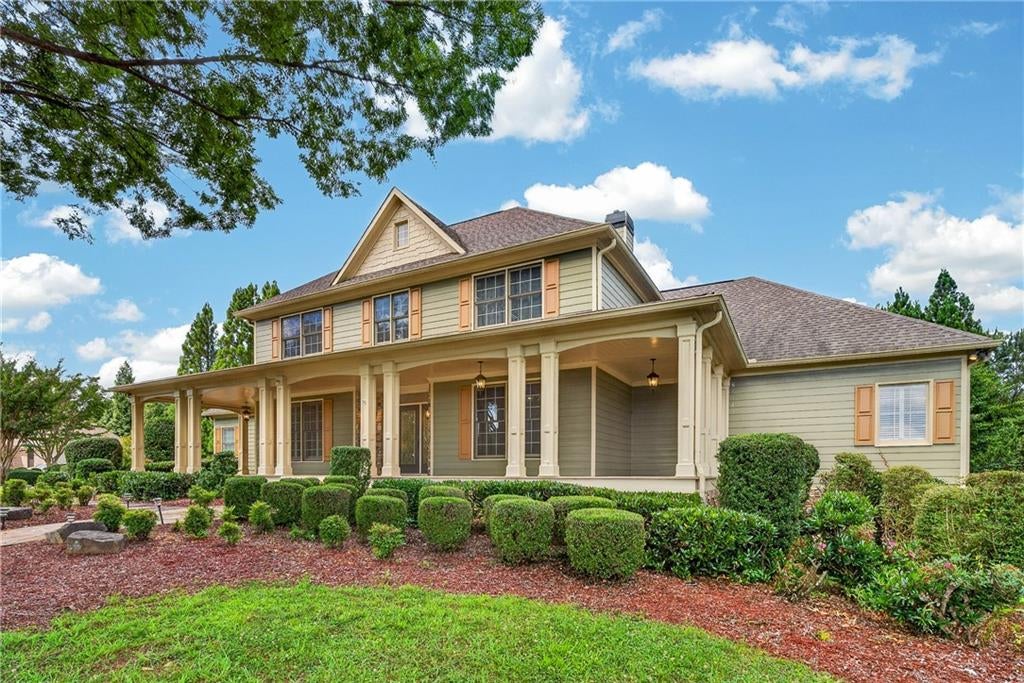
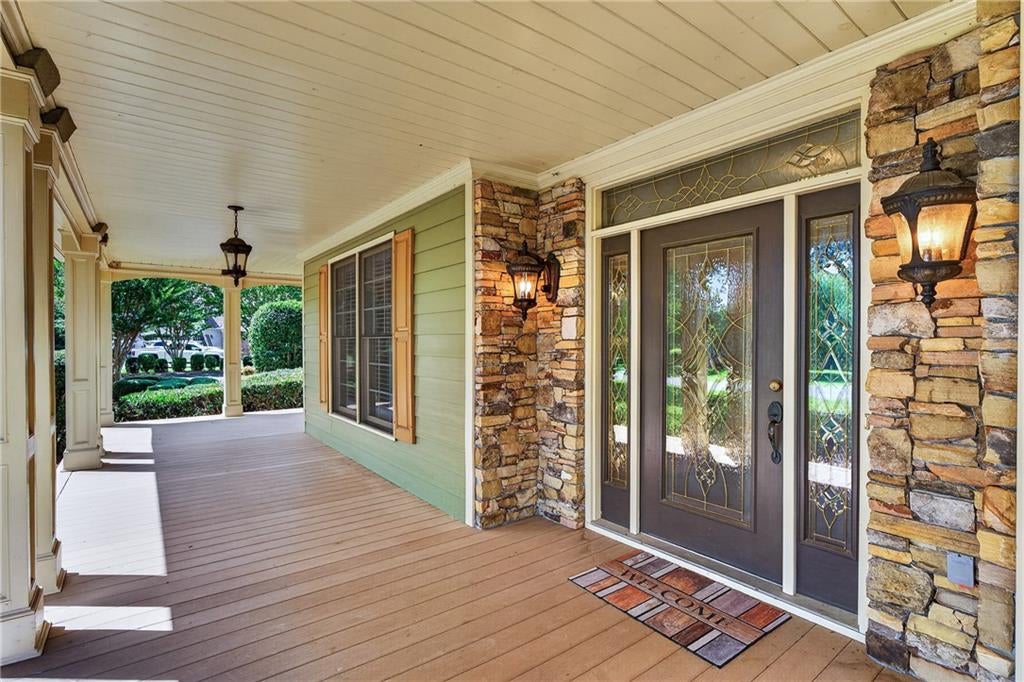
Welcome to this exquisite estate nestled in the heart of the North Georgia mountains. Located in the charming town of Ellijay, this breathtaking home offers luxury, comfort, and adventure all in one—surrounded by some of the area’s most picturesque vineyards, orchards, wineries, hiking trails, and waterfalls. This stunning residence features 5 spacious bedrooms, 3 full baths, and 2 half baths, designed with both elegance and everyday living in mind. Begin your tour on the impressive covered front porch, where mountain views create the perfect setting to relax and unwind. Step inside and immediately experience the grandeur of this remarkable home—from the soaring tray and vaulted ceilings to the rich hardwood flooring and intricate custom trim throughout. The inviting main living area showcases a dramatic foyer entrance, complemented by a private office tucked behind beautiful French doors. The spacious great room features vaulted tray ceilings, a striking rock fireplace, and flows seamlessly into the generously sized gourmet kitchen. Designed for both entertaining and functionality, the kitchen is outfitted with gorgeous granite countertops, double ovens, custom tile work, and ample space for gathering. Just off the main living space, an expansive covered screened porch overlooks your private backyard retreat—offering the perfect extension of indoor-outdoor living. The main level master is a true sanctuary, featuring his-and-her walk-in closets and a luxurious spa-inspired bath complete with dual vanities and abundant storage. Step outside into your own private oasis—complete with a gunite saltwater pool, hot tub, rock waterfall, and massive custom waterslide, all surrounded by beautifully wooded landscaping for ultimate privacy. The finished terrace level adds incredible versatility and can serve as a private guest suite, in-law quarters, or ultimate entertainment space. This level includes a kitchenette/wet bar, a full and half bath, bedroom, and separate garage.

Save
Ask
Tour
Hide
Share
Listing Snapshot
Price 
$1,050,000
Days On Site 
51 Days
Bedrooms 
5
Inside Area (SqFt) 
5,282 sqft
Total Baths 
6
Full Baths 
4
Partial Baths 
2
Lot Size 
1.5 Acres
Year Built 
2005
MLS® Number 
7788044
Status 
Active
Property Tax 
$5,618
HOA/Condo/Coop Fees 
$41.67 monthly
Sq Ft Source 
Owner
Friends & Family
Recent Activity
4 weeks agoPrice changed to $1,050,000
4 weeks agoListing updated with changes from the MLS®
2 months agoStatus changed to Active
2 months agoListing first seen on site
General Features
Acres 
1.5
Foundation 
Concrete Perimeter
Garage 
Yes
Garage Spaces 
4
Land Lease 
No
Levels 
Three Or More
Parking 
DrivewayGarage
Property Sub Type 
Single Family Residence
Security 
Smoke Detector(s)Fire Alarm
Sewer 
Septic Tank
SqFt Total 
5282
Style 
CraftsmanTraditional
Utilities 
Cable AvailableElectricity AvailablePhone AvailableUnderground UtilitiesWater Available
Water Source 
Shared Well
Interior Features
Appliances 
DishwasherDisposalDouble OvenDryerElectric Water HeaterGas CooktopGas OvenMicrowaveRange HoodRefrigeratorWasher
Basement 
Finished
Cooling 
Central AirElectric
Electric 
220 Volts
Fireplace 
Yes
Fireplace Features 
Gas Log
Fireplaces 
1
Flooring 
CarpetHardwoodTile
Heating 
CentralPropane
Interior 
Breakfast BarKitchen IslandCrown MoldingEntrance FoyerHis and Hers ClosetsTray Ceiling(s)Master Downstairs
Laundry Features 
Electric Dryer HookupLaundry RoomMain LevelSink
Main Level Bedrooms 
1
Window Features 
Wood Frames
Save
Ask
Tour
Hide
Share
Exterior Features
Construction Details 
Frame
Exterior 
BalconyPrivate YardRain Gutters
Fencing 
BrickWrought Iron
Lot Features 
Back YardCul-De-SacFront YardLandscapedOther
Other Structures 
None
Patio And Porch 
CoveredScreened
Pool Features 
Gas HeatGuniteIn GroundPool/Spa ComboSalt WaterWaterfall
Road Frontage 
City Street
Roof 
Shingle
Spa Features 
None
View 
Mountain(s)PoolTrees/Woods
Waterfront Features 
None
Waterview 
Mountain(s)PoolTrees/Woods
Windows/Doors 
Wood Frames
Community Features
Association Dues 
500
Community Features 
None
Financing Terms Available 
1031 ExchangeCashConventionalVA Loan
HOA Fee Frequency 
Annually
Horse Property 
None
Roads 
Asphalt
Schools
School District
Unknown
Elementary School
Clear Creek - Gilmer
Middle School
Clear Creek
High School
Gilmer
Listing Courtesy Of: David C Bryant of Mountain Ridge Realty, LLC Broker: 706-253-1600 Prefer Ph#:[email protected]

Listings identified with the FMLS IDX logo come from FMLS and are held by brokerage firms other than the owner of this website and the listing brokerage is identified in any listing details. Information is deemed reliable but is not guaranteed. If you believe any FMLS listing contains material that infringes your copyrighted work, please click here to review our DMCA policy and learn how to submit a takedown request.



© 2017-2026 First Multiple Listing Service, Inc.

Neighborhood & Commute
Source: Walkscore
Save
Ask
Tour
Hide
Share