Save
Ask
Tour
Hide
Share
$984,000
46 Days On Site

35 Black Bear Ct
Ellijay, GA 30536

For Sale|Single Family Residence|Active
4
Beds
5
Total Baths
4
Full Baths
1
Partial Bath
3,873
SqFt
$254
/SqFt
2026
Built
Subdivision:
Bear's Paw
County:
Gilmer
Listing Courtesy Of: Allison Evans of Chestatee Real Estate, LLC. Broker: 706-867-0196 Prefer Ph#:[email protected]
Call Now: 404.214.4152
Is this the listing for you? We can help make it yours.
404.214.4152
35 Black Bear Ct35 Black Bear Ct35 Black Bear Ct35 Black Bear Ct
Save
Ask
Tour
Hide
Share

Mortgage Calculator

Monthly Payment (Est.)

$4,489
Calculator powered by Showcase IDX, a Constellation1 Company. Copyright ©2026 Information is deemed reliable but not guaranteed.

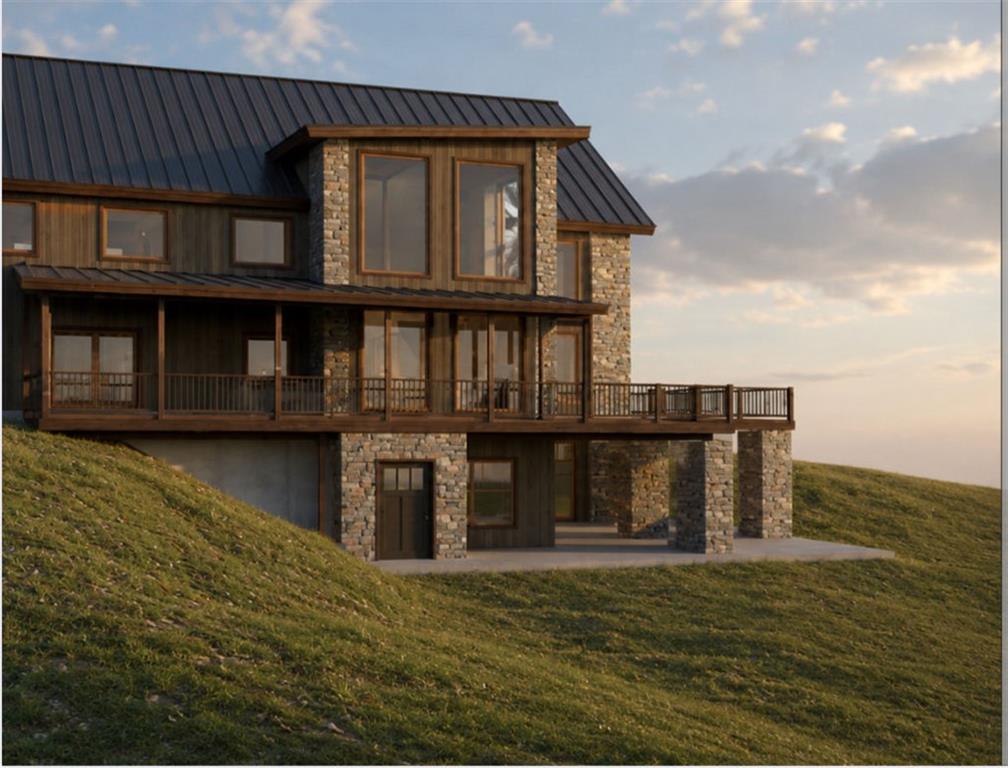
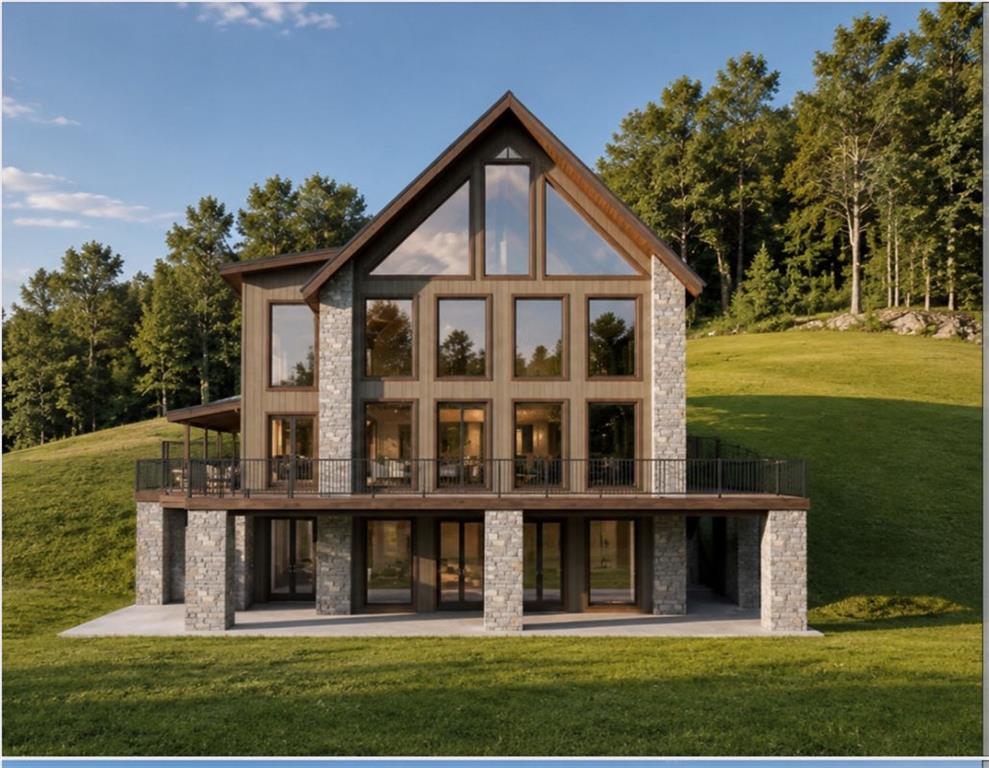
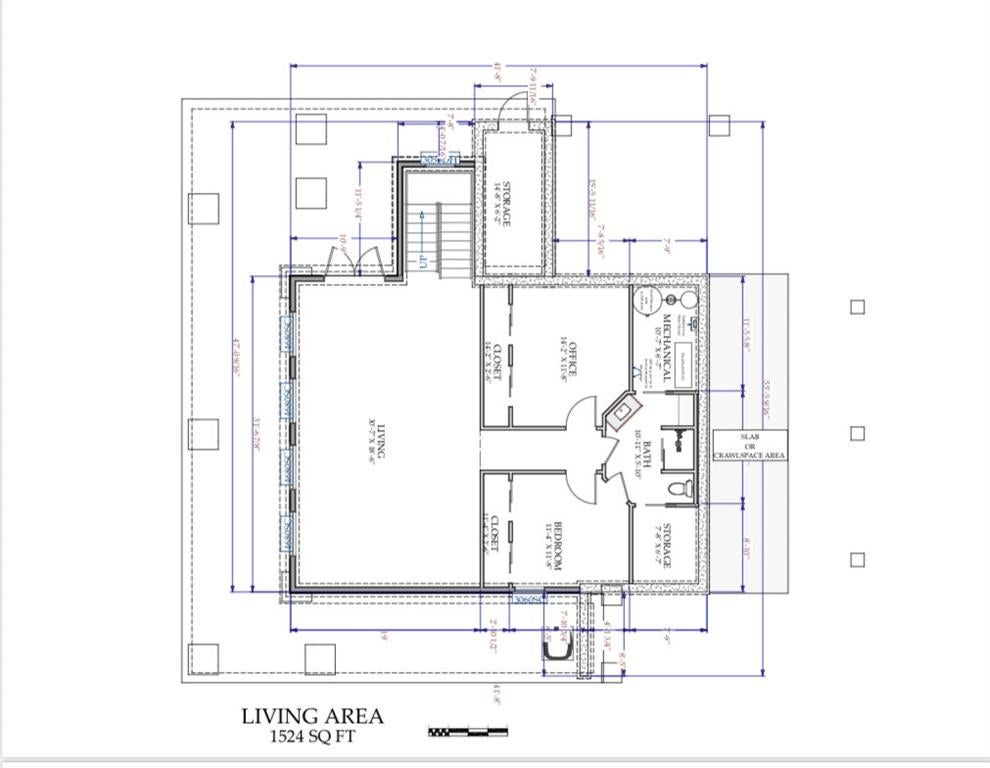
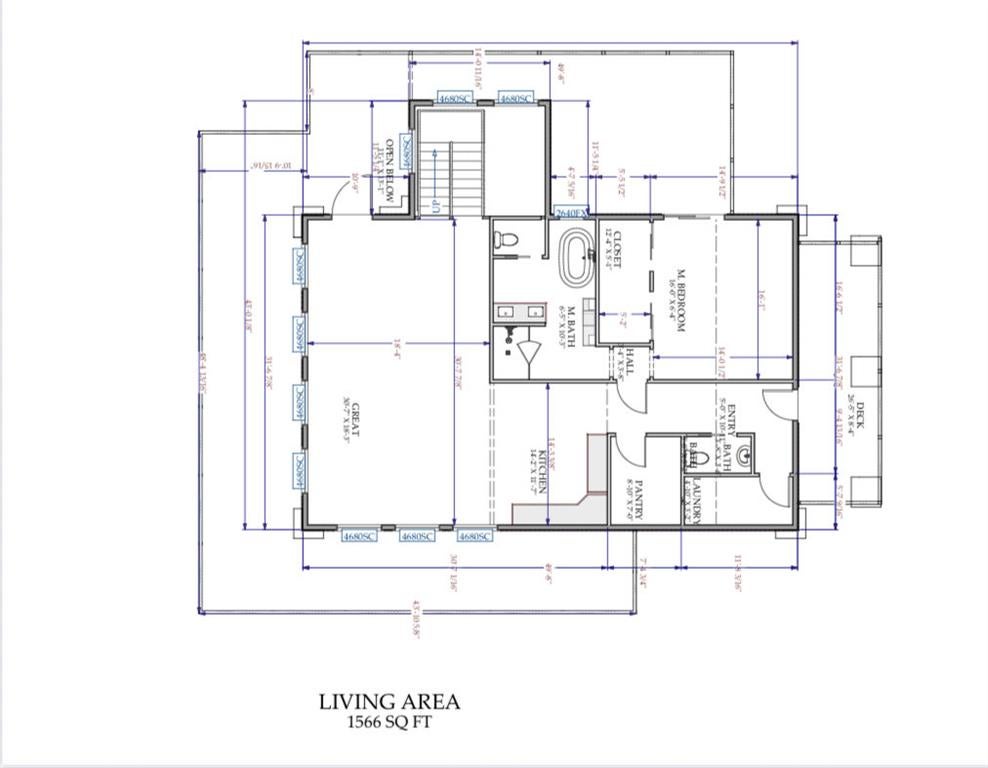
Introducing Enchanting Forest, a proposed new construction mountain retreat at 35 Black Bear Ct in Ellijay. Located in Bear Paw, a gated subdivision convenient to everything Ellijay has to offer, this to-be-built home and land package is designed to blend modern luxury with the natural beauty of North Georgia. Bear's Paw is an up-and-coming community with beautiful high-end homes being built throughout the area, offering a peaceful mountain setting with strong luxury-home potential. Situated at the end of a cul-de-sac on Black Bear Ct, this mostly level wooded 1.5-acre lot offers privacy, long-range mountain views, and a quiet setting with no homes currently built on the road. The proposed design offers approximately 3,195 sq ft of heated living space, including 3 bedrooms, 4 baths, an office, terrace-level game/media room, dramatic fireplace feature wall, and expansive outdoor living spaces. The plan includes approximately 1,606 sq ft on the main level, approximately 1,589 sq ft on the terrace level, and approximately 1,551 sq ft of deck/outdoor living space, creating an ideal layout for full-time living, a private mountain getaway, or luxury retreat. Thoughtfully designed with open-concept living, elevated finishes, large gathering spaces, and seamless indoor/outdoor flow, this home is intended to capture the peaceful setting and mountain lifestyle Ellijay is known for. This lot is one of the closest available build opportunities to being ready for construction, giving buyers a rare chance to secure a luxury new construction package in a growing gated community. Buyer may have the opportunity to personalize selections and discuss available options with the builder prior to completion. This is a proposed/to-be-built home; renderings, photos, plans, finishes, features, square footage, specifications, pricing, site placement, foundation type, and timeline are representative only and subject to change. Final plans, allowances, selections, pricing, construction details, and timeline to be confirmed in writing with builder prior to contract. Buyer and buyer’s agent to verify all information.

Save
Ask
Tour
Hide
Share
Listing Snapshot
Price 
$984,000
Days On Site 
46 Days
Bedrooms 
4
Inside Area (SqFt) 
3,873 sqft
Total Baths 
5
Full Baths 
4
Partial Baths 
1
Lot Size 
1.55 Acres
Year Built 
2026
MLS® Number 
7791246
Status 
Active
Property Tax 
$191
HOA/Condo/Coop Fees 
N/A
Sq Ft Source 
Builder
Friends & Family
Recent Activity
2 weeks agoPrice changed to $984,000
2 weeks agoListing updated with changes from the MLS®
a month agoStatus changed to Active
2 months agoListing first seen on site
General Features
Acres 
1.55
Foundation 
See RemarksSlab
Green Energy Efficient 
AppliancesInsulationDoorsThermostatWindowsWater Heater
Home Warranty 
Yes
Land Lease 
No
Levels 
Two
Parking 
None
Parking Spaces 
2
Property Sub Type 
Single Family Residence
Security 
Carbon Monoxide Detector(s)Smoke Detector(s)
Sewer 
Septic Tank
SqFt Above 
2349
SqFt Below 
1524
SqFt Total 
3873
Style 
CabinCraftsmanModernOther
Utilities 
Electricity AvailableNatural Gas AvailableOtherUnderground Utilities
Water Source 
PrivateWell
Interior Features
Appliances 
ENERGY STAR Qualified AppliancesDishwasherElectric RangeENERGY STAR Qualified Water HeaterGas RangeOtherMicrowave
Basement 
OtherExterior EntryInterior Entry
Cooling 
ENERGY STAR Qualified EquipmentOtherElectricDual
Electric 
220 Volts
Fireplace 
Yes
Fireplace Features 
Gas Log
Fireplaces 
1
Flooring 
HardwoodOther
Heating 
ENERGY STAR Qualified EquipmentCentralNatural GasOther
Interior 
Breakfast BarEat-in KitchenPantryKitchen IslandOtherWalk-In Closet(s)Vaulted Ceiling(s)Master Downstairs
Laundry Features 
Laundry RoomMain LevelOther
Main Level Bedrooms 
1
Window Features 
Double Pane WindowsENERGY STAR Qualified Windows
Save
Ask
Tour
Hide
Share
Exterior Features
Construction Details 
HardiPlank TypeOtherSpray Foam Insulation
Exterior 
OtherRain GuttersPrivate Yard
Fencing 
None
Lot Features 
WoodedCul-De-SacOther
Other Structures 
Other
Patio And Porch 
PatioRear PorchFront PorchDeckCovered
Pool Features 
Screen Enclosure
Road Frontage 
Private Road
Roof 
ShingleOther
Spa Features 
None
View 
Trees/WoodsMountain(s)
Waterfront Features 
None
Waterview 
Trees/WoodsMountain(s)
Windows/Doors 
Double Pane WindowsENERGY STAR Qualified Windows
Community Features
Community Features 
Gated
Financing Terms Available 
CashConventionalFHAUSDA Loan
Horse Property 
None
Roads 
Paved
Schools
School District
Unknown
Elementary School
Clear Creek - Gilmer
Middle School
Clear Creek
High School
Gilmer
Listing Courtesy Of: Allison Evans of Chestatee Real Estate, LLC. Broker: 706-867-0196 Prefer Ph#:[email protected]

Listings identified with the FMLS IDX logo come from FMLS and are held by brokerage firms other than the owner of this website and the listing brokerage is identified in any listing details. Information is deemed reliable but is not guaranteed. If you believe any FMLS listing contains material that infringes your copyrighted work, please click here to review our DMCA policy and learn how to submit a takedown request.



© 2017-2026 First Multiple Listing Service, Inc.

Neighborhood & Commute
Source: Walkscore
Save
Ask
Tour
Hide
Share