

156 Sky High DriveEllijay, GA 30536
Mortgage Calculator
Monthly Payment (Est.)
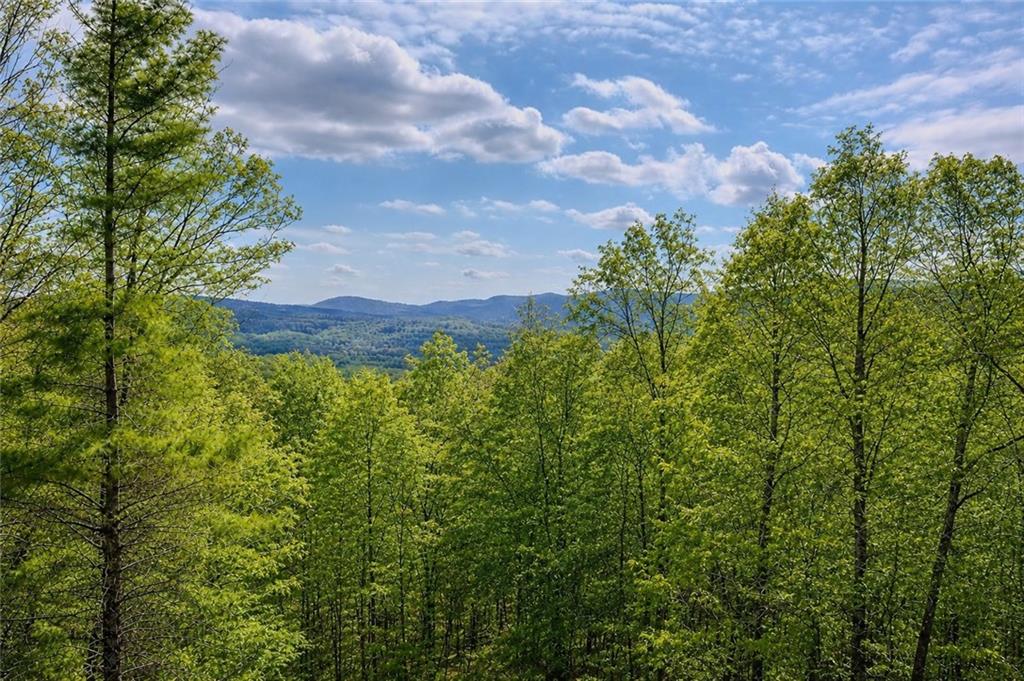
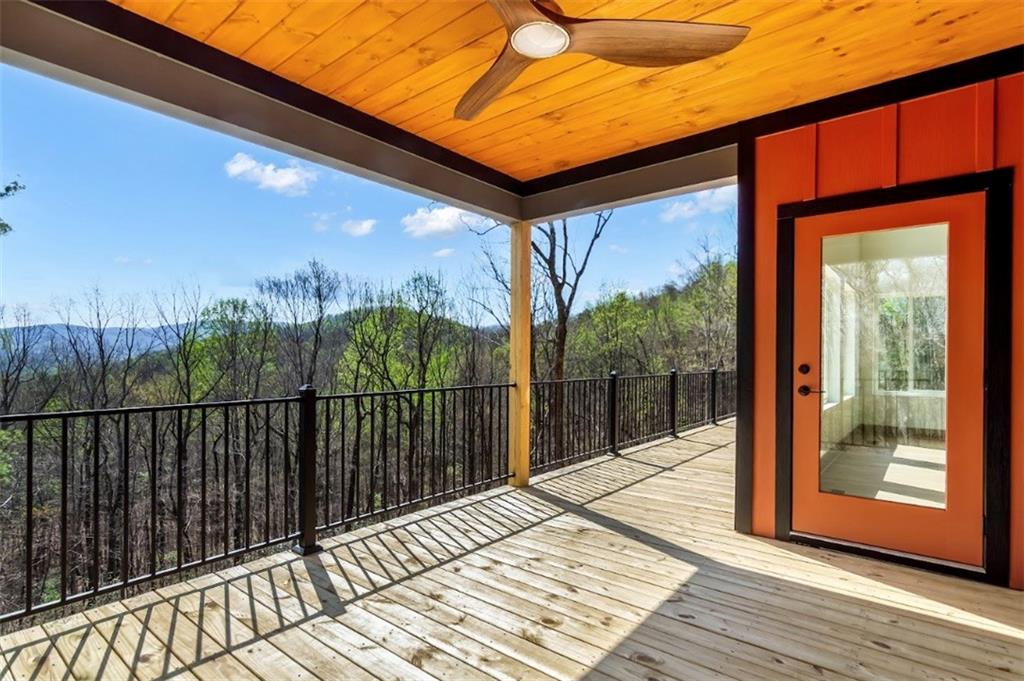
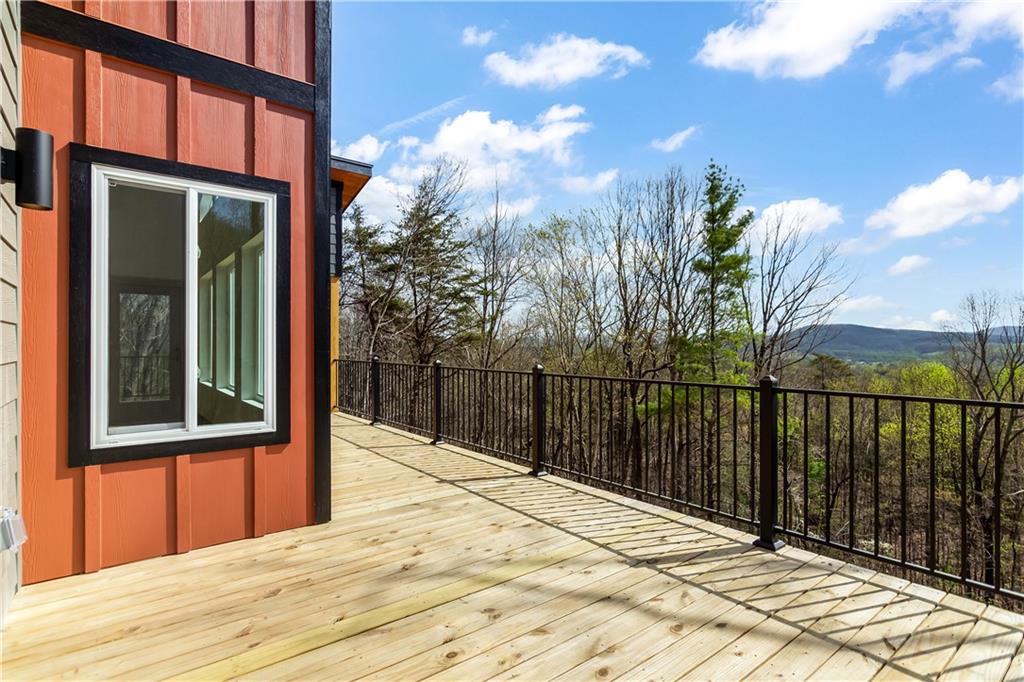
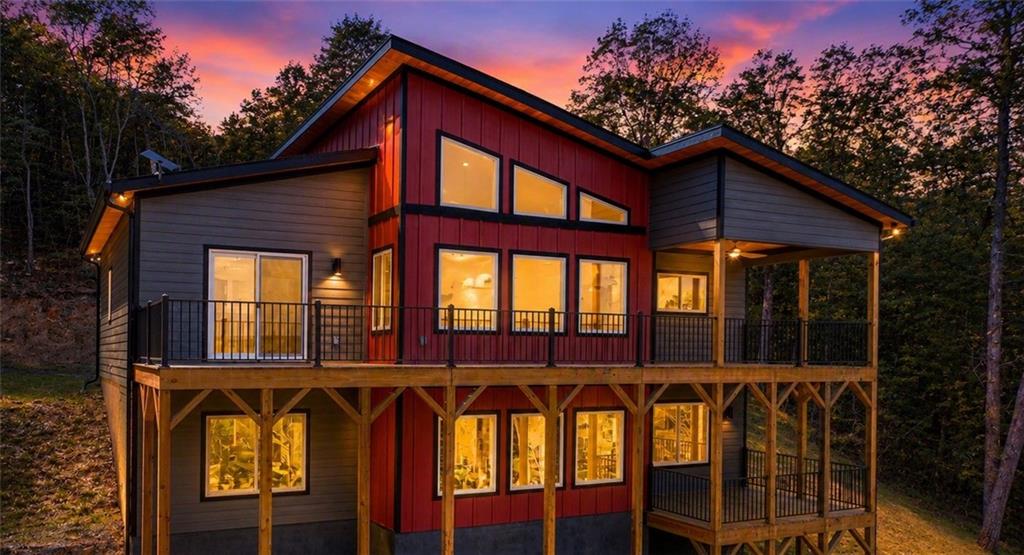
$3,873180° LONG-RANGE MOUNTAIN VIEWS | NEW CONSTRUCTION | GATED COMMUNITY | SHORT-TERM RENTAL FRIENDLY. Perched atop a private 1.7-acre homesite in the gated Bear's Paw community, Sky High is a striking modern mountain retreat offering breathtaking 180-degree panoramic views of the North Georgia Mountains. Conveniently located between Ellijay and Blue Ridge, this exceptional property blends luxury, privacy, and investment potential. Designed to maximize the spectacular scenery, this 4-bedroom, 4-bathroom home spans two levels and features expansive outdoor living spaces, a dramatic wall of windows, soaring ceilings, and seamless indoor-outdoor living. Nearly every room captures stunning long-range mountain views.The open-concept main level showcases designer finishes throughout, including custom cabinetry, waterfall quartz countertops with warm gold veining, a designer tile backsplash, stainless steel appliances, and a spacious walk-in pantry. The light-filled living area and expansive deck provide front-row seats to the breathtaking mountain vistas. The home is also prewired for a future fireplace, allowing owners the opportunity to easily add an additional focal point and cozy ambiance to the living space.Designed for true one-level living, the main floor features a luxurious primary suite with panoramic views, private deck access, a spa-inspired bathroom with dual vanities, an oversized tile shower, and a generous walk-in closet. A secondary bedroom, full bath, and laundry room complete the main level.The finished terrace level offers two additional bedrooms, two full bathrooms, a spacious recreation room, and a versatile flex space ideal for a home office, fitness room, or additional guest accommodations. A covered under-deck outdoor living area extends the enjoyment of the mountain views year-round.Whether you're seeking a full-time residence, luxury mountain getaway, or income-producing short-term rental, Sky High delivers an exceptional ownership experience. Enjoy easy access to wineries, apple orchards, hiking trails, trout streams, tubing, kayaking, Springer Mountain, Amicalola Falls, and endless outdoor recreation. Rarely does a new construction home combine this level of craftsmanship, privacy, location, and breathtaking scenery. Backed by a 1-year builder warranty and a 10-year structural warranty, Sky High represents mountain living at its finest.
| 4 weeks ago | Price changed to $849,000 | |
| 4 weeks ago | Listing updated with changes from the MLS® | |
| a month ago | Listing first seen on site |
Listings identified with the FMLS IDX logo come from FMLS and are held by brokerage firms other than the owner of this website and the listing brokerage is identified in any listing details. Information is deemed reliable but is not guaranteed. If you believe any FMLS listing contains material that infringes your copyrighted work, please click here to review our DMCA policy and learn how to submit a takedown request.

© 2017-2026 First Multiple Listing Service, Inc.
Did you know? You can invite friends and family to your search. They can join your search, rate and discuss listings with you.