

312 Learh LaneEllijay, GA 30540
Mortgage Calculator
Monthly Payment (Est.)
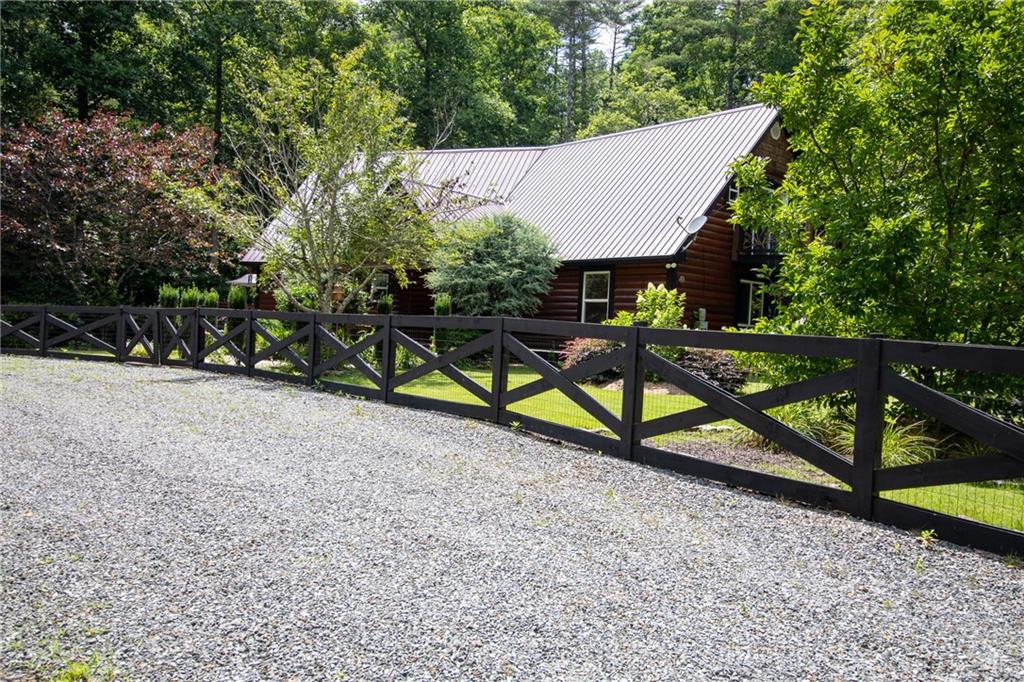
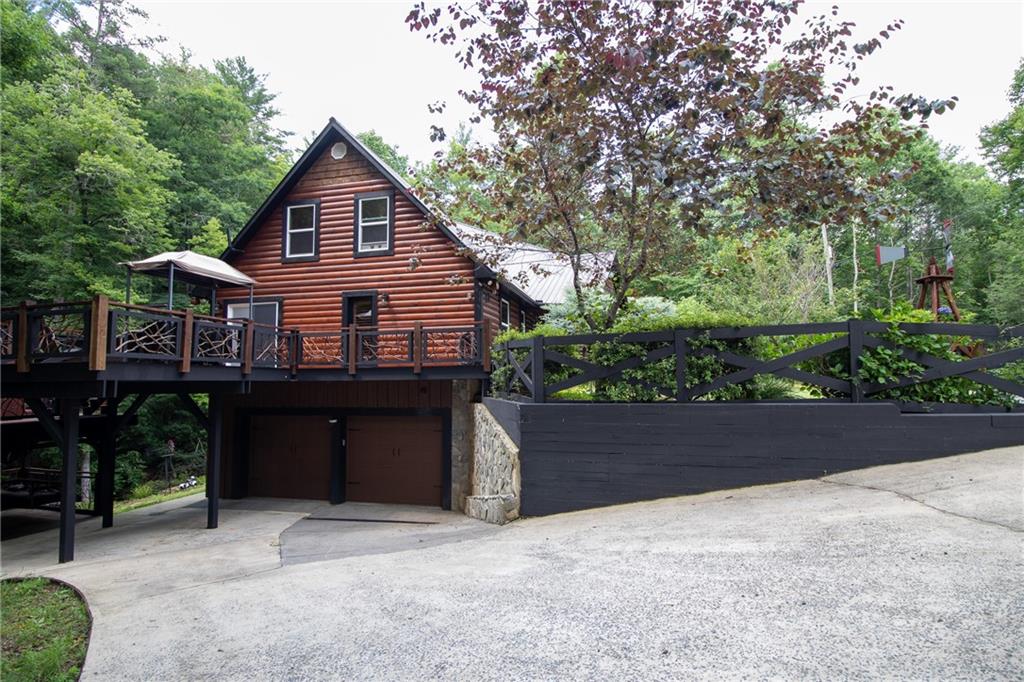
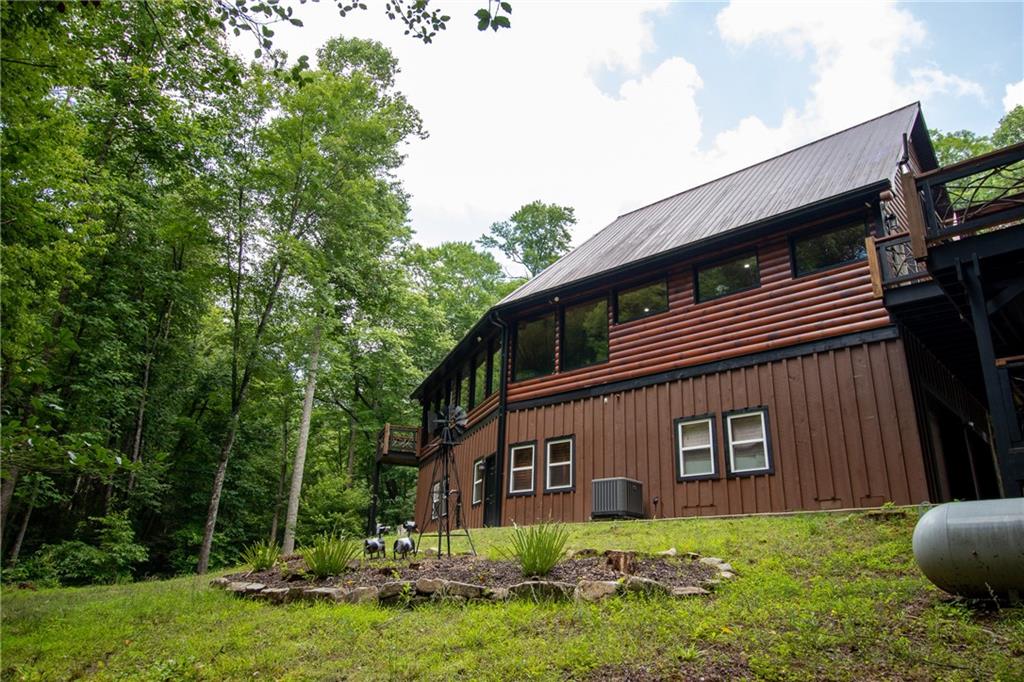
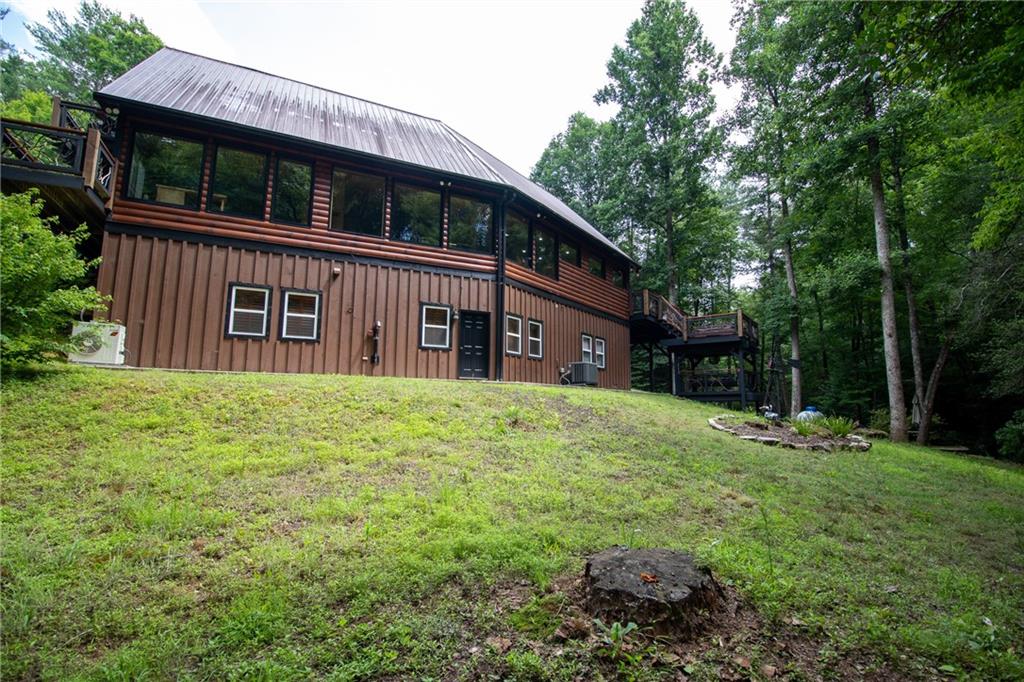
$4,380Welcome to a truly extraordinary mountain retreat that offers luxury, privacy, and nature in a truly amazing setting. Situated on 2.31 private acres on Harpers Creek, this stunning 4-bedroom, 4.5-bathroom estate offers 4,417 square feet of beautifully designed living space and an unforgettable waterfront setting. From the moment you step through the front door, you'll be captivated by the breathtaking wall of floor-to-ceiling windows framing the rushing creek below. Every room invites the outdoors in, creating a peaceful backdrop that makes this home feel like a private mountain sanctuary. Offered fully furnished and turnkey, this outstanding property is ideal as a personal retreat, second home, or investment property. It has been successfully rented on Airbnb as either a 2-bedroom or 4-bedroom setup, with each bedroom featuring its own coded lock for added privacy and convenience, and it offers plenty of parking for guests. Tucked away at the end of a private road just minutes from downtown Ellijay, it delivers a balance of seclusion and convenience. Inside, the thoughtfully designed floor plan blends rustic elegance with modern comfort, featuring a gourmet kitchen with granite countertops, stainless steel appliances, and a custom dining table, along with an inviting great room centered around a beautiful fireplace and dramatic glass wall framing panoramic creek views. The main level includes two spacious primary suites with luxurious En Suite bathrooms and private deck access, while upstairs, the private owner’s retreat offers soaring ceilings, a spa-inspired bath with soaking tub and separate shower, and a secluded balcony overlooking the creek. The fully finished daylight terrace level boasts impressive 12-foot ceilings and is designed for endless entertainment, complete with a pool table, air hockey, arcade games, and a brand-new wood-burning fireplace. Designed for entertaining and relaxation, the expansive outdoor living spaces include multiple covered decks, a hot tub overlooking the water, and a Creekside fire pit patio where evenings are spent listening to the soothing sounds of the rushing creek. Spend your days tubing, fishing, or simply enjoying the unmatched beauty of Harpers Creek right in your own backyard. A picturesque waterfall visible from the front porch adds yet another touch of mountain magic. Rarely does a property combine this level of craftsmanship, breathtaking waterfront views, recreational opportunities, and investment potential. This remarkable creekfront estate is more than a home; it offers an unforgettable mountain lifestyle waiting to be experienced.
| 2 months ago | Status changed to Active | |
| 2 months ago | Listing updated with changes from the MLS® | |
| 3 months ago | Listing first seen on site |
Listings identified with the FMLS IDX logo come from FMLS and are held by brokerage firms other than the owner of this website and the listing brokerage is identified in any listing details. Information is deemed reliable but is not guaranteed. If you believe any FMLS listing contains material that infringes your copyrighted work, please click here to review our DMCA policy and learn how to submit a takedown request.

© 2017-2026 First Multiple Listing Service, Inc.
Did you know? You can invite friends and family to your search. They can join your search, rate and discuss listings with you.