

762 Pettit Ridge RoadEllijay, GA 30536
Mortgage Calculator
Monthly Payment (Est.)
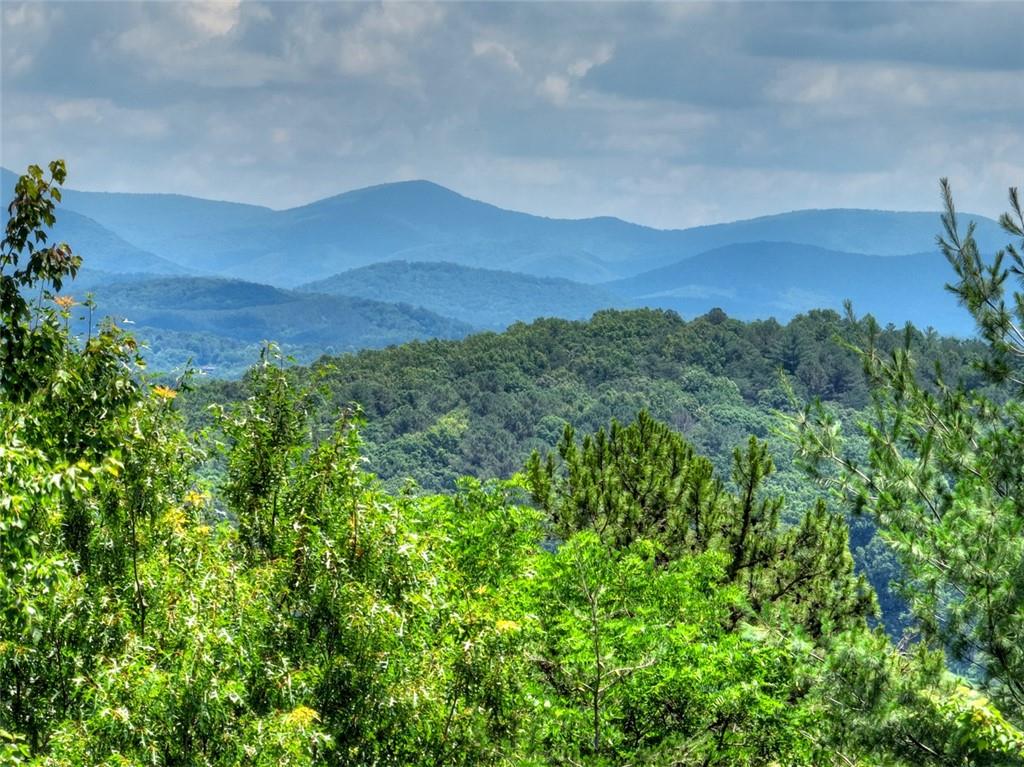
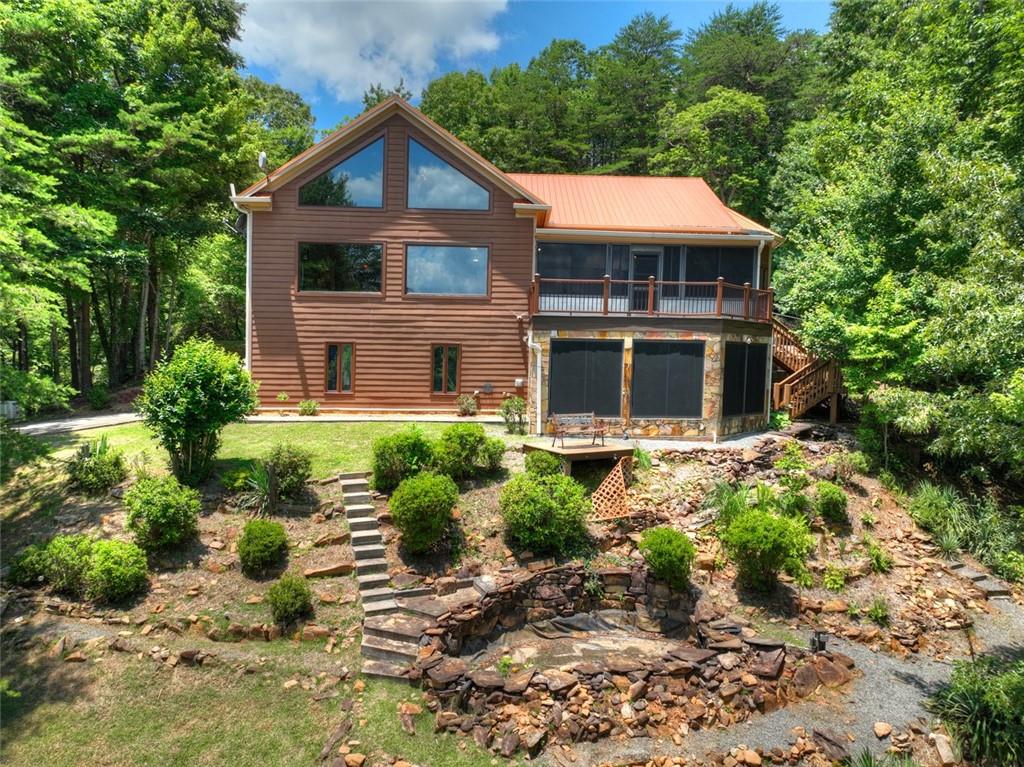
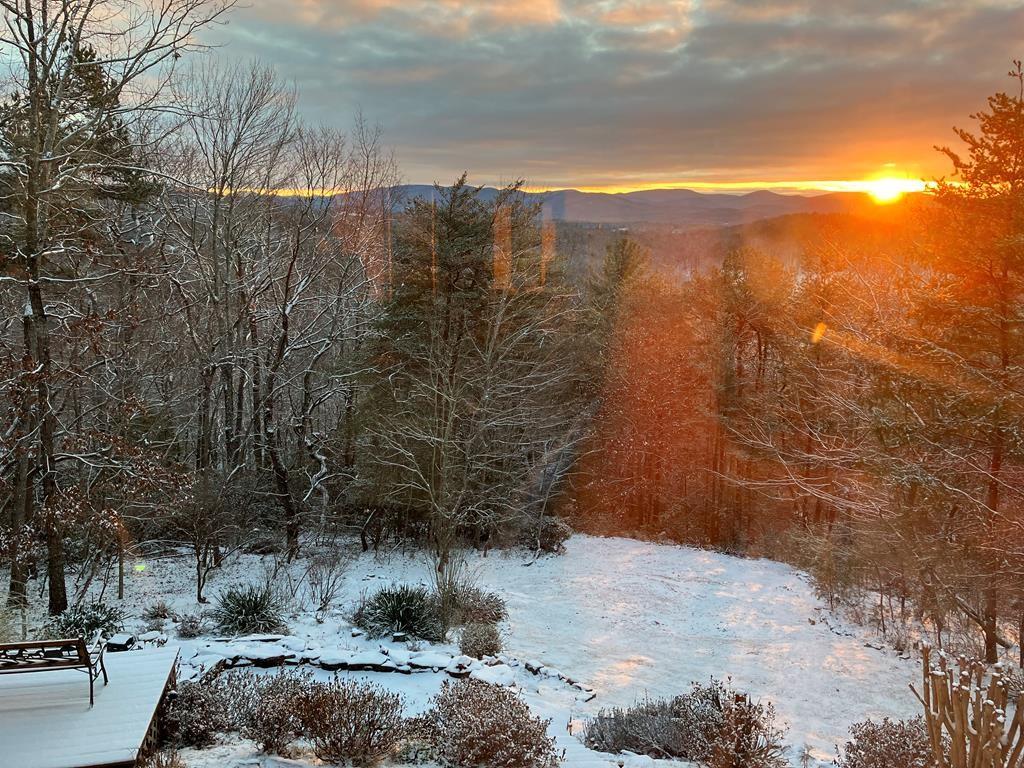
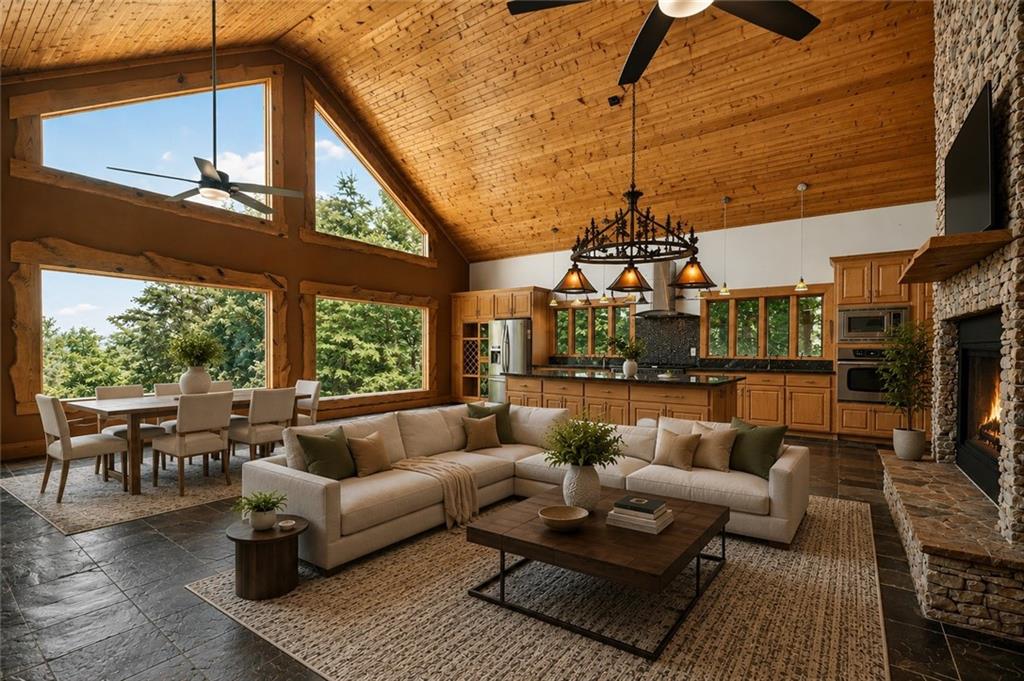
$3,763Breathtaking long-range mountain views, exceptional craftsmanship, & a thoughtfully designed floor plan make this stunning North Georgia mountain retreat truly unforgettable. Offering 3BR/3BA & 4,868 sq. ft. of beautifully maintained living space, this home delivers the perfect blend of luxury, comfort, & tranquility on 5.98 acres w/ your own personal elevator to make every level easily accessible. Step inside to a welcoming foyer w/ authentic Saltillo tile that opens to an expansive living/dining area w/ Brazilian wood flooring, gas log rock fireplace, & a wall of windows that fill the home w/ natural light. The vaulted great room showcases tongue-&-groove ceilings, a floor-to-ceiling rock fireplace, open kitchen, den, & dining area designed for gathering & entertaining. The kitchen features granite counters, a large island, 5-burner gas cooktop, custom tile backsplash, stainless appliances, & a custom wine rack. Floor-to-ceiling windows w/ live-edge trim & oversized NEW Andersen windows frame mesmerizing year-round Eastern mtn. views. Step outside onto the new Trex deck & enjoy the ever-changing scenery. All bedrooms are conveniently located on the main level, including a spacious primary suite w/ walk-in closet, porch access, & ensuite bath w/ granite counters, double vanity, stained glass accents, & tile shower. A guest bedroom offers a private sunroom retreat w/ access to the firepit area. The terrace level offers endless possibilities w/ a flex room, full bath, private theater featuring six luxury recliners & surround sound, game room w/ wet bar, granite counters, refrigerator, & stone tile flooring. A workshop w/ custom cabinetry connects to a second garage, while an additional sunroom w/ hot tub provides the perfect place to unwind. Outside, enjoy tiered landscaping & fire pit area. Additional features include whole-house generator, home security, termite bond, wildlife exclusion, whole-house dehumidifier, & new HVAC. This is true luxury mountain living!
| 2 months ago | Price changed to $824,777 | |
| 2 months ago | Listing updated with changes from the MLS® | |
| 3 months ago | Listing first seen on site |
Listings identified with the FMLS IDX logo come from FMLS and are held by brokerage firms other than the owner of this website and the listing brokerage is identified in any listing details. Information is deemed reliable but is not guaranteed. If you believe any FMLS listing contains material that infringes your copyrighted work, please click here to review our DMCA policy and learn how to submit a takedown request.

© 2017-2026 First Multiple Listing Service, Inc.