Save
Ask
Tour
Hide
Share
$899,000
40 Days On Site

57 Wood Poppy View
Big Canoe, GA 30143

For Sale|Single Family Residence|Active
5
Beds
5
Total Baths
5
Full Baths
3,077
SqFt
$292
/SqFt
2007
Built
Subdivision:
Big Canoe
County:
Dawson
Listing Courtesy Of: Kelly Stubbs of Hester Group REALTORS Broker: 404-495-8392 Prefer Ph#:[email protected]
Call Now: 404.214.4152
Is this the listing for you? We can help make it yours.
404.214.4152
57 Wood Poppy View57 Wood Poppy View57 Wood Poppy View57 Wood Poppy View
Save
Ask
Tour
Hide
Share

Mortgage Calculator

Monthly Payment (Est.)

$4,102
Calculator powered by Showcase IDX, a Constellation1 Company. Copyright ©2026 Information is deemed reliable but not guaranteed.

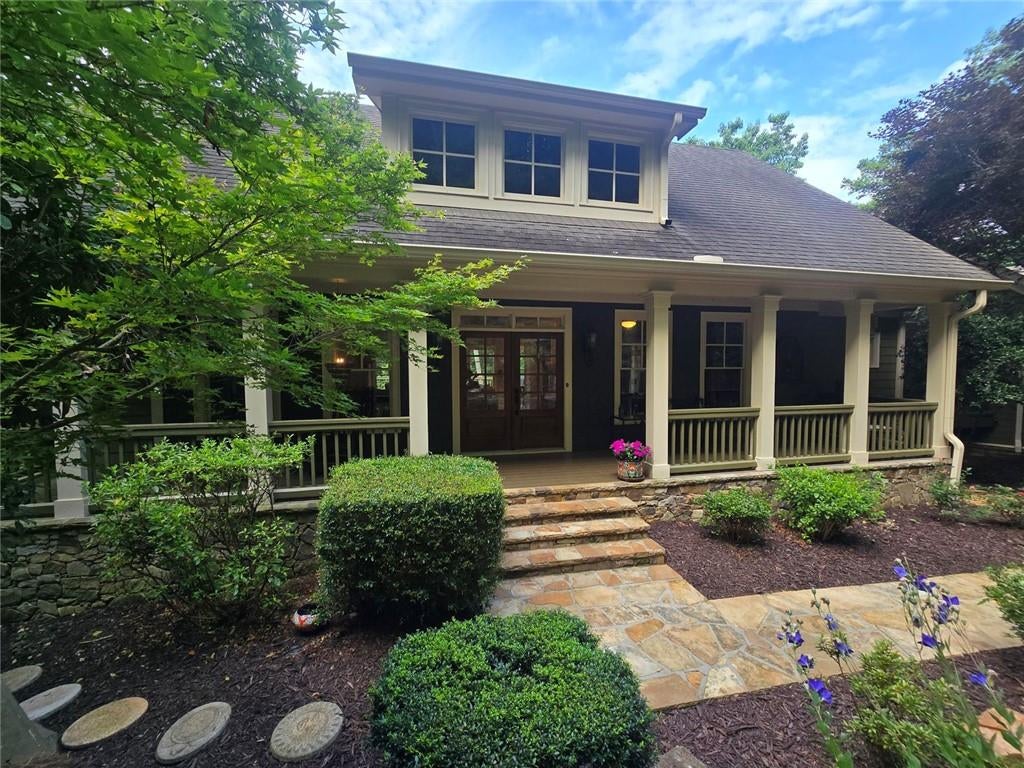
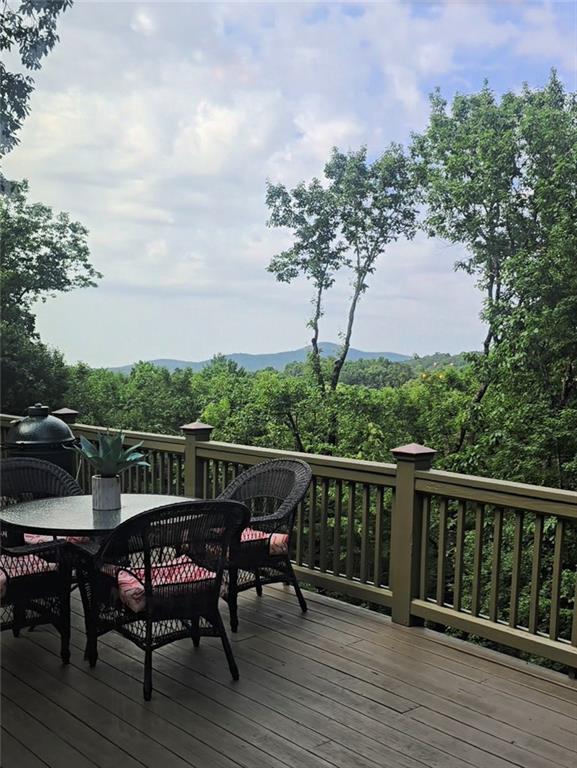
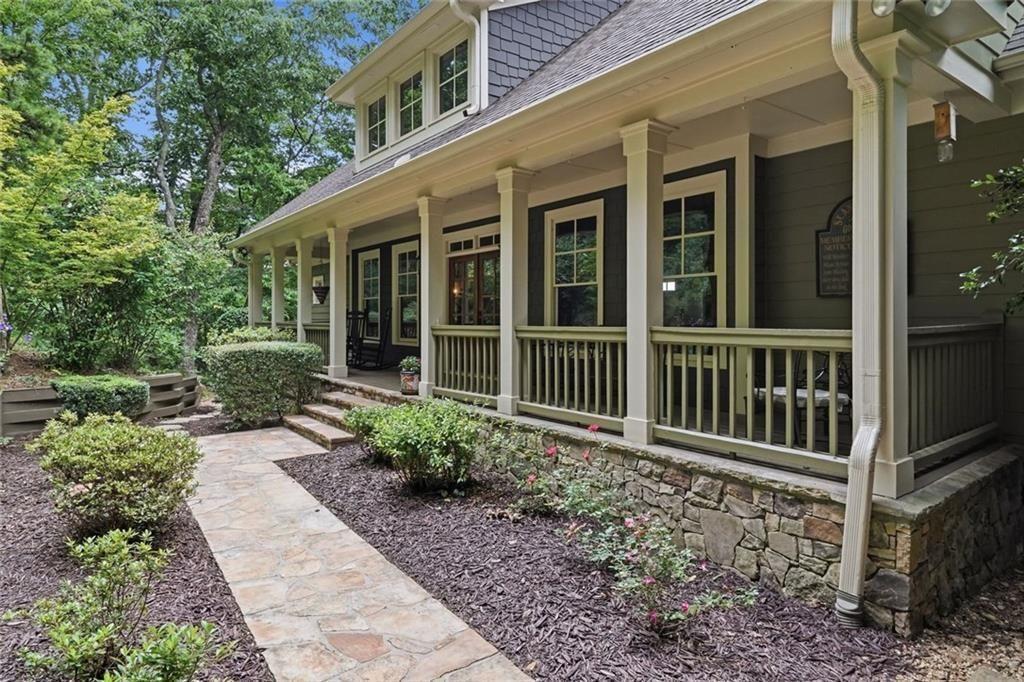
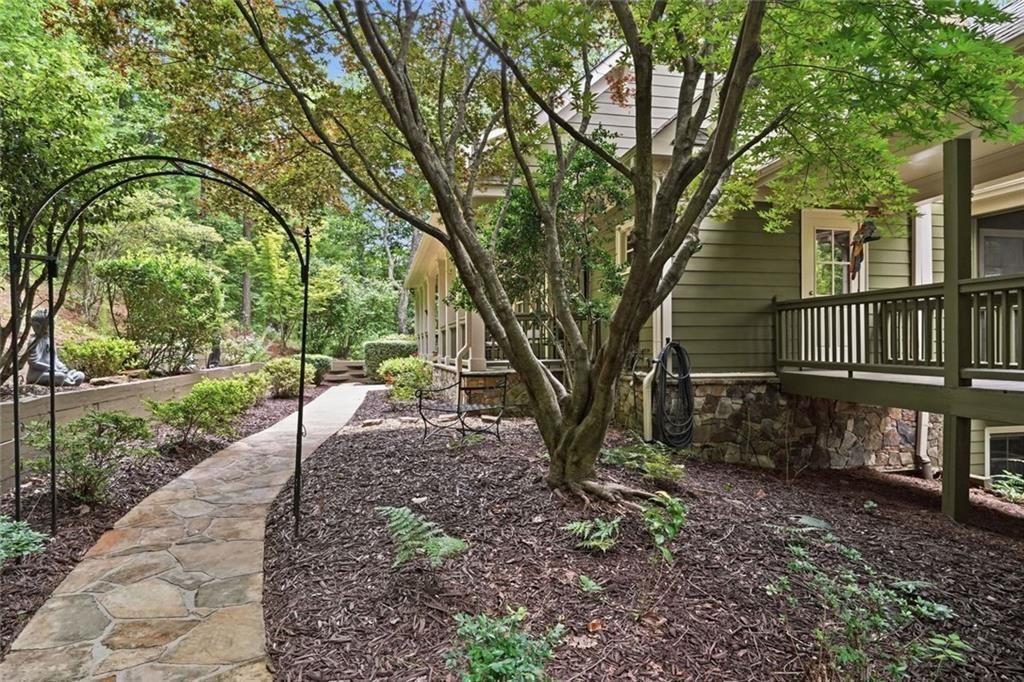
Opportunity to own in the sought after Wildcat neighborhood of Big Canoe for under $1M with a pretty view! Beautifully updated 5-bedroom, 5-bath mountain home offering 3,722 square feet of thoughtfully designed living space. Perfectly positioned for complete privacy, this exceptional home captures year-round mountain views and features extensive recent improvements throughout. The main level offers an open-concept floor plan highlighted by a brand-new (June 2026), fully remodeled custom eat-in kitchen. The spacious living and dining areas flow seamlessly together and are anchored by a stunning stacked-stone fireplace. Also on the main level are the primary suite, a guest bedroom or office, a full bath, laundry room, and welcoming entry foyer. Outdoor living is unmatched with a rocking chair front porch, large open deck showcasing mountain views, a screened porch with a cozy fireplace, and an expansive terrace level covered deck with beautiful stone wrapped pillars, something not often seen. Ideal spaces for entertaining or relaxing in every season. The terrace level offers incredible flexibility with a large family room featuring another stacked-stone fireplace, a kitchenette, two bedrooms, two full baths, and direct access to the covered deck, creating the perfect space for guests, or even multi-generational living. Above the oversized garage, you'll find a generous bonus room or guest suite complete with a full bath, two large closets, and plumbing already in place for a wet bar or future kitchenette. A long list of additional features includes refreshed interior and exterior paint, refurbished retaining walls and decks, upgraded lighting, a resurfaced driveway, plantation shutters, underground dog fence, stone-wrapped deck columns, beautiful stone walkways, and extensive landscaping improvements that enhance both privacy and the view. Located just minutes from the North Gate, this rare offering combines privacy, mountain views, versatile living spaces, and extensive upgrades in one of the area's most desirable neighborhoods. With neighboring homes recently selling for $1.175 million and $1.5 million, this is an exceptional opportunity to own a remarkable property before someone else does.

Save
Ask
Tour
Hide
Share
Listing Snapshot
Price 
$899,000
Days On Site 
40 Days
Bedrooms 
5
Inside Area (SqFt) 
3,077 sqft
Total Baths 
5
Full Baths 
5
Partial Baths 
N/A
Lot Size 
1.16 Acres
Year Built 
2007
MLS® Number 
7793175
Status 
Active
Property Tax 
$3,179
HOA/Condo/Coop Fees 
$415 monthly
Sq Ft Source 
Appraiser
Friends & Family
Recent Activity
2 weeks agoPrice changed to $899,000
2 weeks agoListing updated with changes from the MLS®
a month agoStatus changed to Active
a month agoListing first seen on site
General Features
Acres 
1.16
Foundation 
Concrete Perimeter
Garage 
Yes
Garage Spaces 
2
Land Lease 
No
Levels 
Two
Parking 
Garage
Parking Spaces 
8
Property Sub Type 
Single Family Residence
Security 
Carbon Monoxide Detector(s)Smoke Detector(s)
Sewer 
Septic Tank
SqFt Above 
1683
SqFt Below 
1394
SqFt Total 
3722
Style 
Craftsman
Utilities 
Cable AvailableElectricity AvailablePhone AvailableUnderground UtilitiesWater AvailableOther
Water Source 
Public
Interior Features
Appliances 
DishwasherElectric Water HeaterElectric OvenGas CooktopMicrowaveRefrigeratorDisposal
Basement 
DaylightExterior EntryFinishedInterior EntryWalk-Out Access
Cooling 
Ceiling Fan(s)Central AirElectric
Electric 
220 Volts
Fireplace 
Yes
Fireplace Features 
BasementFactory BuiltFamily RoomGreat RoomOutside
Fireplaces 
3
Flooring 
Hardwood
Heating 
Heat Pump
Interior 
Breakfast BarEat-in KitchenIn-Law FloorplanKitchen IslandBookcasesDouble VanityHigh Speed InternetWalk-In Closet(s)Wet BarMaster Downstairs
Laundry Features 
Laundry RoomMain Level
Main Level Bedrooms 
2
Window Features 
Double Pane WindowsPlantation Shutters
Save
Ask
Tour
Hide
Share
Exterior Features
Construction Details 
HardiPlank TypeStoneOther
Exterior 
LightingPrivate YardRain Gutters
Fencing 
Invisible
Lot Features 
SlopedLandscapedPrivateWooded
Other Structures 
None
Patio And Porch 
DeckCoveredScreenedSide PorchFront PorchRear Porch
Pool Features 
None
Road Frontage 
Private Road
Roof 
CompositionShingleMetal
Spa Features 
None
View 
Mountain(s)Trees/Woods
Waterfront Features 
None
Waterview 
Mountain(s)Trees/Woods
Windows/Doors 
Double Pane WindowsPlantation Shutters
Community Features
Association Dues 
415
Community Features 
ClubhouseFishingFitness CenterGatedGolfLakePlaygroundPoolTennis Court(s)
Financing Terms Available 
CashConventional
HOA Fee Frequency 
Monthly
Horse Property 
None
Roads 
AsphaltPaved
Schools
School District
Unknown
Elementary School
Robinson
Middle School
Dawson County
High School
Dawson County
Listing Courtesy Of: Kelly Stubbs of Hester Group REALTORS Broker: 404-495-8392 Prefer Ph#:[email protected]

Listings identified with the FMLS IDX logo come from FMLS and are held by brokerage firms other than the owner of this website and the listing brokerage is identified in any listing details. Information is deemed reliable but is not guaranteed. If you believe any FMLS listing contains material that infringes your copyrighted work, please click here to review our DMCA policy and learn how to submit a takedown request.



© 2017-2026 First Multiple Listing Service, Inc.

Neighborhood & Commute
Source: Walkscore
Save
Ask
Tour
Hide
Share