

1049 Rockwater RoadEllijay, GA 30536
Mortgage Calculator
Monthly Payment (Est.)
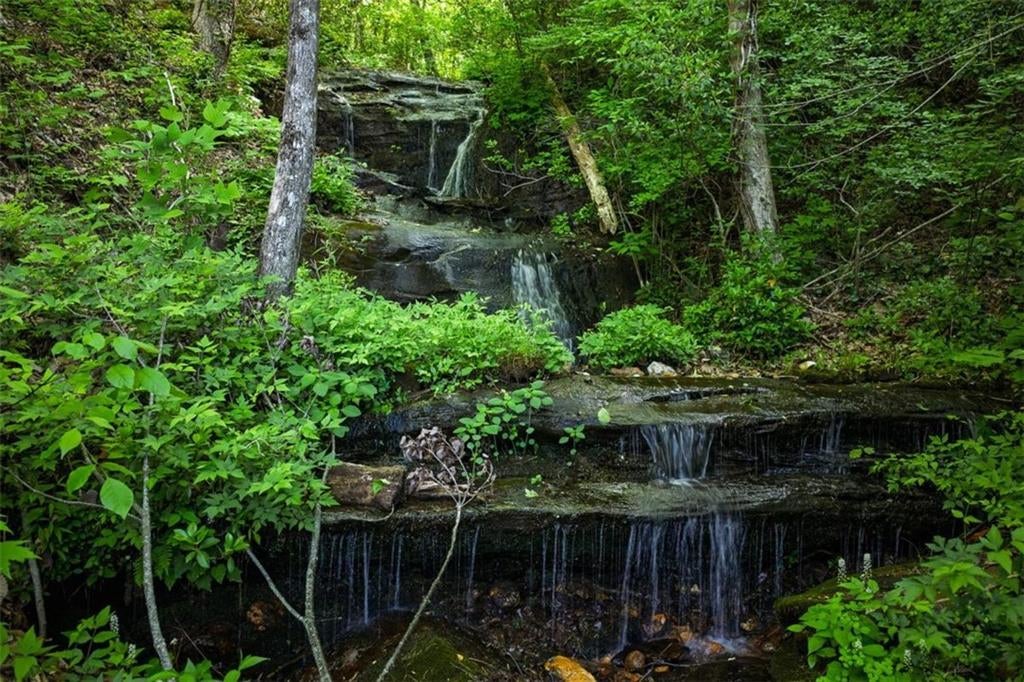
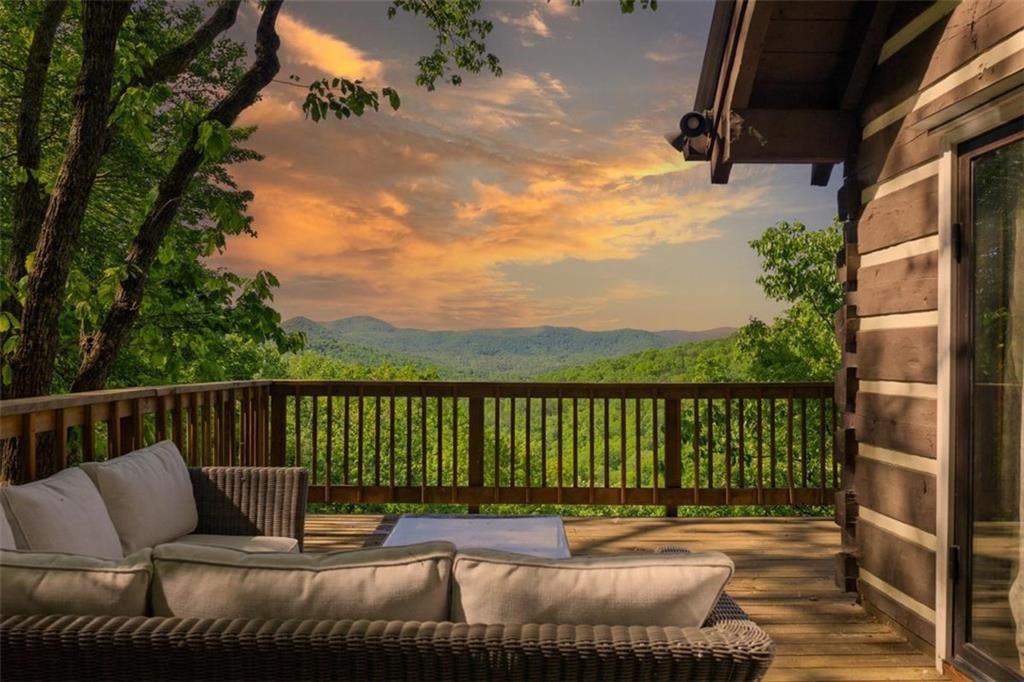
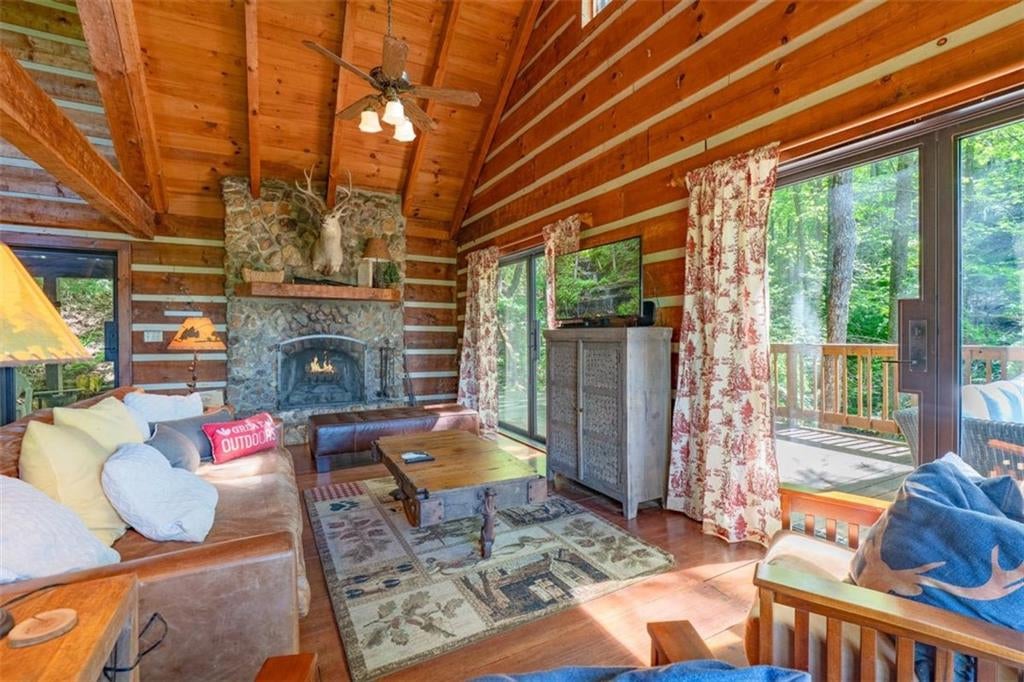
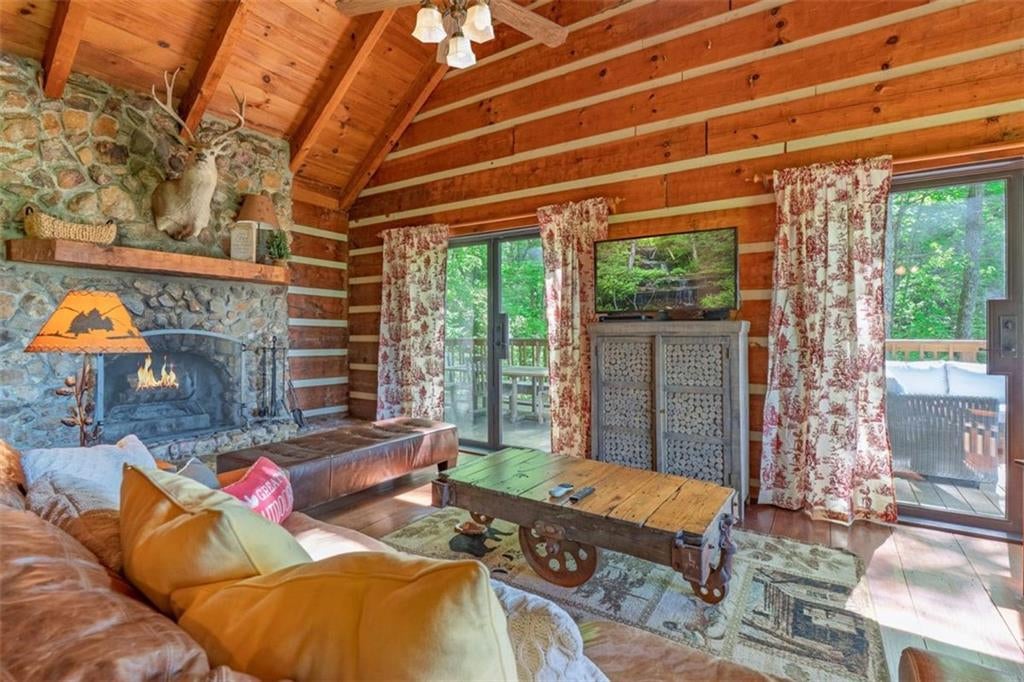
$3,649Some properties whisper mountain living, this one roars with it. Hidden among 16.6 breathtaking acres adjoining hundreds of acres of the Chattahoochee National Forest, this extraordinary log cabin feels like a private wilderness sanctuary complete with its own natural waterfall, noisy creek & jaw-dropping layered mountain views. The timeless charm of the classic chinked log exterior welcomes you inside to the soaring vaulted great room with exposed hand-hewn beams, heritage wood floors, rock wood-burning fireplace & walls of glass designed to frame the surrounding mountain beauty. Multiple custom steel French doors let in natural light while seamlessly connecting the indoors with the incredible outdoor setting. Plenty of gathering space surrounds the fire, while an additional casual dining/lounge area offers even more room to relax. The intimate dining area is warmed by a rock-flanked wood stove & accented by a rustic deer antler chandelier, creating the ultimate mountain lodge atmosphere. The adjoining U-shaped kitchen blends rustic character with modern convenience, offering ample workspace & everything needed for hosting family & friends with ease. A full bath completes the main level. Upstairs, the spectacular primary suite feels like its own private retreat with architectural details that continue throughout the spacious loft-style layout. Featuring a cozy sitting area, generous sleeping quarters & unforgettable Smoky Mountain vistas that steal the show. The en-suite bath includes vanity & storage space along with a separate vanity, tub/shower & water closet area for added functionality. The lower level offers exceptional flexibility with an additional wood-clad living or sleeping space, bedroom, full bath with shower & laundry area, perfect for guests. Outside, the wraparound porch & decks invite you to soak in the peaceful sounds of the waterfall & creek while endless mountain views stretch across the horizon. Tucked beyond a gated driveway, the home enjoys an exceptional sense of privacy. For outdoor lovers, miles of hiking trails & untouched wilderness await directly from your backyard. Rarely does a property capture the spirit of the North Georgia mountains quite like this. Wildly beautiful, deeply peaceful & impossible to replicate, this home is an experience waiting to be lived.
| a month ago | Status changed to Active | |
| a month ago | Price changed to $799,900 | |
| a month ago | Listing updated with changes from the MLS® | |
| a month ago | Listing first seen on site |
Listings identified with the FMLS IDX logo come from FMLS and are held by brokerage firms other than the owner of this website and the listing brokerage is identified in any listing details. Information is deemed reliable but is not guaranteed. If you believe any FMLS listing contains material that infringes your copyrighted work, please click here to review our DMCA policy and learn how to submit a takedown request.

© 2017-2026 First Multiple Listing Service, Inc.
Did you know? You can invite friends and family to your search. They can join your search, rate and discuss listings with you.