

309 Feather PerchWaleska, GA 30183
Mortgage Calculator
Monthly Payment (Est.)
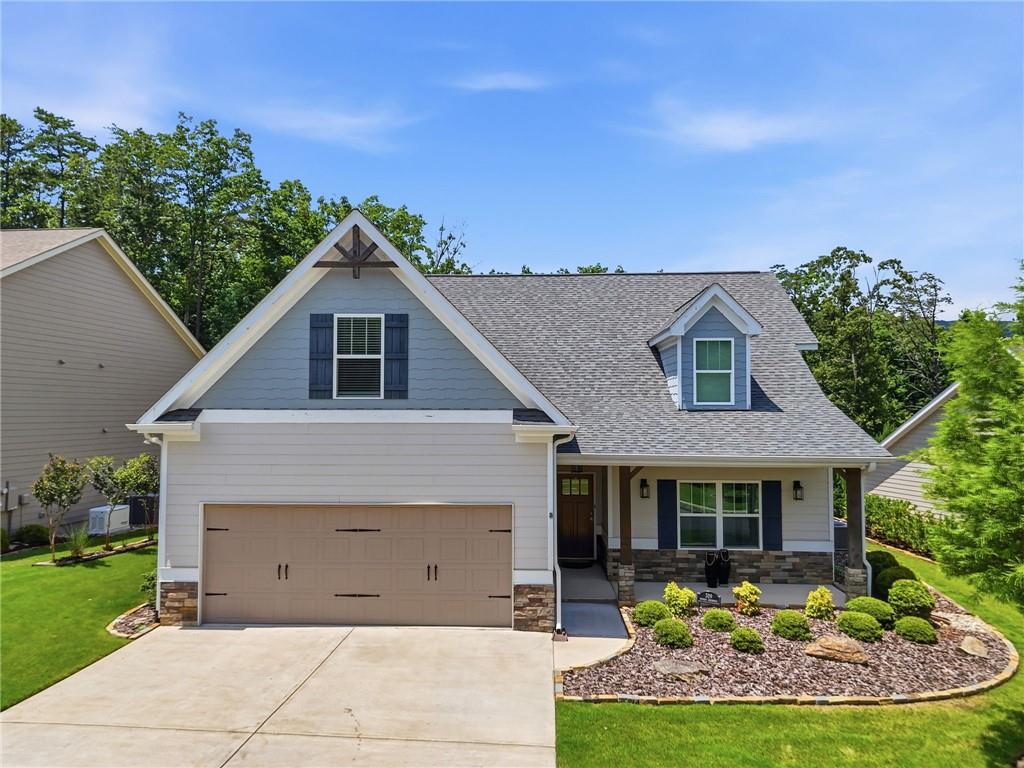
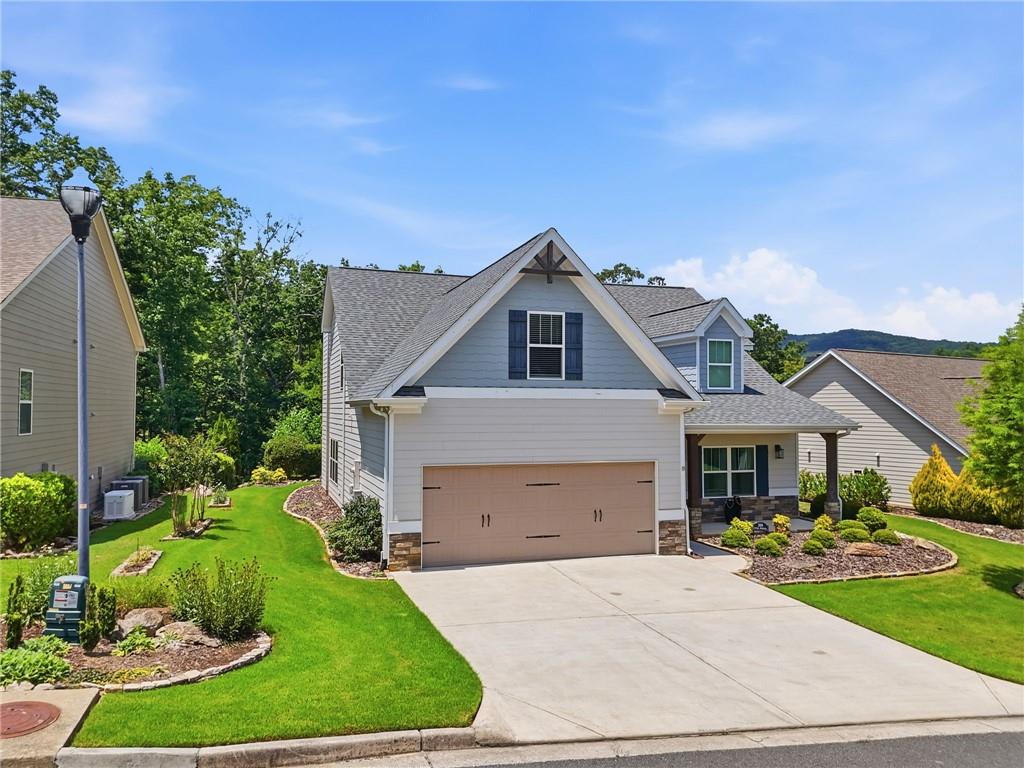
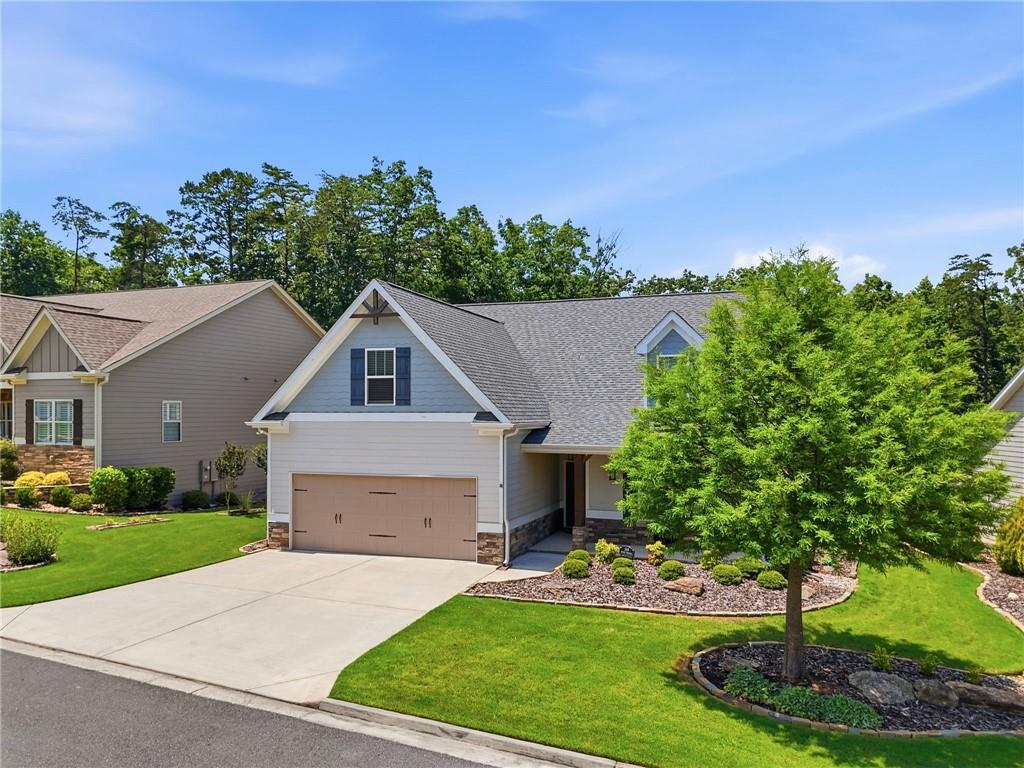
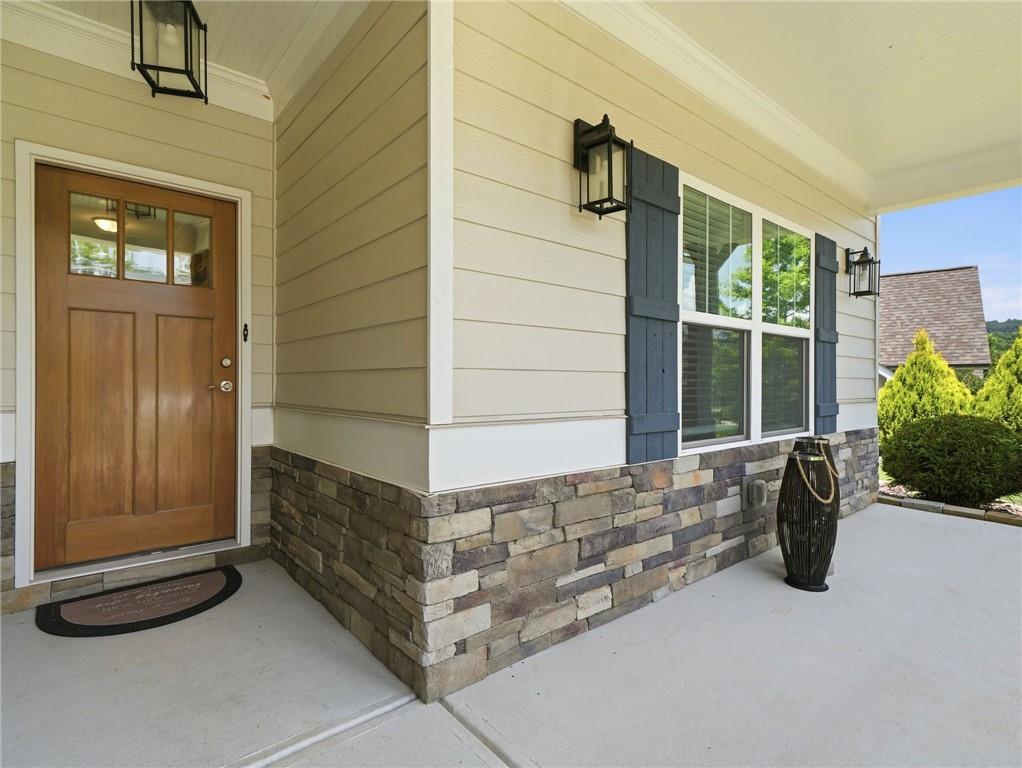
$2,737Discover an exceptional blend of comfort, sophistication, and resort-style living in this beautifully appointed 3-bedroom, 3-bath residence, ideally situated in one of Lake Arrowhead's most desirable neighborhoods. Thoughtfully designed to maximize privacy while embracing the surrounding natural beauty, this remarkable home features a spectacular sunroom overlooking the private backyard, complete with its own fireplace—creating a cozy oasis to enjoy throughout every season. Designed with both style and functionality in mind, the home includes upgraded cedar ceiling beams that bring warmth and architectural character to the living room, a patio pre-wired for a hot tub, a whole-house generator for added peace of mind, and an owned propane tank that fuels the home's fireplaces. The open-concept floor plan seamlessly connects the gourmet kitchen, spacious family room, and dining area, creating an ideal setting for entertaining and everyday living. The kitchen is appointed with premium appliances, granite countertops, abundant workspace, and ample cabinetry. The private primary suite serves as a relaxing escape, highlighted by a spa-inspired shower with dual shower heads, while the dedicated laundry room offers additional convenience with a utility sink. Professionally landscaped grounds and picturesque surroundings enhance the home's tranquil setting, while Lake Arrowhead offers an unparalleled lifestyle centered around recreation and relaxation. Residents enjoy exclusive access to a private 540-acre spring-fed lake for boating, fishing, kayaking, paddleboarding, and swimming. The marina features boat rentals, sailing lessons and clubs, and a floating pavilion that provides the perfect backdrop for unforgettable sunsets. Community amenities continue with an 18-hole championship golf course, practice facilities, tennis and pickleball courts, two swimming pools, and an elegant clubhouse featuring the popular Highlands Grill restaurant and bar. Great Festival Park, Red Cloud Park, a dedicated dog park, and miles of scenic hiking trails offer abundant outdoor recreation, while year-round community events and 24-hour gated security complete the exceptional Lake Arrowhead lifestyle.
| 2 weeks ago | Price changed to $600,000 | |
| 2 weeks ago | Listing updated with changes from the MLS® | |
| 2 months ago | Status changed to Active | |
| 3 months ago | Listing first seen on site |
Listings identified with the FMLS IDX logo come from FMLS and are held by brokerage firms other than the owner of this website and the listing brokerage is identified in any listing details. Information is deemed reliable but is not guaranteed. If you believe any FMLS listing contains material that infringes your copyrighted work, please click here to review our DMCA policy and learn how to submit a takedown request.

© 2017-2026 First Multiple Listing Service, Inc.
Did you know? You can invite friends and family to your search. They can join your search, rate and discuss listings with you.