

3831 Lake Haven WayAtlanta, GA 30349
Mortgage Calculator
Monthly Payment (Est.)
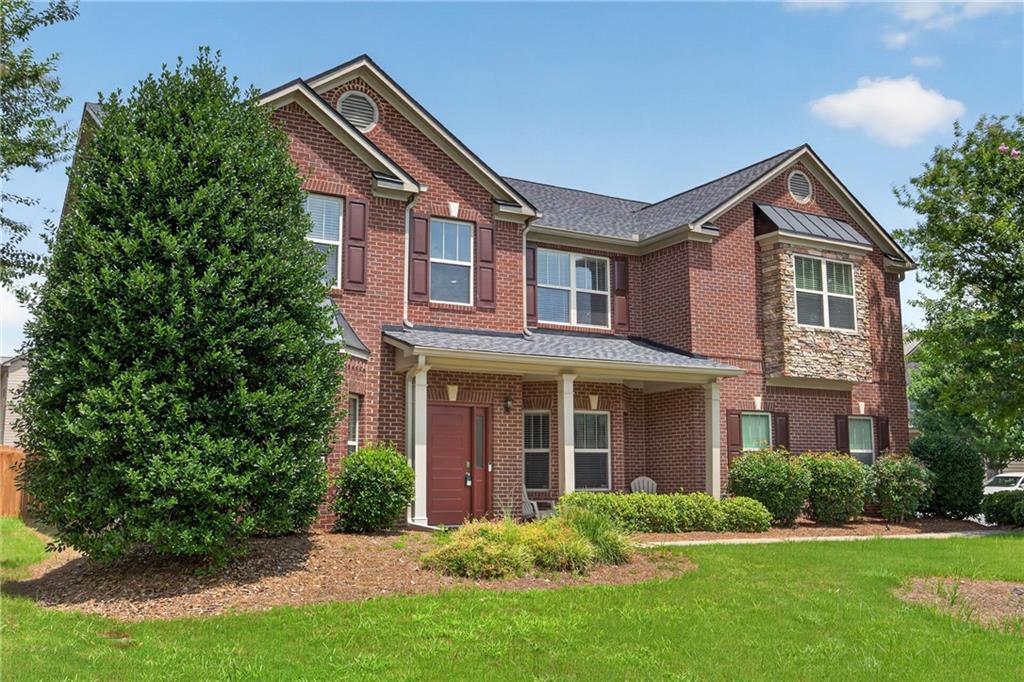
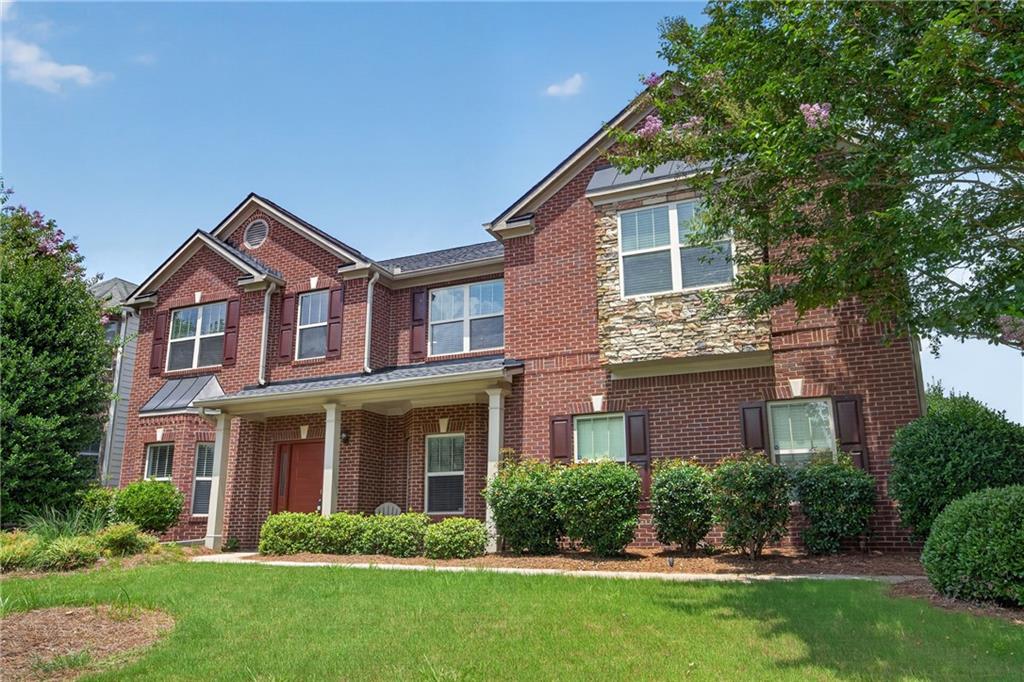
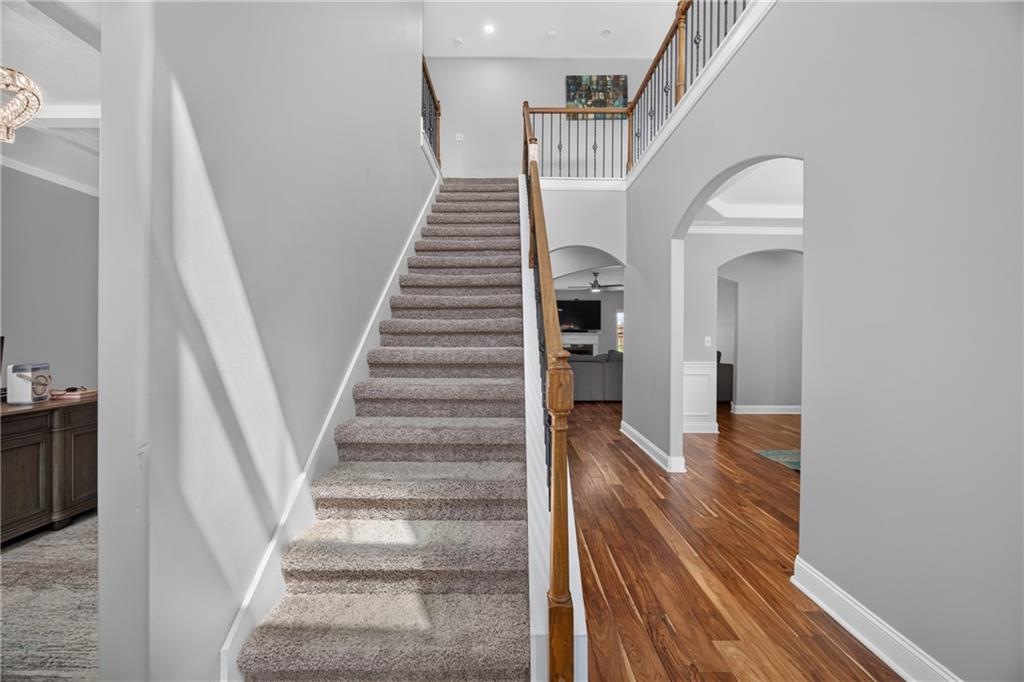
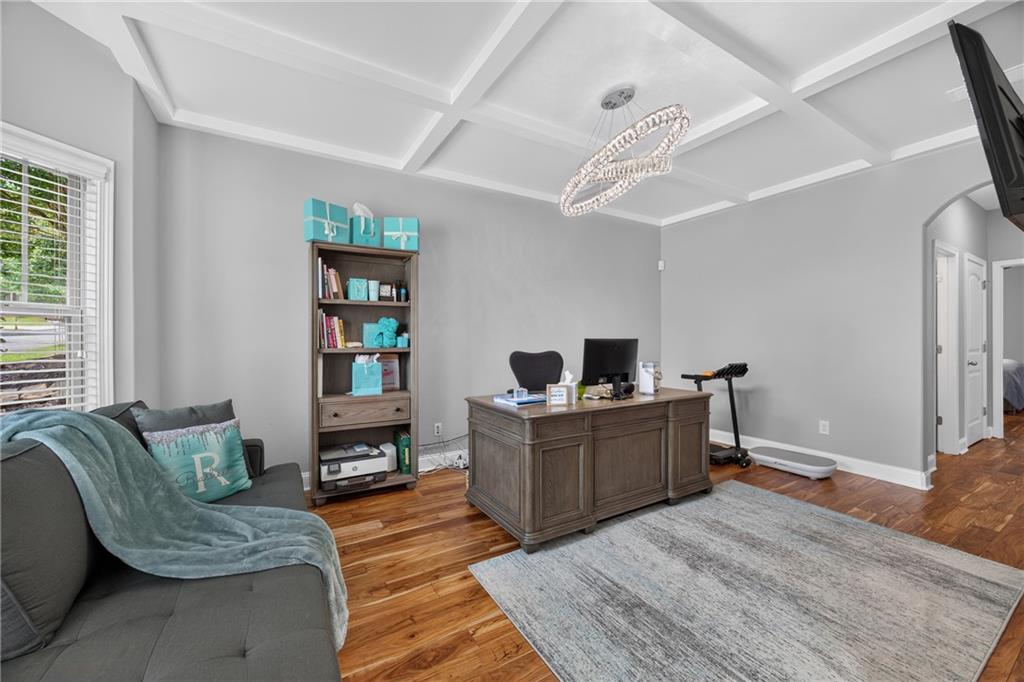
$2,564Welcome to luxury living in the highly sought-after Lakeside Preserve, where elegance, comfort, and lifestyle come together in spectacular fashion. Spanning 4,956 square feet, this stunning residence was designed to impress from the moment you walk through the door, with soaring 10+ foot ceilings, rich hardwood floors, and expansive living spaces filled with warmth and sophistication. The true showstopper is the lavish owner's retreat, featuring a breathtaking double-sided fireplace that creates the perfect ambiance between the spacious primary bedroom and an oversized private sitting area, making it feel more like a luxury suite than a bedroom. The heart of the home offers an open-concept kitchen with stainless steel appliances that flows seamlessly into the oversized family room, complete with its own fireplace, perfect for entertaining, holidays, and unforgettable family moments. A main-level guest or in-law suite, dedicated home office, formal dining room, and upstairs media or secondary living space provide the flexibility today's buyers crave. Step outside into your fully fenced backyard retreat, or enjoy peace of mind knowing major updates have already been completed, including a new roof (2023), new HVAC compressor (2025), WiFi-enabled garage doors, updated doors, and a full-home ADT security system. Residents of Lakeside Preserve enjoy resort-style amenities including a clubhouse, fitness center, pool with waterslide, tennis courts, basketball courts, and lake access, all while being conveniently located less than 15 minutes from Hartsfield-Jackson Airport with quick access to I-285, I-85, and Camp Creek Parkway. This is more than just a home. This is the lifestyle you've been waiting for. Schedule your private showing today.
| 4 hours ago | Listing first seen on site | |
| 4 hours ago | Listing updated with changes from the MLS® |
Listings identified with the FMLS IDX logo come from FMLS and are held by brokerage firms other than the owner of this website and the listing brokerage is identified in any listing details. Information is deemed reliable but is not guaranteed. If you believe any FMLS listing contains material that infringes your copyrighted work, please click here to review our DMCA policy and learn how to submit a takedown request.

© 2017-2026 First Multiple Listing Service, Inc.
Did you know? You can invite friends and family to your search. They can join your search, rate and discuss listings with you.