

1315 Sandy Creek RoadTyrone, GA 30290
Mortgage Calculator
Monthly Payment (Est.)
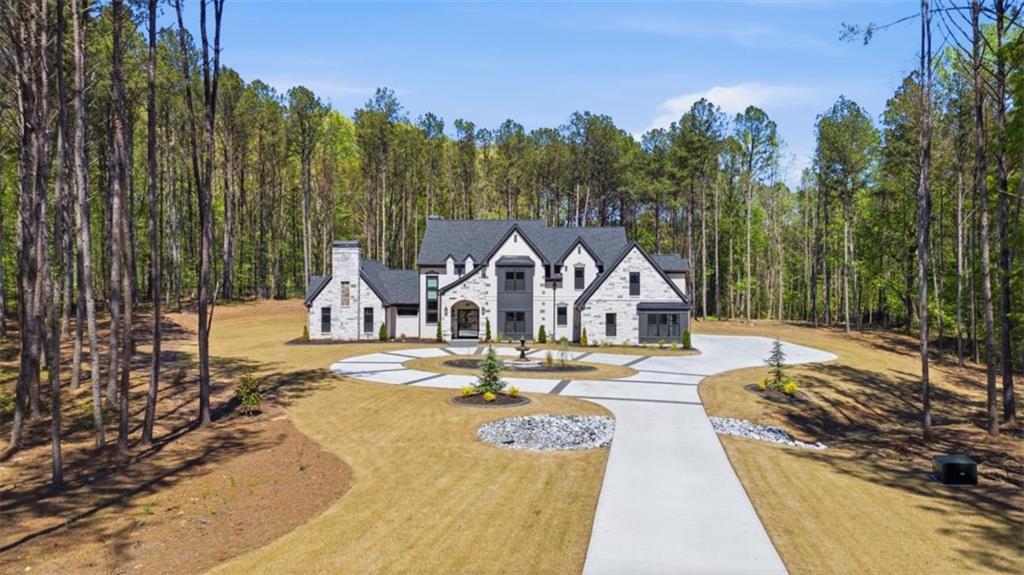
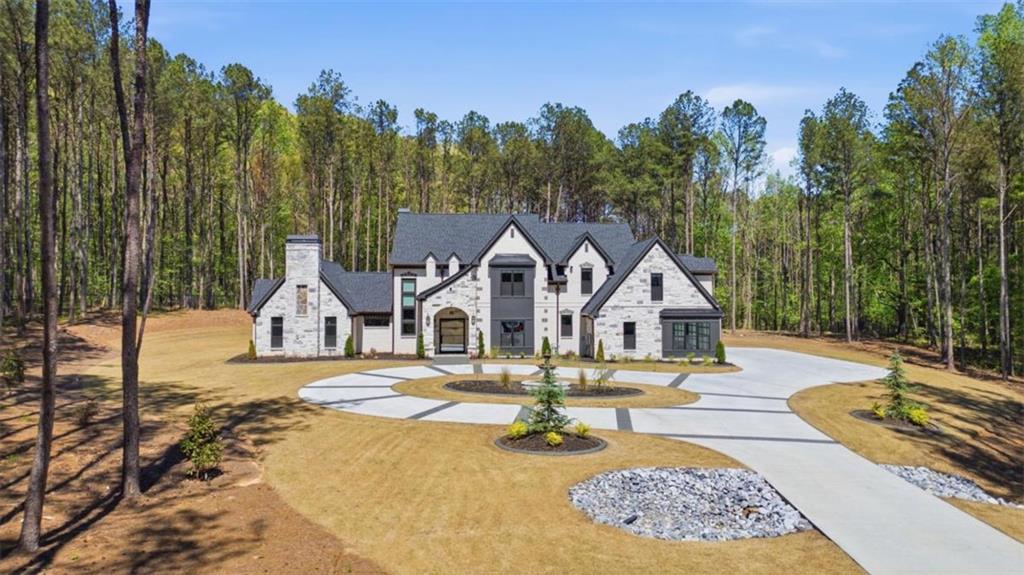
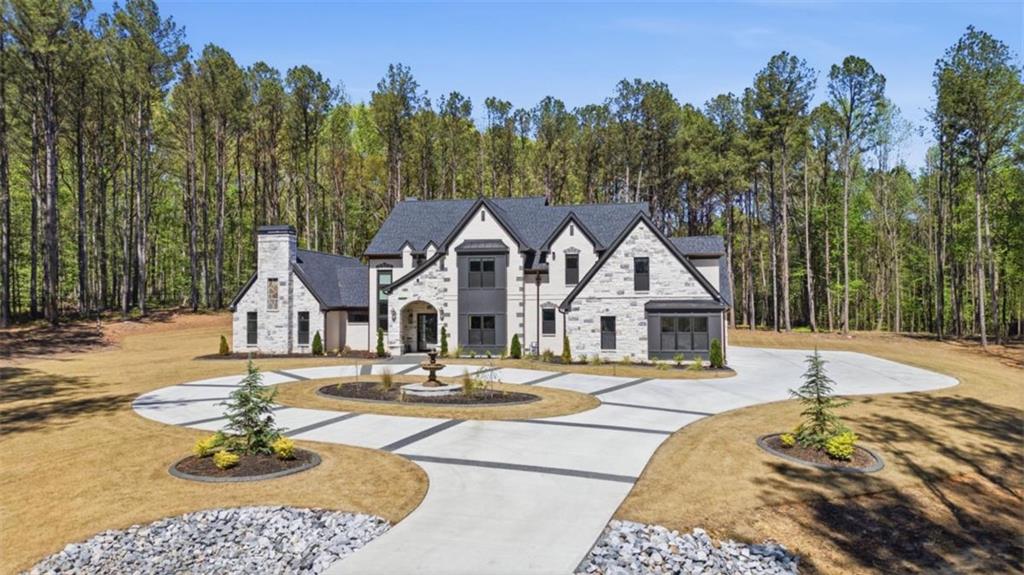
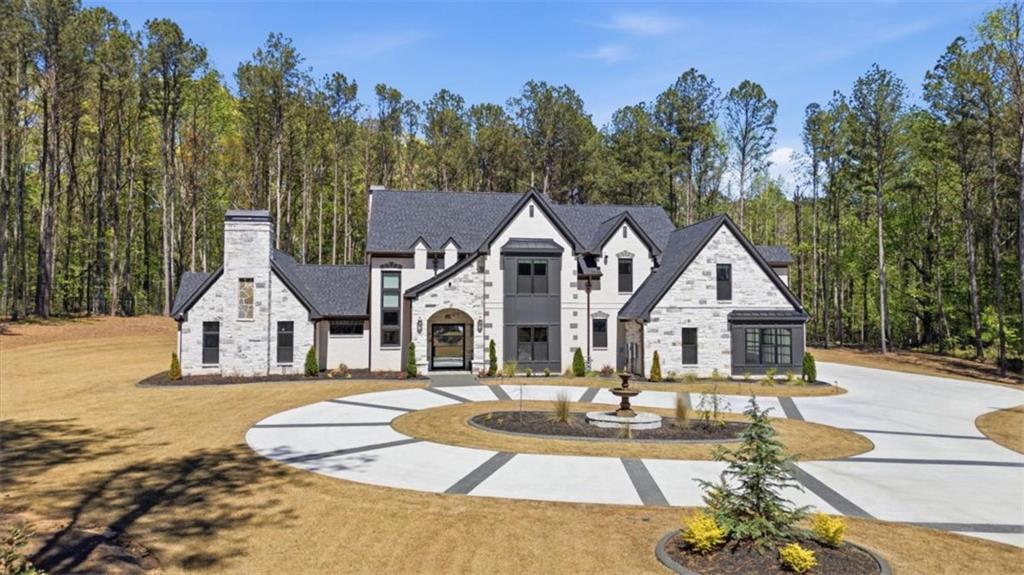
$11,630Welcome to 1315 Sandy Creek Road, featuring an exquisite gated estate where timeless European Elegance Meets Modern Luxury. Tucked behind private gates on nearly three landscaped acres within the prestigious River Oaks community, 1315 Sandy Creek Road is a remarkable European-inspired estate offering over 7,100 square feet of uncompromising craftsmanship, refined design, and resort-style living. Featuring 6 spacious bedrooms, 4 full baths, and 1 half bath, this one-of-a-kind residence was created for those who appreciate privacy, elegance, and exceptional attention to detail. The main-level owner's suite is a true private sanctuary. The spa-inspired owner's bath rivals the finest luxury resorts, featuring a cozy fireplace, heated marble floors, an oversized soaking tub, a Toto toilet, premium finishes, and an atmosphere designed for complete relaxation. The home also offers an elevator, providing seamless access between levels, blending convenience with refined living. At the heart of the home lies an exceptional chef's kitchen designed to impress even the most discerning culinary enthusiast. Anchored by a professional-grade 8-burner range, an oversized double refrigerator, an expansive custom island, and striking designer vent hood, this extraordinary space effortlessly balances beauty with function. A fully equipped secondary prep kitchen offers additional appliances, abundant storage, and the perfect space for entertaining on any scale. Everyday living has been elevated with thoughtful amenities throughout the home, including two full laundry rooms, a dedicated luxury pet spa, and a spacious four-car garage, complete with a climate-controlled bay that can easily serve as a private fitness studio, workshop, or collector's garage. Additionally, the home features a heated garage and heater bathroom floors. The expansive outdoor living spaces are designed for unforgettable gatherings, featuring a fully equipped outdoor kitchen, beautifully manicured gardens, peaceful sitting areas, and complete privacy surrounded by mature landscaping. Whether hosting elegant soirees or enjoying quiet evenings beneath the stars, this estate offers an unparalleled outdoor experience. Residents of River Oaks also enjoy exclusive community amenities including swim and tennis facilities, adding another layer of luxury to an already extraordinary lifestyle. Perfectly positioned just 20 minutes from Hartsfield-Jackson Atlanta International Airport, approximately 5 minutes from Trilith Studios, and convenient to premier shopping, dining, golf, and top-rated Fayette County schools, this exceptional residence offers the rare opportunity to enjoy world-class luxury with unmatched convenience.
| 18 hours ago | Listing first seen on site | |
| 18 hours ago | Listing updated with changes from the MLS® |
Listings identified with the FMLS IDX logo come from FMLS and are held by brokerage firms other than the owner of this website and the listing brokerage is identified in any listing details. Information is deemed reliable but is not guaranteed. If you believe any FMLS listing contains material that infringes your copyrighted work, please click here to review our DMCA policy and learn how to submit a takedown request.

© 2017-2026 First Multiple Listing Service, Inc.
Did you know? You can invite friends and family to your search. They can join your search, rate and discuss listings with you.