Save
Ask
Tour
Hide
Share
$420,000
1 Day On Site

1684 Flagstone Lane
Conyers, GA 30012

For Sale|Single Family Residence|Active
4
Beds
3
Total Baths
3
Full Baths
2,505
SqFt
$168
/SqFt
2022
Built
Subdivision:
Haddonstone
County:
Walton
Listing Courtesy Of: Leonardo Paskell of EXP Realty, LLC. Broker: 888-959-9461 Prefer Ph#:[email protected]
Call Now: 404.214.4152
Is this the listing for you? We can help make it yours.
404.214.4152
1684 Flagstone Lane1684 Flagstone Lane1684 Flagstone Lane1684 Flagstone Lane
Save
Ask
Tour
Hide
Share

Mortgage Calculator

Monthly Payment (Est.)

$1,916
Calculator powered by Showcase IDX, a Constellation1 Company. Copyright ©2026 Information is deemed reliable but not guaranteed.

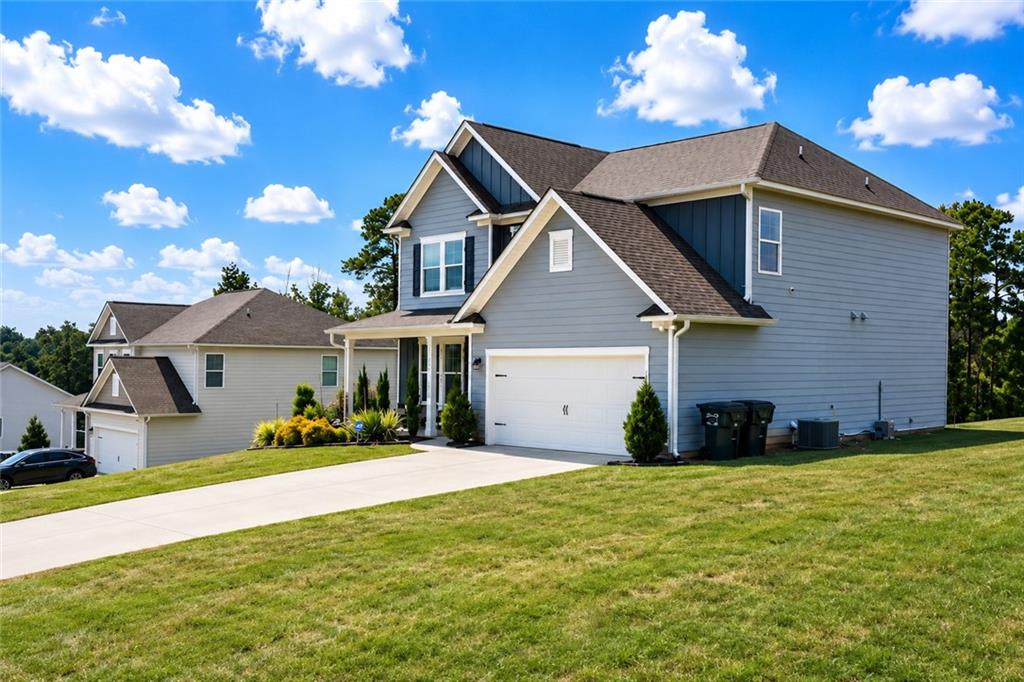
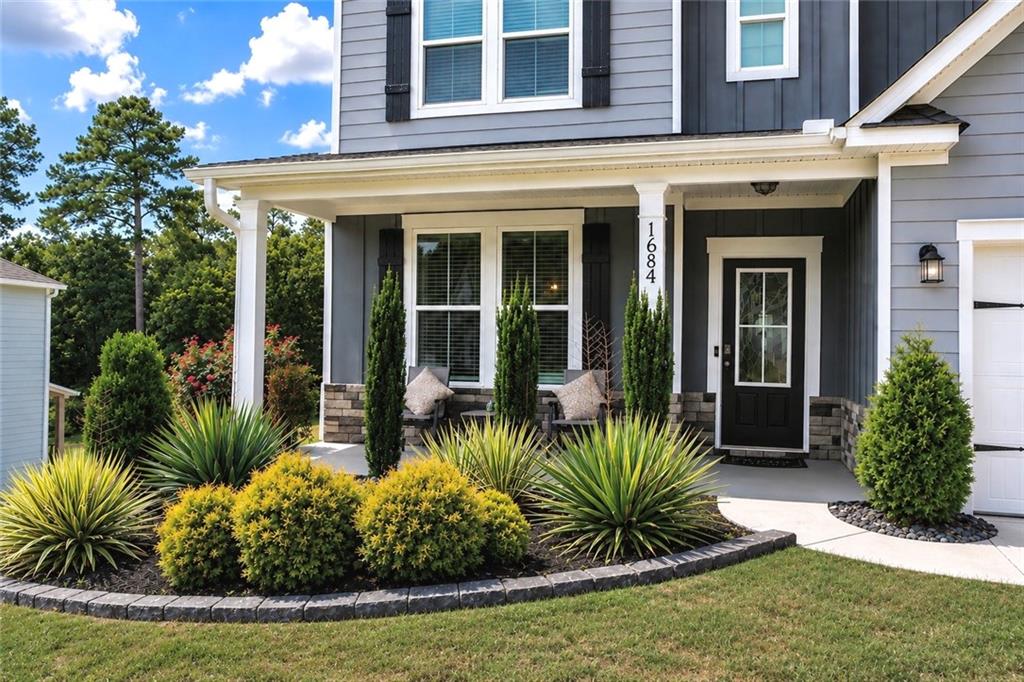
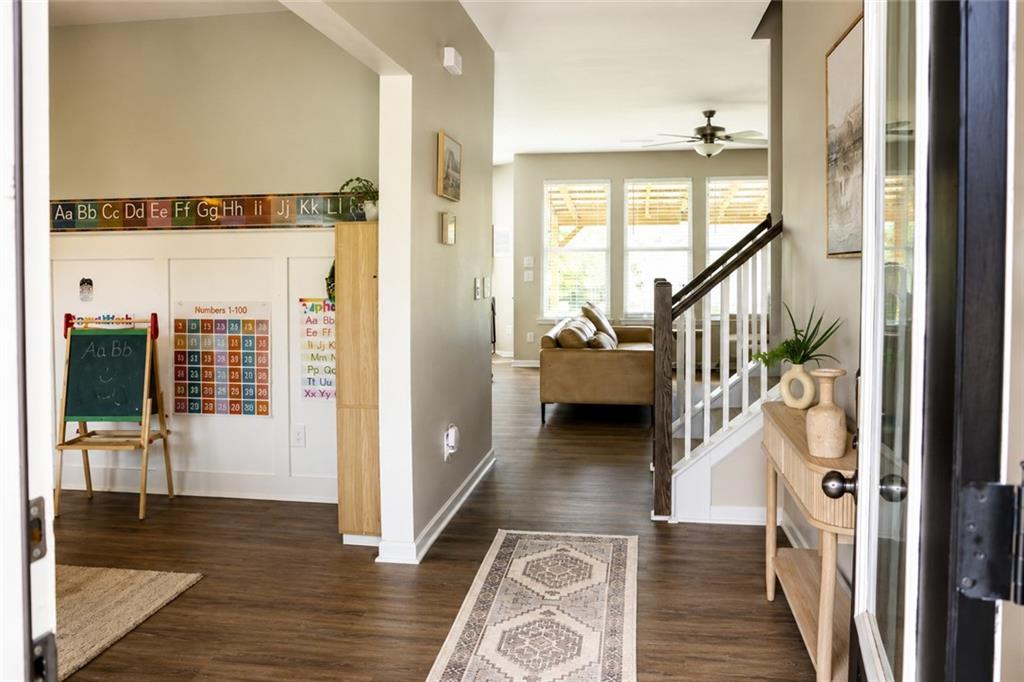
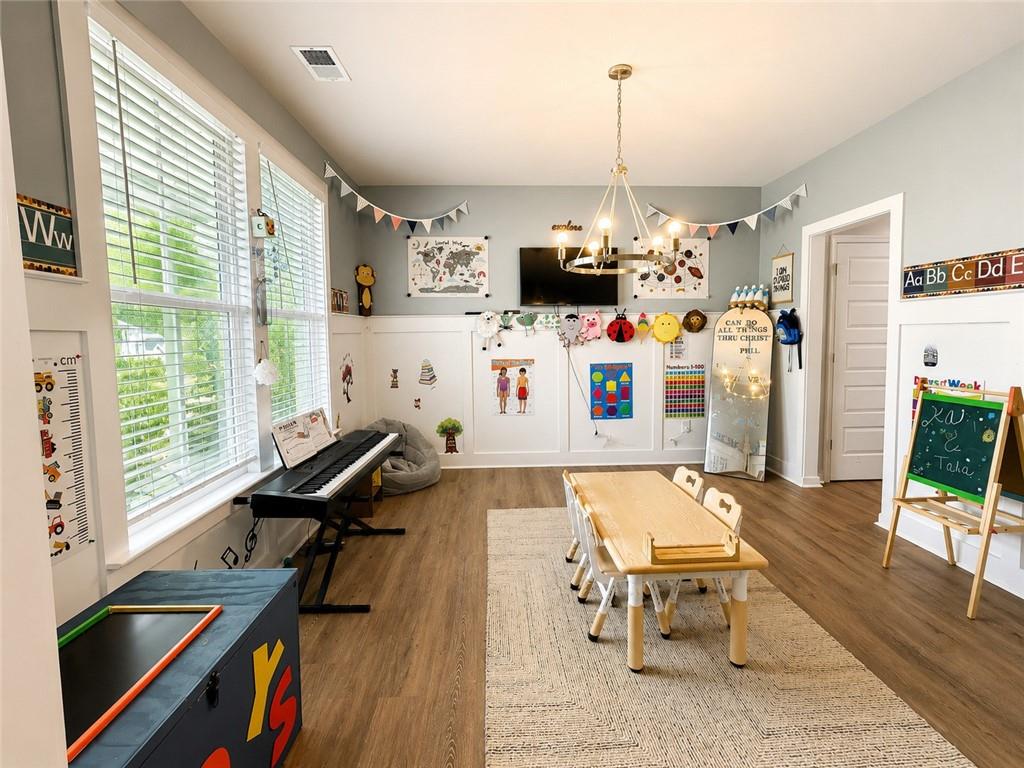
More pictures to be added shortly. Welcome to 1684 Flagstone Lane, one of the most desirable homes in the community! Situated on the largest corner lot, an expansive 0.81 acre homesite of nearly a full acre, this beautifully maintained 2022 home offers the perfect blend of modern style, functional living, and premium upgrades already completed. Step inside to an open concept floor plan featuring designer luxury vinyl plank flooring throughout the main level and owner's suite, abundant natural light, and a spacious kitchen with granite countertops, a large island, and seamless flow into the living and dining areas, perfect for entertaining or everyday living. Just off the foyer, the versatile flex room is ideal as a home office, formal dining room, or can easily be converted into a fourth bedroom. The thoughtfully designed layout includes a guest bedroom and full bath on the main level, while upstairs you'll find an expansive loft offering endless possibilities as a media room, playroom, or second living area. The spacious owner's suite has been enhanced with a beautifully renovated spa inspired bathroom featuring a custom walk in shower, creating a relaxing retreat you'll love coming home to. Outside, enjoy the rare luxury of one of the community's largest homesites. The covered patio overlooks the oversized backyard, providing plenty of room to entertain, play, garden, or simply unwind. Conveniently located near shopping, dining, parks, and major highways, this move in ready home combines the benefits of newer construction with exceptional upgrades and a homesite that's truly hard to find. Don't miss this rare opportunity!

Save
Ask
Tour
Hide
Share
Listing Snapshot
Price 
$420,000
Days On Site 
1 Day
Bedrooms 
4
Inside Area (SqFt) 
2,505 sqft
Total Baths 
3
Full Baths 
3
Partial Baths 
N/A
Lot Size 
0.81 Acres
Year Built 
2022
MLS® Number 
7801148
Status 
Active
Property Tax 
$5,113
HOA/Condo/Coop Fees 
$20.83 monthly
Sq Ft Source 
Public Records
Friends & Family
Recent Activity
yesterdayListing first seen on site
yesterdayListing updated with changes from the MLS®
General Features
Acres 
0.81
Attached Garage 
Yes
Foundation 
Slab
Garage 
Yes
Garage Spaces 
2
Land Lease 
No
Levels 
Two
Parking 
AttachedDrivewayGarageGarage Door OpenerGarage Faces FrontKitchen Level
Property Sub Type 
Single Family Residence
Security 
Smoke Detector(s)Security SystemCarbon Monoxide Detector(s)Fire AlarmSecurity System Owned
Sewer 
Septic Tank
SqFt Total 
2505
Style 
CraftsmanFarmhouse
Utilities 
Cable AvailableElectricity AvailablePhone AvailableUnderground UtilitiesWater Available
Water Source 
Public
Interior Features
Appliances 
DishwasherElectric CooktopElectric OvenElectric Water HeaterMicrowaveRefrigeratorSelf Cleaning OvenOther
Basement 
None
Cooling 
Ceiling Fan(s)Central AirElectric
Electric 
220 Volts in Laundry
Fireplace 
Yes
Fireplace Features 
Family RoomGas LogGas StarterStone
Fireplaces 
1
Flooring 
CarpetLaminate
Heating 
CentralElectricForced Air
Interior 
Breakfast BarEat-in KitchenPantryKitchen IslandCrown MoldingDouble VanityEntrance FoyerHigh Speed InternetRecessed LightingTray Ceiling(s)Walk-In Closet(s)Other
Laundry Features 
Electric Dryer HookupLaundry RoomUpper Level
Main Level Bedrooms 
1
Window Features 
Double Pane Windows
Save
Ask
Tour
Hide
Share
Exterior Features
Construction Details 
Cement SidingStone
Exterior 
Private EntrancePrivate YardRain GuttersOther
Fencing 
None
Lot Features 
Back YardCul-De-SacFront YardLevelSlopedOther
Other Structures 
None
Patio And Porch 
CoveredFront PorchPatio
Pool Features 
None
Road Frontage 
Other
Roof 
Composition
Spa Features 
None
View 
Neighborhood
Waterfront Features 
None
Waterview 
Neighborhood
Windows/Doors 
Double Pane Windows
Community Features
Accessibility Features 
Accessible BedroomAccessible ClosetsAccessible DoorsAccessible Full BathAccessible Hallway(s)Accessible KitchenAccessible Kitchen Appliances
Association Dues 
250
Community Features 
CurbsLakeSidewalksStreet Lights
HOA Fee Frequency 
Annually
Horse Property 
None
Roads 
AsphaltPaved
Schools
School District
Unknown
Elementary School
Sharon - Walton
Middle School
Loganville
High School
Loganville
Listing Courtesy Of: Leonardo Paskell of EXP Realty, LLC. Broker: 888-959-9461 Prefer Ph#:[email protected]

Listings identified with the FMLS IDX logo come from FMLS and are held by brokerage firms other than the owner of this website and the listing brokerage is identified in any listing details. Information is deemed reliable but is not guaranteed. If you believe any FMLS listing contains material that infringes your copyrighted work, please click here to review our DMCA policy and learn how to submit a takedown request.



© 2017-2026 First Multiple Listing Service, Inc.

Neighborhood & Commute
Source: Walkscore
Save
Ask
Tour
Hide
Share