Save
Ask
Tour
Hide
Share
$2,300,000
1 Day On Site

1253 Brooklawn Road NE
Brookhaven, GA 30319

Single Family Residence|Coming Soon
8
Beds
7
Total Baths
7
Full Baths
6,127
SqFt
$375
/SqFt
2025
Built
Subdivision:
Brooklawn Manor
County:
Dekalb
Listing Courtesy Of: Dolly Dabiri of EXP Realty, LLC. Broker: 888-959-9461 Prefer Ph#:[email protected]
Call Now: 404.214.4152
Is this the listing for you? We can help make it yours.
404.214.4152
1253 Brooklawn Road NE1253 Brooklawn Road NE1253 Brooklawn Road NE1253 Brooklawn Road NE
Save
Ask
Tour
Hide
Share

Mortgage Calculator

Monthly Payment (Est.)

$10,494
Calculator powered by Showcase IDX, a Constellation1 Company. Copyright ©2026 Information is deemed reliable but not guaranteed.

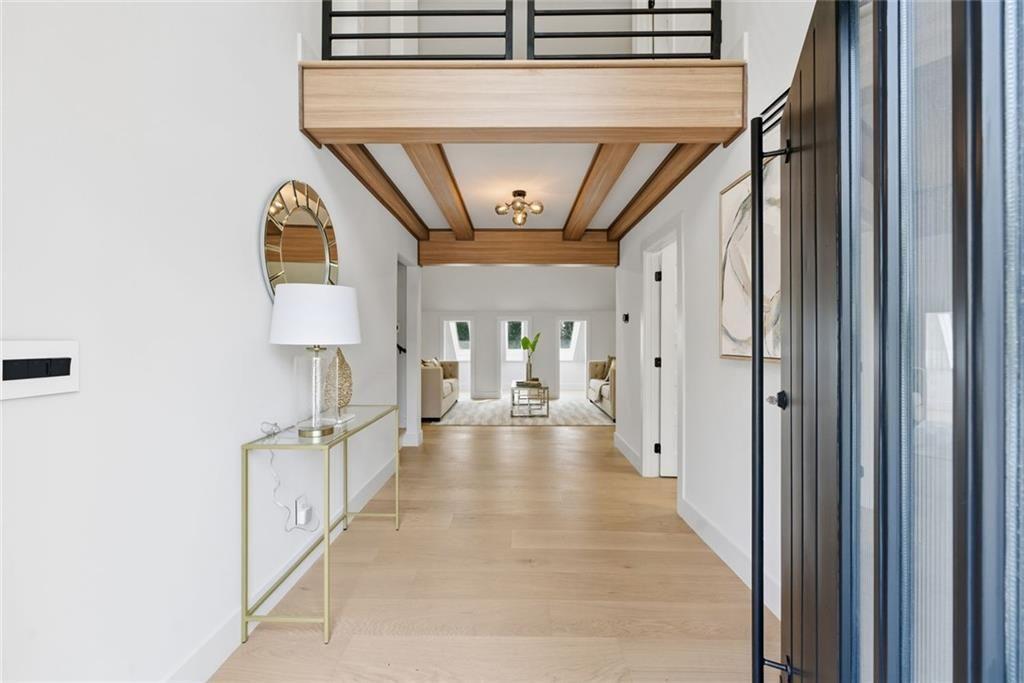
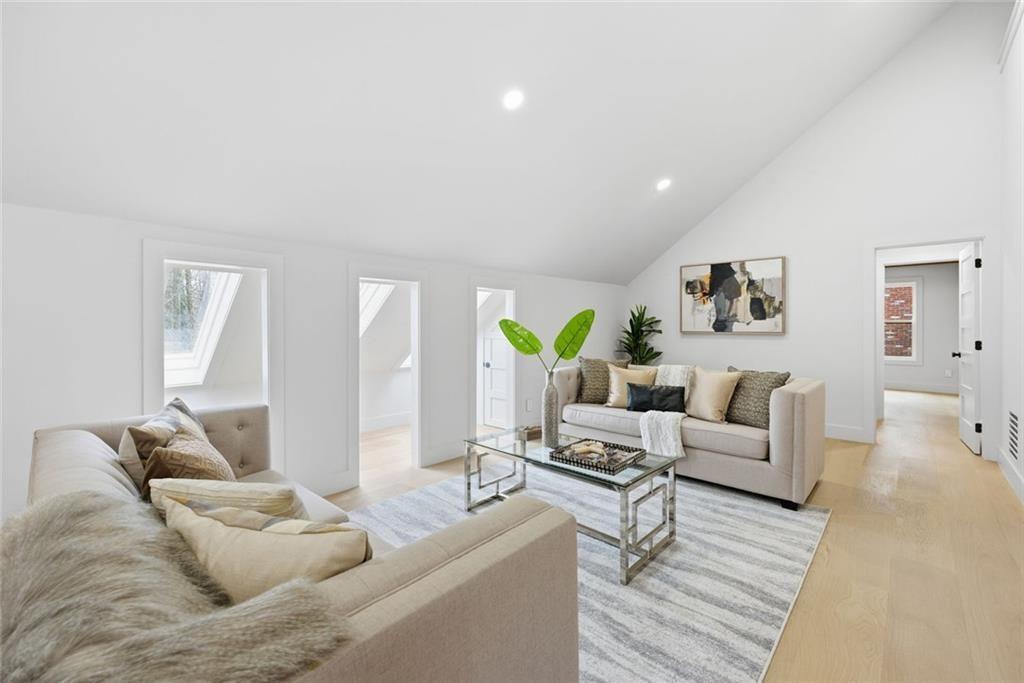
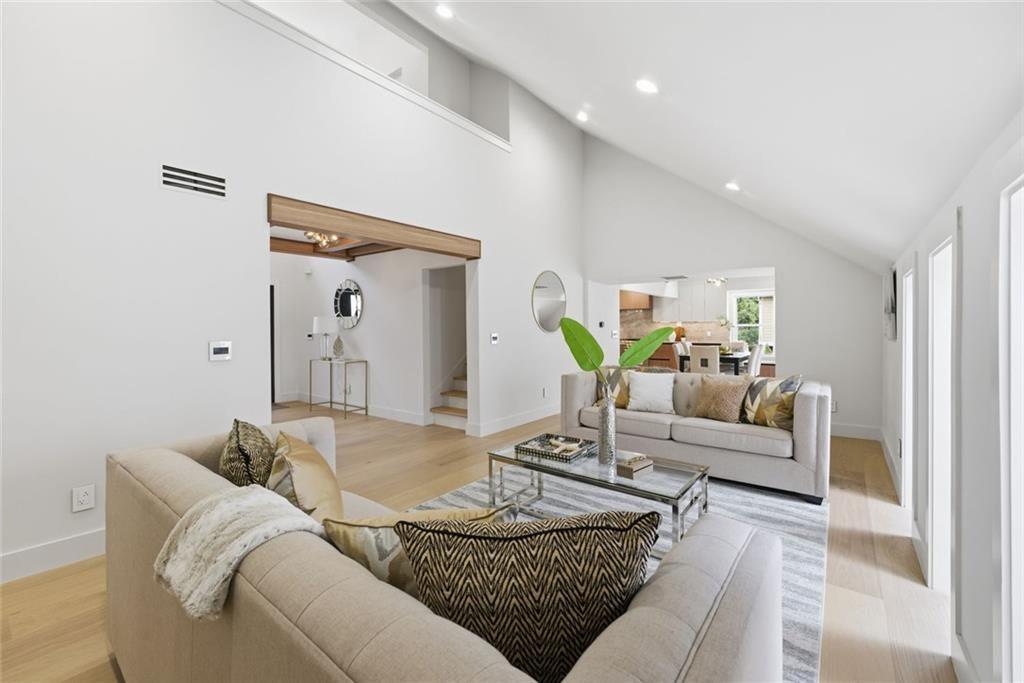
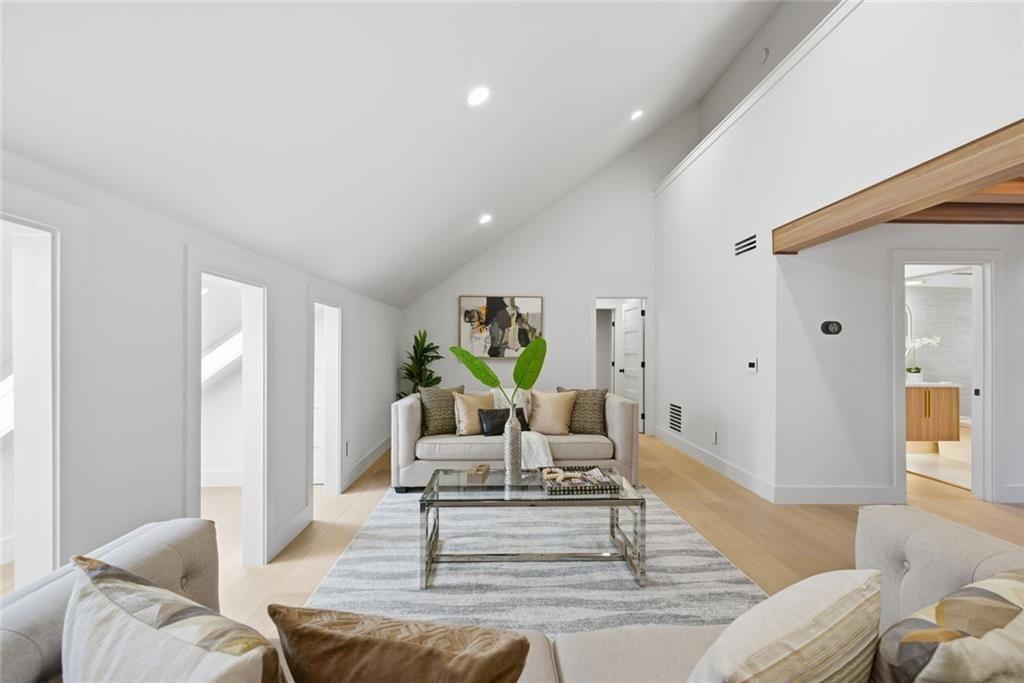
Modern Luxury. Exceptional Design. Unmatched Flexibility. Experience contemporary living at its finest in this extraordinary four-level architectural residence, perfectly positioned in the heart of Brookhaven. Thoughtfully designed with clean lines, soaring ceilings, expansive walls of glass, and exceptional craftsmanship, this home offers a seamless blend of sophisticated design and everyday livability. At the center of the home, the chef's kitchen is a true showpiece, featuring premium Thermador appliances, striking quartzite countertops, and a concealed prep kitchen that makes entertaining effortless while maintaining a beautifully curated main living space. The crown jewel of the home is an entire level dedicated to the primary suite, a private retreat unlike anything else. Complete with its own lounge, kitchenette, flexible bonus room ideal for a home office, fitness studio or nursery, private balcony access, and direct garage entry, this remarkable space functions as a luxurious residence within the residence. Multiple ensuite bedrooms provide exceptional comfort for family and guests, while the finished terrace level offers endless possibilities for entertaining, recreation, media, or multigenerational living. Expansive indoor and outdoor living areas create the perfect setting for intimate evenings or large-scale gatherings. Additional garage bays and generous parking provide flexibility for multiple vehicles, collectors, hobbies, or additional storage. Located just minutes from premier dining, shopping, leading medical centers, parks, and major business districts, this home offers the rare combination of privacy, convenience, and architectural distinction. Recently reintroduced to the market, this is a rare second opportunity to own one of Brookhaven's most distinctive contemporary homes.

Save
Ask
Tour
Hide
Share
Listing Snapshot
Price 
$2,300,000
Days On Site 
1 Day
Bedrooms 
8
Inside Area (SqFt) 
6,127 sqft
Total Baths 
7
Full Baths 
7
Partial Baths 
N/A
Lot Size 
0.56 Acres
Year Built 
2025
MLS® Number 
7801177
Status 
Coming Soon
Property Tax 
$927
HOA/Condo/Coop Fees 
N/A
Sq Ft Source 
Builder
Friends & Family
Recent Activity
yesterdayListing first seen on site
yesterdayListing updated with changes from the MLS®
General Features
Acres 
0.56
Attached Garage 
Yes
Foundation 
Concrete PerimeterSlab
Garage 
Yes
Garage Spaces 
3
Green Energy Efficient 
AppliancesConstructionDoorsHVACInsulationLightingRoofThermostatWater HeaterWindows
Land Lease 
No
Levels 
Three Or More
Parking 
AttachedDrivewayGarageGarage Door OpenerGarage Faces RearGarage Faces SideParking Pad
Parking Spaces 
9
Property Condition 
Updated/Remodeled
Property Sub Type 
Single Family Residence
Security 
Carbon Monoxide Detector(s)Smoke Detector(s)Security Service
Sewer 
Public Sewer
SqFt Above 
4409
SqFt Below 
1718
SqFt Total 
7660
Style 
ContemporaryMid-Century ModernModern
Utilities 
Electricity AvailableNatural Gas AvailableSewer AvailableWater AvailableCable Available
Water Source 
Public
Interior Features
Appliances 
DishwasherDisposalDouble OvenElectric Water HeaterENERGY STAR Qualified AppliancesGas RangeMicrowaveRange HoodRefrigeratorSelf Cleaning OvenENERGY STAR Qualified Water Heater
Basement 
DaylightExterior EntryFinishedWalk-Out Access
Cooling 
Central AirENERGY STAR Qualified EquipmentCeiling Fan(s)ElectricZoned
Electric 
220 Volts in Garage
Fireplace 
Yes
Fireplace Features 
OutsideWood Burning StoveMasonry
Fireplaces 
1
Flooring 
WoodTileHardwood
Heating 
CentralENERGY STAR Qualified EquipmentZoned
Interior 
PantryIn-Law FloorplanKitchen IslandDouble VanitySmart HomeWalk-In Closet(s)Recessed LightingLow Flow Plumbing FixturesBeamed CeilingsMaster Downstairs
Laundry Features 
Laundry RoomSinkOther
Main Level Bedrooms 
3
Window Features 
Aluminum FramesENERGY STAR Qualified WindowsSkylight(s)
Save
Ask
Tour
Hide
Share
Exterior Features
Construction Details 
Cement SidingHardiPlank Type
Exterior 
BalconyGardenPrivate EntrancePrivate YardRain Gutters
Fencing 
None
Lot Features 
Back YardClearedLevel
Other Structures 
WorkshopNone
Patio And Porch 
CoveredDeckFront PorchPatioRear PorchSide Porch
Pool Features 
None
Road Frontage 
County Road
Roof 
MetalOther
Spa Features 
None
View 
Neighborhood
Waterfront Features 
None
Waterview 
Neighborhood
Windows/Doors 
Aluminum FramesENERGY STAR Qualified WindowsSkylight(s)
Community Features
Financing Terms Available 
CashConventional
Horse Property 
None
Roads 
AsphaltPaved
Schools
School District
Unknown
Elementary School
Montgomery
Middle School
Chamblee
High School
Chamblee
Listing Courtesy Of: Dolly Dabiri of EXP Realty, LLC. Broker: 888-959-9461 Prefer Ph#:[email protected]

Listings identified with the FMLS IDX logo come from FMLS and are held by brokerage firms other than the owner of this website and the listing brokerage is identified in any listing details. Information is deemed reliable but is not guaranteed. If you believe any FMLS listing contains material that infringes your copyrighted work, please click here to review our DMCA policy and learn how to submit a takedown request.



© 2017-2026 First Multiple Listing Service, Inc.

Neighborhood & Commute
Source: Walkscore
Save
Ask
Tour
Hide
Share