

181 Barfield Avenue SWAtlanta, GA 30310
Mortgage Calculator
Monthly Payment (Est.)
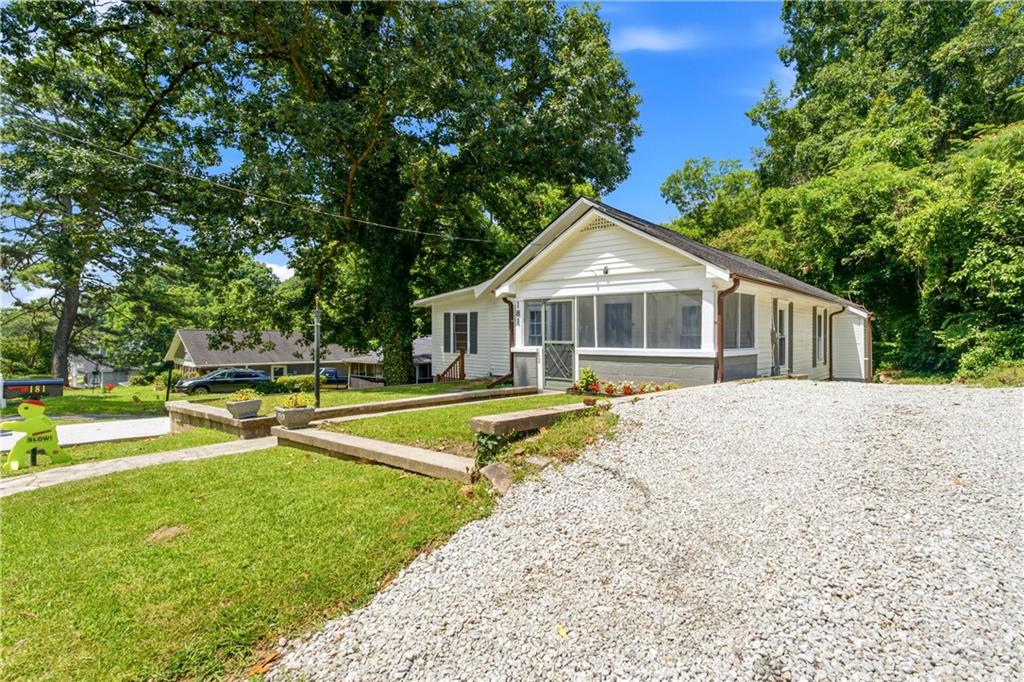
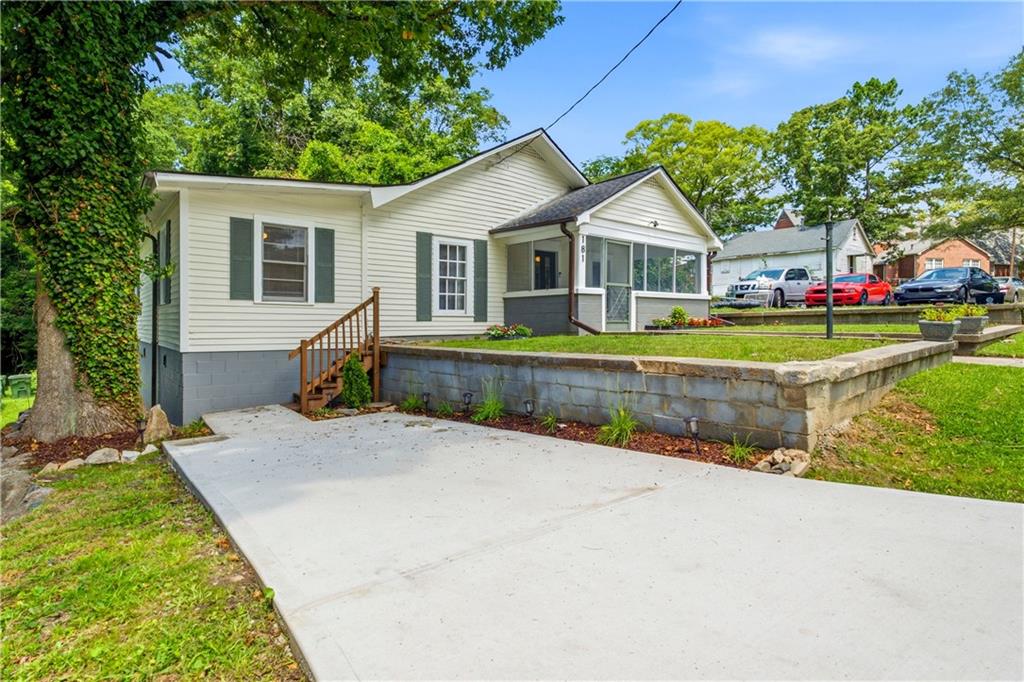
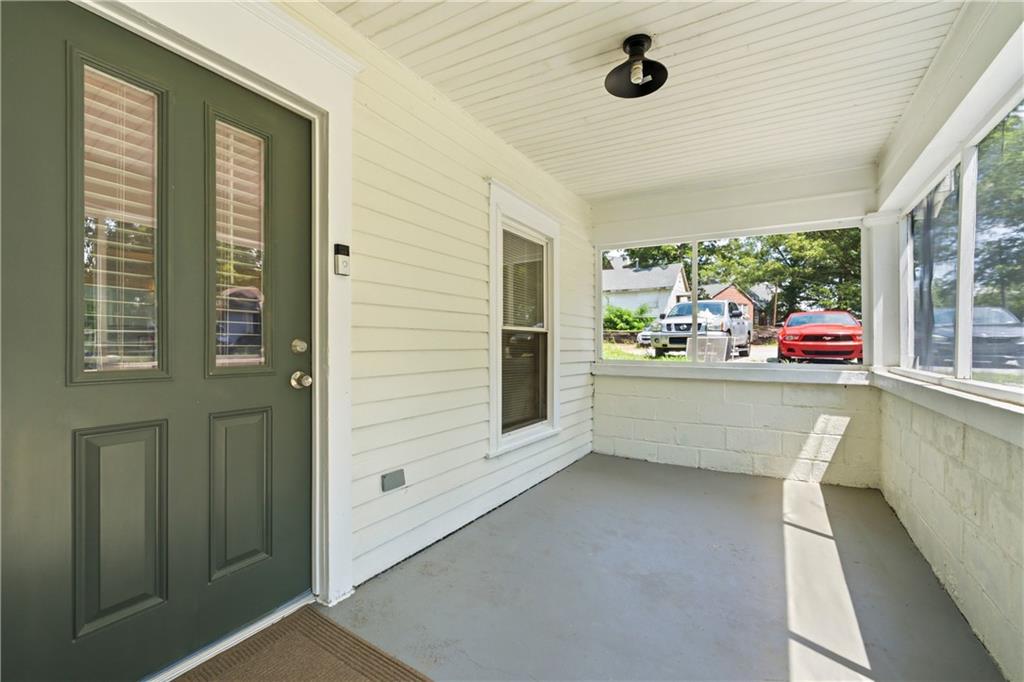
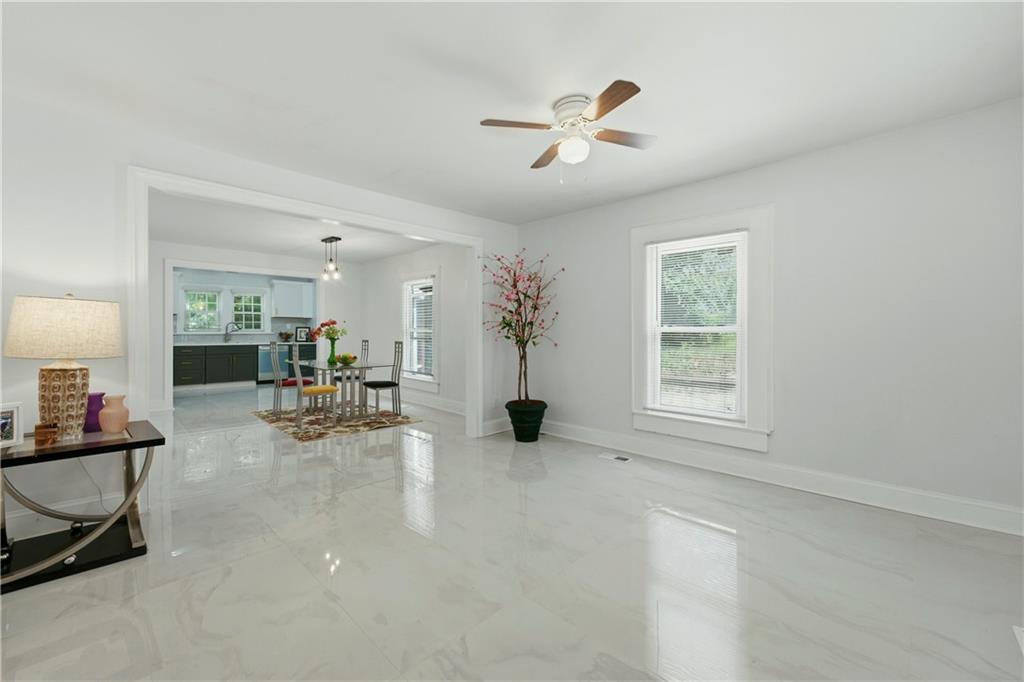
$1,501Behind this charming exterior lives a fully renovated home that finally feels like everything you've been looking for. The designer kitchen is the heart of this home, featuring two-tone cabinetry in sage green and crisp white, stunning countertops, gold hardware accents, and a full suite of stainless steel appliances. Whether you're meal prepping or entertaining, this kitchen delivers. The bathrooms are absolutely magazine-worthy. The primary bath features floor-to-ceiling designer tile, a frameless glass walk-in shower with a rain head, double vanity, gold fixtures, and designer lighting; the kind of bathroom you didn't think you'd find at this price point. Gleaming porcelain floors flow through the main living areas while the bedrooms feature warm, beautiful flooring and ceiling fans. The layout is smart and functional. A proper living room, separate dining room, dedicated laundry room, and a generous primary suite with a walk-in closet. Out front, a covered screened porch sets the tone for laid-back living. Out back, a lush tree-shaded yard gives you space to breathe and enjoy the Atlanta outdoors. And the location? Just minutes from downtown Atlanta and West End. Whether you're commuting, exploring the city's dining and entertainment scene, or simply love being close to the action, this one puts you right where you want to be. Fully renovated, move-in ready, and truly one of a kind. This is the one you've been waiting for.
| 6 hours ago | Listing first seen on site | |
| 6 hours ago | Listing updated with changes from the MLS® |
Listings identified with the FMLS IDX logo come from FMLS and are held by brokerage firms other than the owner of this website and the listing brokerage is identified in any listing details. Information is deemed reliable but is not guaranteed. If you believe any FMLS listing contains material that infringes your copyrighted work, please click here to review our DMCA policy and learn how to submit a takedown request.

© 2017-2026 First Multiple Listing Service, Inc.
Did you know? You can invite friends and family to your search. They can join your search, rate and discuss listings with you.