

9 Kensington DriveMineral Bluff, GA 30559
Mortgage Calculator
Monthly Payment (Est.)
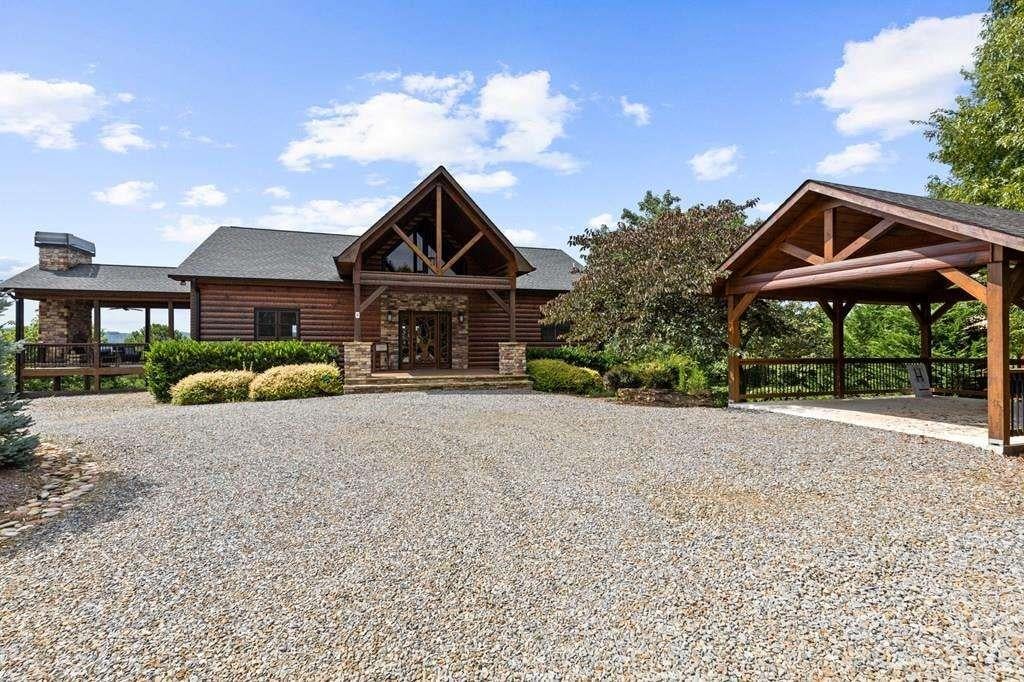
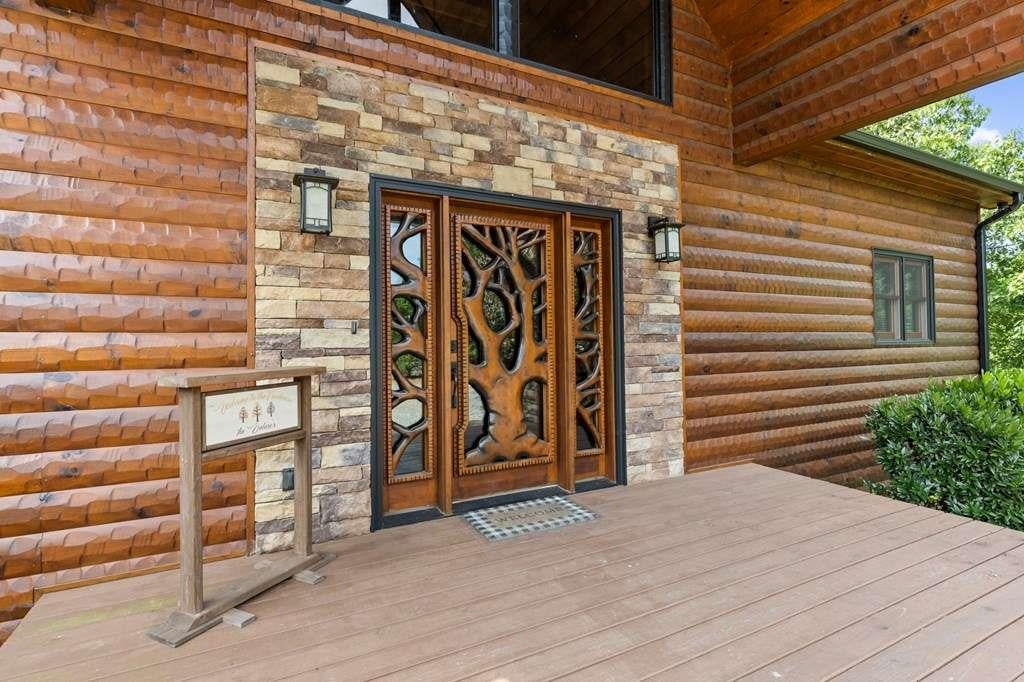
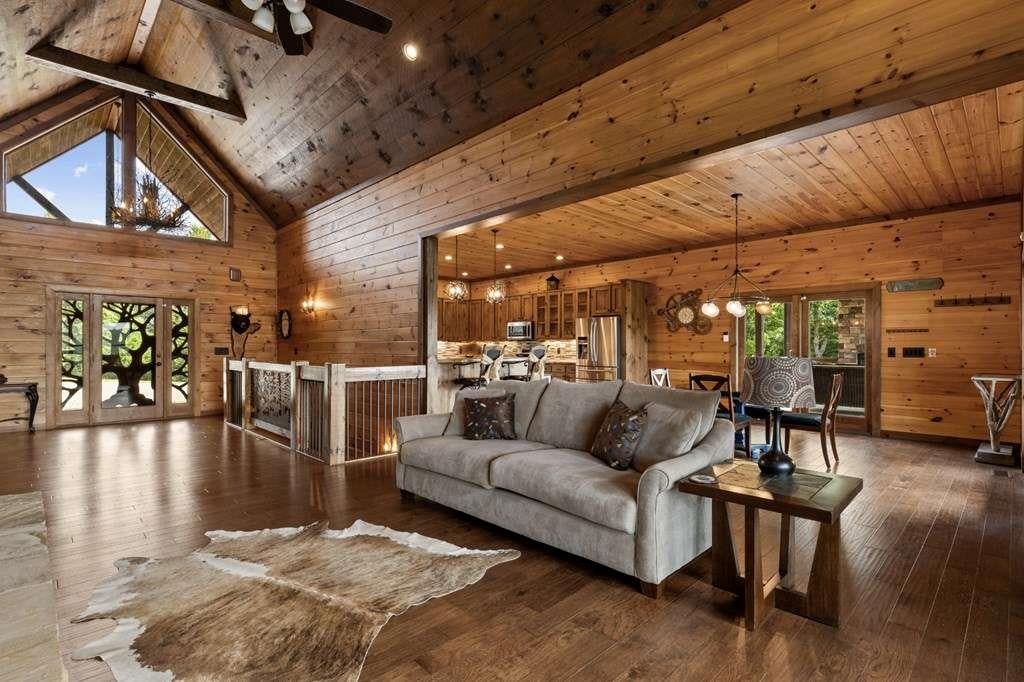
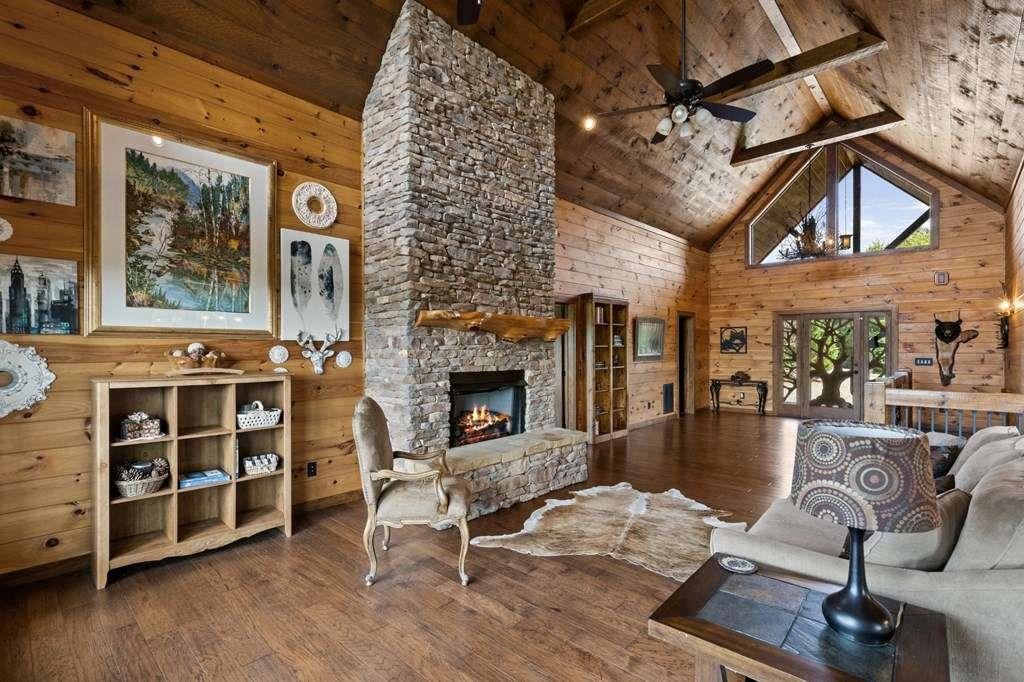
$4,270Experience refined mountain living in this exceptional custom-crafted cabin, perfectly positioned to capture long-range views of the North Georgia Mountains in the heart of Mineral Bluff. Easily accessible and thoughtfully designed, this 3-bedroom, 2.5-bath immaculately maintained residence seamlessly blends rustic elegance with modern luxury. The inviting open-concept floor plan is centered around a stunning great room with a soaring stone fireplace, creating an ideal setting for both intimate gatherings and grand entertaining. The chef-inspired kitchen offers generous workspace and effortless flow into the living and dining areas. A luxurious main- level owner's suite, along with a conveniently located laundry room, provides comfort and ease for everyday living. Adding a touch of whimsy and craftsmanship, a cleverly disguised built-in bookcase conceals a private staircase leading to the upstairs bonus room-an unforgettable architectural feature that provides a perfect home office or crafting room. The terrace level is designed for relaxation and entertaining, featuring a spacious recreation room with a wet bar, a second stone fireplace, and ample space for family and guests. Also located on this level is a thoughtfully designed built-in workshop, offering a dedicated space for creative pursuits while maintaining the home's refined aesthetic. Step outside to experience the true essence of mountain living. Two expansive levels of covered outdoor living spaces showcase spectacular panoramic views, while the outdoor fireplace creates the perfect backdrop for year-round enjoyment, whether hosting guests or savoring peaceful evenings beneath the stars. An additional bonus...a carport! This property is minutes from downtown Blue Ridge, Murphy NC, and Blairsville. Perfect for full time living, second home, or investment opportunity.This is a DO NOT MISS!
| 2 months ago | Listing first seen on site | |
| 2 months ago | Listing updated with changes from the MLS® |
Listings identified with the FMLS IDX logo come from FMLS and are held by brokerage firms other than the owner of this website and the listing brokerage is identified in any listing details. Information is deemed reliable but is not guaranteed. If you believe any FMLS listing contains material that infringes your copyrighted work, please click here to review our DMCA policy and learn how to submit a takedown request.

© 2017-2026 First Multiple Listing Service, Inc.