Save
Ask
Tour
Hide
Share
$699,000
New Listing

310 Ashburton Avenue SE
Atlanta, GA 30317

For Sale|Single Family Residence|Active
4
Beds
3
Total Baths
3
Full Baths
2,560
SqFt
$273
/SqFt
2017
Built
Subdivision:
EAST LK ESTS
County:
Dekalb
Listing Courtesy Of: April Lloyd of EXP Realty, LLC. Broker: 888-959-9461 Prefer Ph#:[email protected]
Call Now: 404.214.4152
Is this the listing for you? We can help make it yours.
404.214.4152
310 Ashburton Avenue SE310 Ashburton Avenue SE310 Ashburton Avenue SE310 Ashburton Avenue SE
Save
Ask
Tour
Hide
Share

Mortgage Calculator

Monthly Payment (Est.)

$3,189
Calculator powered by Showcase IDX, a Constellation1 Company. Copyright ©2026 Information is deemed reliable but not guaranteed.

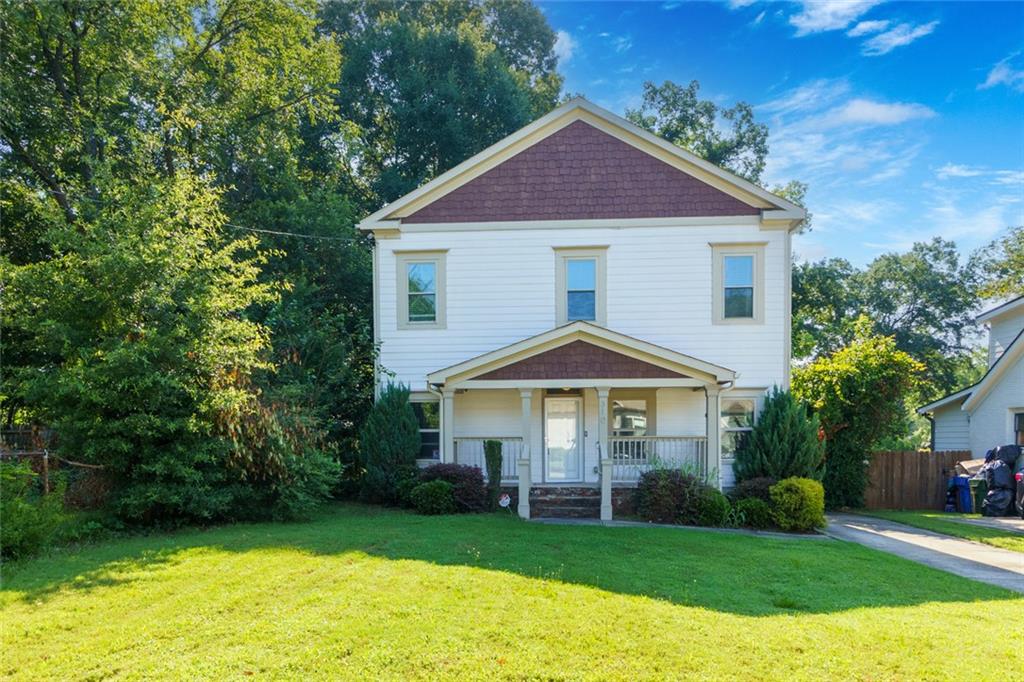
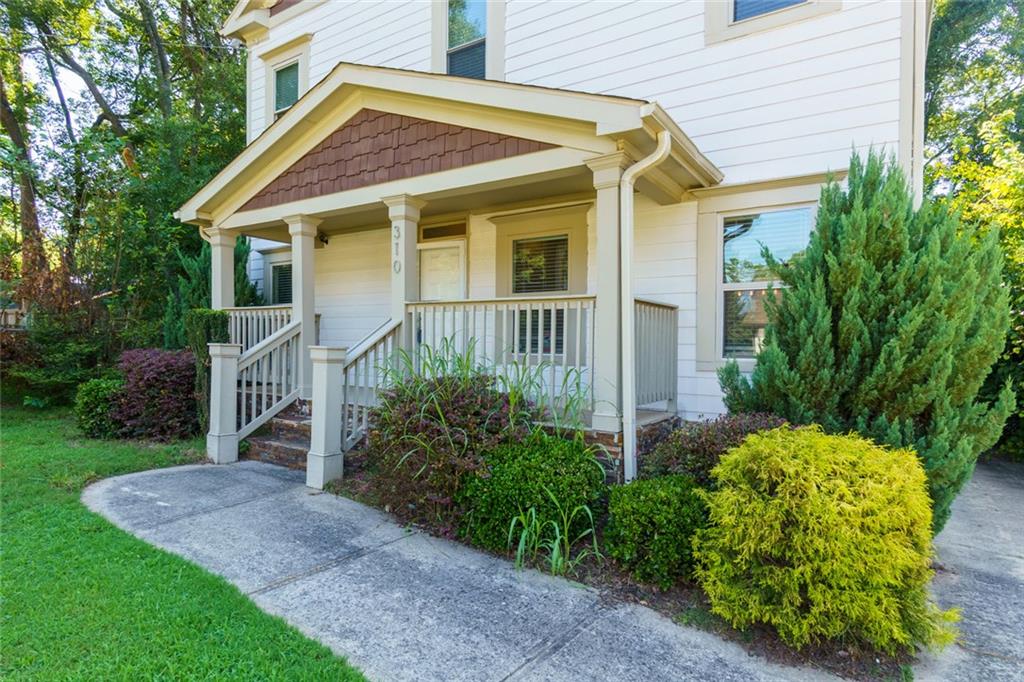
Located in the sought-after East Lake area, this residence offers convenient access to Downtown Decatur, Oakhurst, Kirkwood, and Drew Charter School. The home features a bright, open floor plan with approximately 10-foot ceilings and abundant natural light, providing functional living spaces for everyday use and entertaining. The kitchen is designed with a large center island, granite countertops, stainless steel appliances, and ample cabinet and workspace. The upper level includes a spacious primary suite with a walk-in closet and an en-suite bath featuring a soaking tub. The home offers four bedrooms and three full bathrooms. Additional features include quality interior finishes throughout and a versatile upper loft area that may provide an opportunity for conversion into a fifth bedroom, subject to buyer verification and any applicable requirements. This like-new home combines a functional layout with a convenient location near shopping, dining, parks, and major transportation routes. Don't miss your chance to make this exceptional property your next home! Schedule your showing today and discover all this home has to offer. Some images in this listing have been virtually staged.

Save
Ask
Tour
Hide
Share
Listing Snapshot
Price 
$699,000
Days On Site 
0 Days
Bedrooms 
4
Inside Area (SqFt) 
2,560 sqft
Total Baths 
3
Full Baths 
3
Partial Baths 
N/A
Lot Size 
0.19 Acres
Year Built 
2017
MLS® Number 
7801844
Status 
Active
Property Tax 
$3,286
HOA/Condo/Coop Fees 
N/A
Sq Ft Source 
Builder
Friends & Family
Recent Activity
11 hours agoListing first seen on site
11 hours agoListing updated with changes from the MLS®
General Features
Acres 
0.19
Foundation 
Concrete Perimeter
Land Lease 
No
Levels 
Two
Parking 
Detached
Parking Spaces 
2
Property Sub Type 
Single Family Residence
Security 
Security SystemCarbon Monoxide Detector(s)Security System OwnedSmoke Detector(s)
Sewer 
Public Sewer
SqFt Above 
2560
SqFt Total 
2560
Style 
Traditional
Utilities 
Cable AvailableElectricity AvailableNatural Gas AvailablePhone AvailableSewer AvailableWater Available
Water Source 
Public
Interior Features
Appliances 
DishwasherElectric RangeMicrowaveRange HoodOtherRefrigerator
Basement 
Crawl Space
Cooling 
Central Air
Fireplace Features 
None
Flooring 
HardwoodLaminateOther
Heating 
Central
Interior 
Eat-in KitchenPantryKitchen IslandCrown MoldingOtherRecessed LightingWalk-In Closet(s)
Laundry Features 
Laundry RoomUpper Level
Main Level Bedrooms 
2
Window Features 
Insulated Windows
Save
Ask
Tour
Hide
Share
Exterior Features
Construction Details 
FrameHardiPlank TypeOther
Exterior 
Other
Fencing 
None
Lot Features 
Back YardFlag LotLevel
Other Structures 
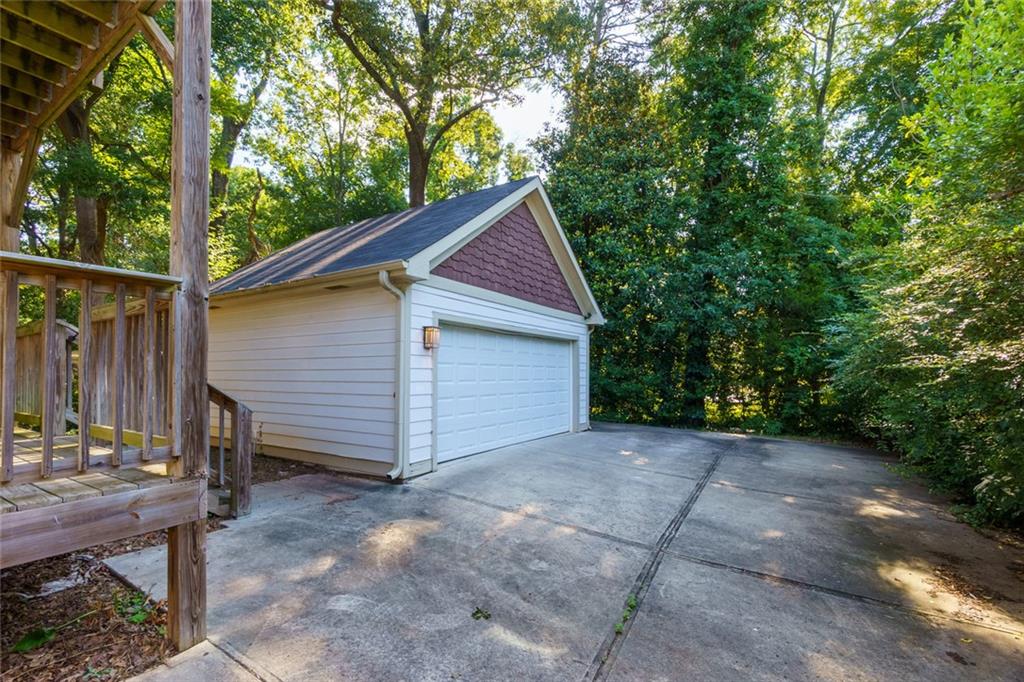
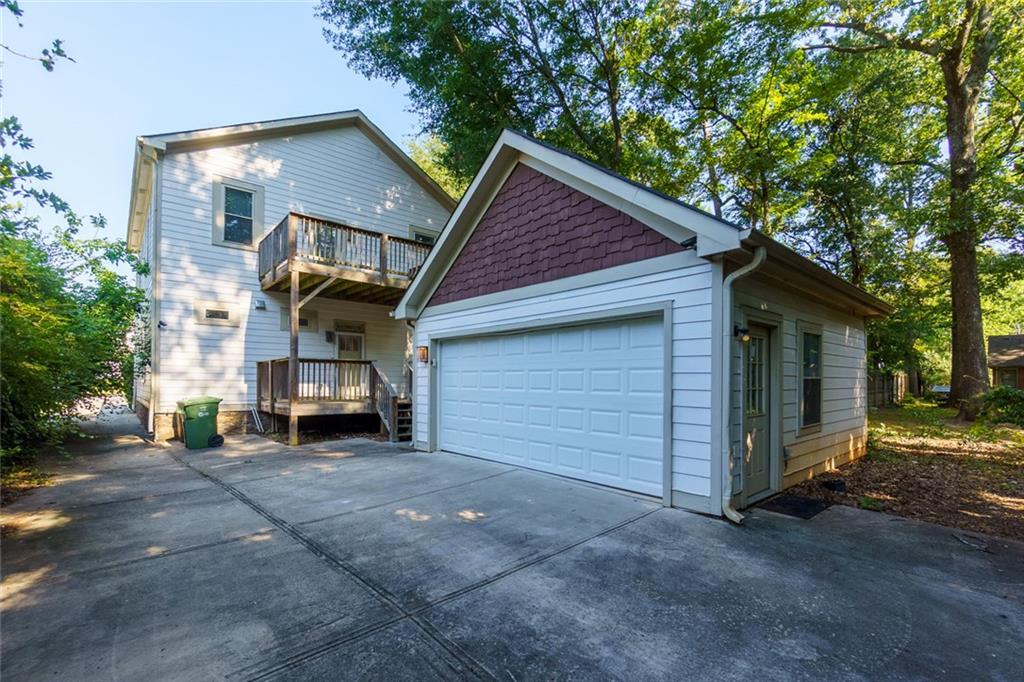
Garage(s)
Patio And Porch 
DeckFront Porch
Pool Features 
None
Road Frontage 
Other
Roof 
Composition
Spa Features 
None
View 
OtherNeighborhood
Waterfront Features 
None
Waterview 
OtherNeighborhood
Windows/Doors 
Insulated Windows
Community Features
Accessibility Features 
Therapeutic Whirlpool
Community Features 
None
Horse Property 
None
Roads 
Asphalt
Schools
School District
Unknown
Elementary School
Fred A. Toomer
Middle School
Martin L. King Jr.
High School
Maynard Jackson
Listing Courtesy Of: April Lloyd of EXP Realty, LLC. Broker: 888-959-9461 Prefer Ph#:[email protected]

Listings identified with the FMLS IDX logo come from FMLS and are held by brokerage firms other than the owner of this website and the listing brokerage is identified in any listing details. Information is deemed reliable but is not guaranteed. If you believe any FMLS listing contains material that infringes your copyrighted work, please click here to review our DMCA policy and learn how to submit a takedown request.



© 2017-2026 First Multiple Listing Service, Inc.

Neighborhood & Commute
Source: Walkscore
Save
Ask
Tour
Hide
Share