Save
Ask
Tour
Hide
Share
$350,000
New Listing

523 Toonigh Road
Woodstock, GA 30188

For Sale|Single Family Residence|Active
3
Beds
2
Total Baths
2
Full Baths
2,572
SqFt
$136
/SqFt
1986
Built
Subdivision:
HOLLY CREEK
County:
Cherokee
Listing Courtesy Of: Laura Lerman of EXP Realty, LLC. Broker: 888-959-9461 Prefer Ph#:[email protected]
Call Now: 404.214.4152
Is this the listing for you? We can help make it yours.
404.214.4152
523 Toonigh Road523 Toonigh Road523 Toonigh Road523 Toonigh Road
Save
Ask
Tour
Hide
Share

Mortgage Calculator

Monthly Payment (Est.)

$1,597
Calculator powered by Showcase IDX, a Constellation1 Company. Copyright ©2026 Information is deemed reliable but not guaranteed.

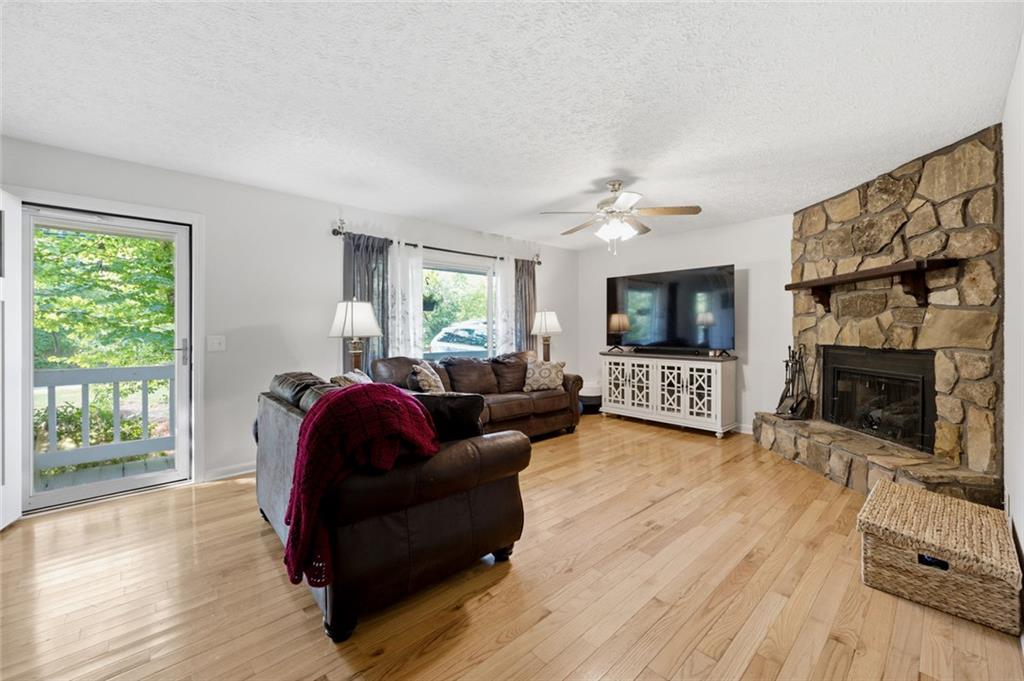
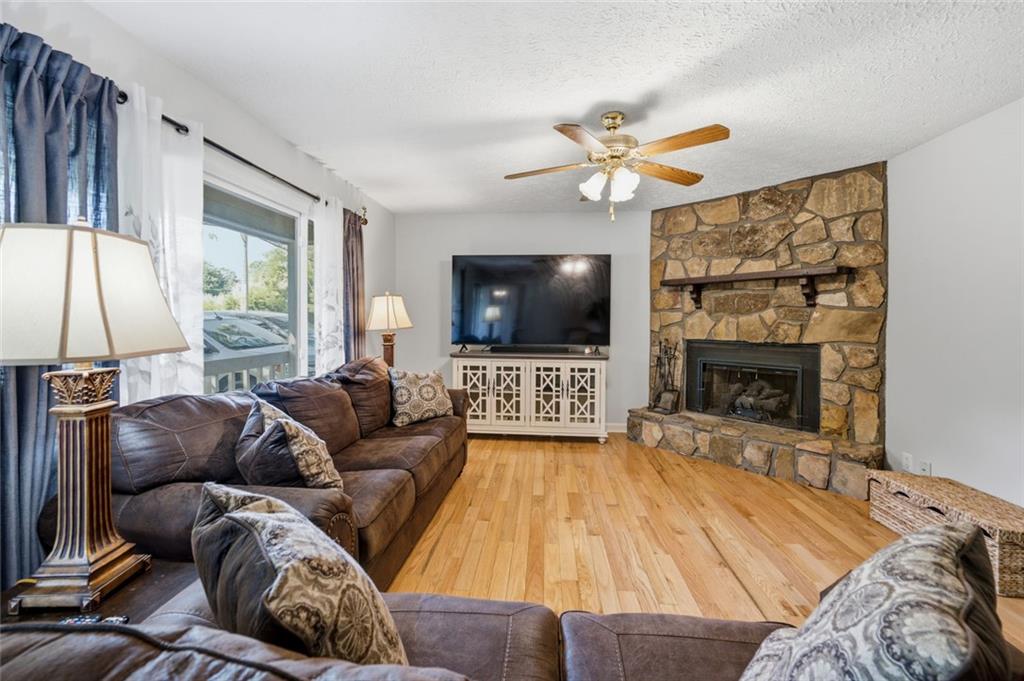
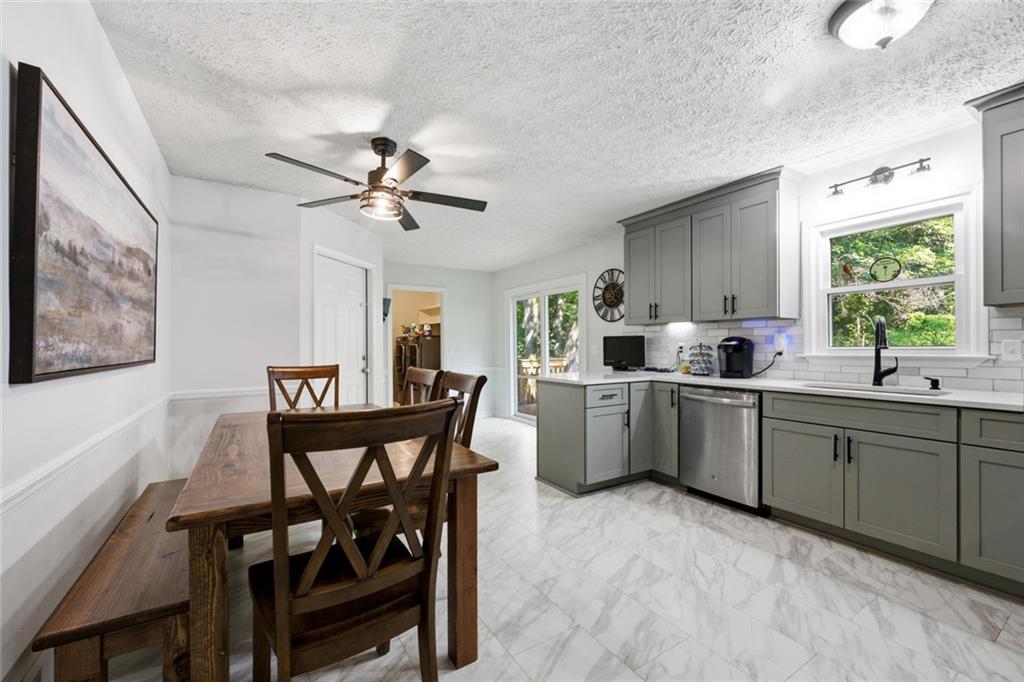
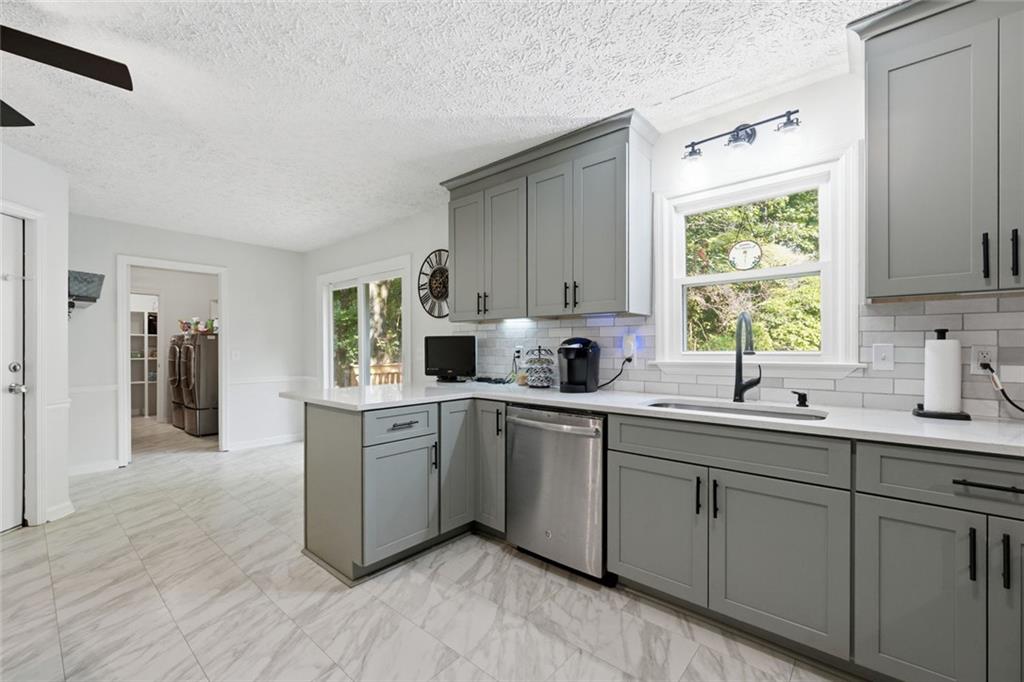
Welcome home to a place that feels easy to love from the moment you arrive, with thoughtful updates, everyday convenience, and the kind of backyard today’s buyers are searching for. New windows throughout bring in beautiful natural light, while the remodeled kitchen is truly the heart of the home, featuring a sink the seller admits they will miss, along with a pantry that offers plenty of storage for busy family life. The good-sized laundry room adds function where it matters, and the fenced backyard gives everyone room to enjoy the outdoors, whether it is children playing, dogs running, or friends and family gathering on the weekend. The location is a major highlight, with Kroger at Toonigh Village just down the road, fast food and daily conveniences close by, easy access to I-575, and The Outlet Shoppes at Atlanta only a short drive away for shopping, dining, and entertainment. Families will also appreciate being close to the elementary school and nearby kid-friendly parks, including Olde Rope Mill Park, which offers trails, fishing, kayaking, picnic areas, and scenic spots along Little River. Woodstock continues to be one of the most appealing areas for buyers looking for a balance of comfort, convenience, and community, with local favorites like Tuscany Italian Restaurant, Jessa’s Tea Parlor, Sizzling Spices, Reformation Brewery, Ipp’s Pastaria & Bar, and other highly rated dining options all within a few miles. This home offers the lifestyle so many buyers want: updated, welcoming, close to shopping and restaurants, near parks and schools, commuter-friendly, and ready for real everyday living.

Save
Ask
Tour
Hide
Share
Listing Snapshot
Price 
$350,000
Days On Site 
0 Days
Bedrooms 
3
Inside Area (SqFt) 
2,572 sqft
Total Baths 
2
Full Baths 
2
Partial Baths 
N/A
Lot Size 
1.01 Acres
Year Built 
1986
MLS® Number 
7801868
Status 
Active
Property Tax 
$665
HOA/Condo/Coop Fees 
N/A
Sq Ft Source 
Owner
Friends & Family
Recent Activity
6 hours agoListing first seen on site
6 hours agoListing updated with changes from the MLS®
General Features
Acres 
1.01
Foundation 
Slab
Garage 
Yes
Garage Spaces 
2
Green Energy Efficient 
Appliances
Land Lease 
No
Levels 
Two
Parking 
GarageDrivewayGarage Door OpenerGarage Faces FrontKitchen Level
Parking Spaces 
4
Property Sub Type 
Single Family Residence
Security 
Carbon Monoxide Detector(s)Security Lights
Sewer 
Septic Tank
SqFt Above 
1396
SqFt Below 
1176
SqFt Total 
2572
Style 
RanchTraditional
Utilities 
Cable AvailableElectricity AvailableNatural Gas AvailablePhone AvailableWater Available
Water Source 
Public
Interior Features
Appliances 
DishwasherDouble OvenGas CooktopGas Water HeaterMicrowaveRefrigeratorSelf Cleaning Oven
Basement 
UnfinishedFullDaylight
Cooling 
Central AirCeiling Fan(s)
Electric 
220 Volts in Laundry
Fireplace 
Yes
Fireplace Features 
Gas LogGas StarterLiving Room
Fireplaces 
1
Flooring 
CarpetHardwoodLaminate
Heating 
Central
Interior 
Eat-in KitchenKitchen IslandHigh Speed InternetLow Flow Plumbing FixturesOtherMaster Downstairs
Laundry Features 
Laundry RoomMain LevelOther
Main Level Bedrooms 
3
Window Features 
Double Pane WindowsInsulated Windows
Save
Ask
Tour
Hide
Share
Exterior Features
Construction Details 
Wood SidingCedar
Exterior 
Private Yard
Fencing 
Chain Link
Lot Features 
Back YardLevelPrivate
Other Structures 
None
Patio And Porch 
Front PorchDeck
Pool Features 
None
Road Frontage 
City Street
Roof 
Composition
Spa Features 
None
View 
Other
Waterfront Features 
None
Waterview 
Other
Windows/Doors 
Double Pane WindowsInsulated Windows
Community Features
Accessibility Features 
Accessible Doors
Community Features 
None
Horse Property 
None
Roads 
Asphalt
Schools
School District
Unknown
Elementary School
Johnston
Middle School
Mill Creek
High School
River Ridge
Listing Courtesy Of: Laura Lerman of EXP Realty, LLC. Broker: 888-959-9461 Prefer Ph#:[email protected]

Listings identified with the FMLS IDX logo come from FMLS and are held by brokerage firms other than the owner of this website and the listing brokerage is identified in any listing details. Information is deemed reliable but is not guaranteed. If you believe any FMLS listing contains material that infringes your copyrighted work, please click here to review our DMCA policy and learn how to submit a takedown request.



© 2017-2026 First Multiple Listing Service, Inc.

Neighborhood & Commute
Source: Walkscore
Save
Ask
Tour
Hide
Share