Save
Ask
Tour
Hide
Share
$485,000
19 Days On Site

703 Berkeley Terrace
Canton, GA 30115

For Sale|Single Family Residence|Active
4
Beds
3
Total Baths
2
Full Baths
1
Partial Bath
2,040
SqFt
$238
/SqFt
2005
Built
Subdivision:
Harmony on the lakes
County:
Cherokee
Listing Courtesy Of: Jeannette Carter of Berkshire Hathaway HomeServices Georgia Properties Broker: 678-585-0070 Prefer Ph#:[email protected]
Call Now: 404.214.4152
Is this the listing for you? We can help make it yours.
404.214.4152
703 Berkeley Terrace703 Berkeley Terrace703 Berkeley Terrace703 Berkeley Terrace
Save
Ask
Tour
Hide
Share

Mortgage Calculator

Monthly Payment (Est.)

$2,213
Calculator powered by Showcase IDX, a Constellation1 Company. Copyright ©2026 Information is deemed reliable but not guaranteed.

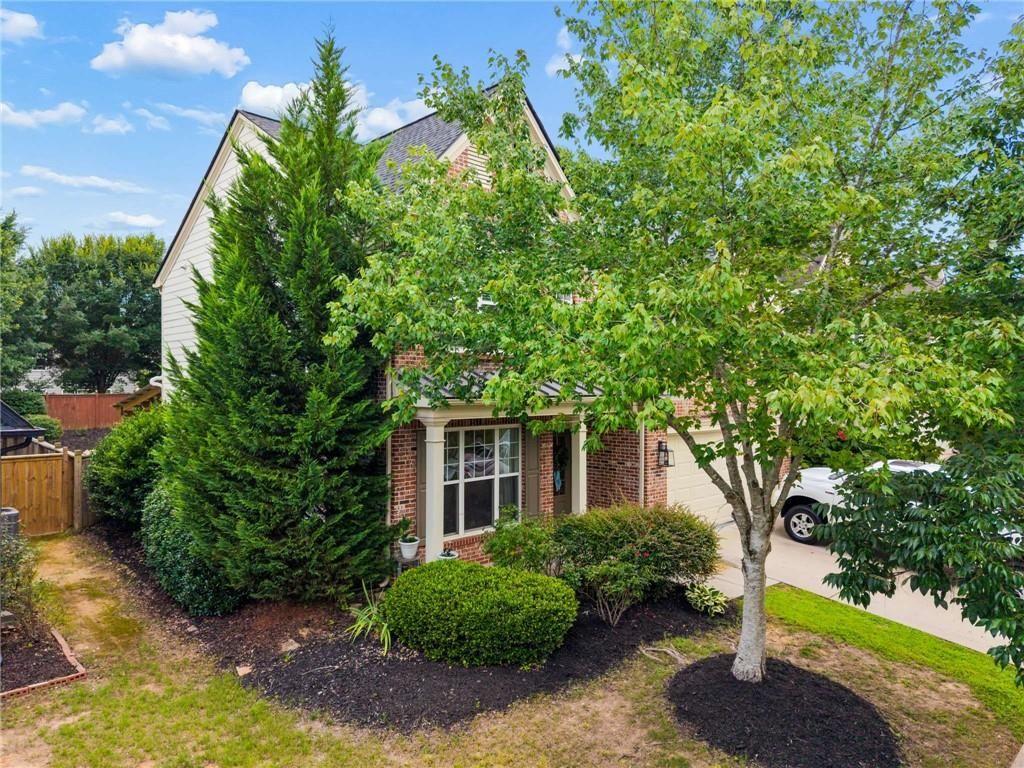
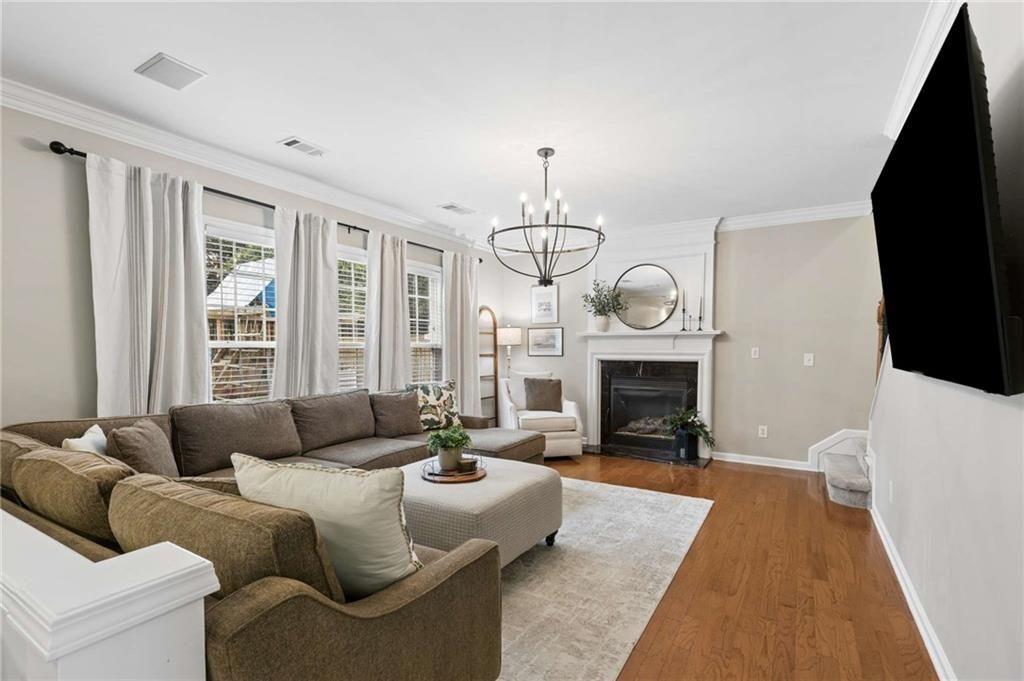
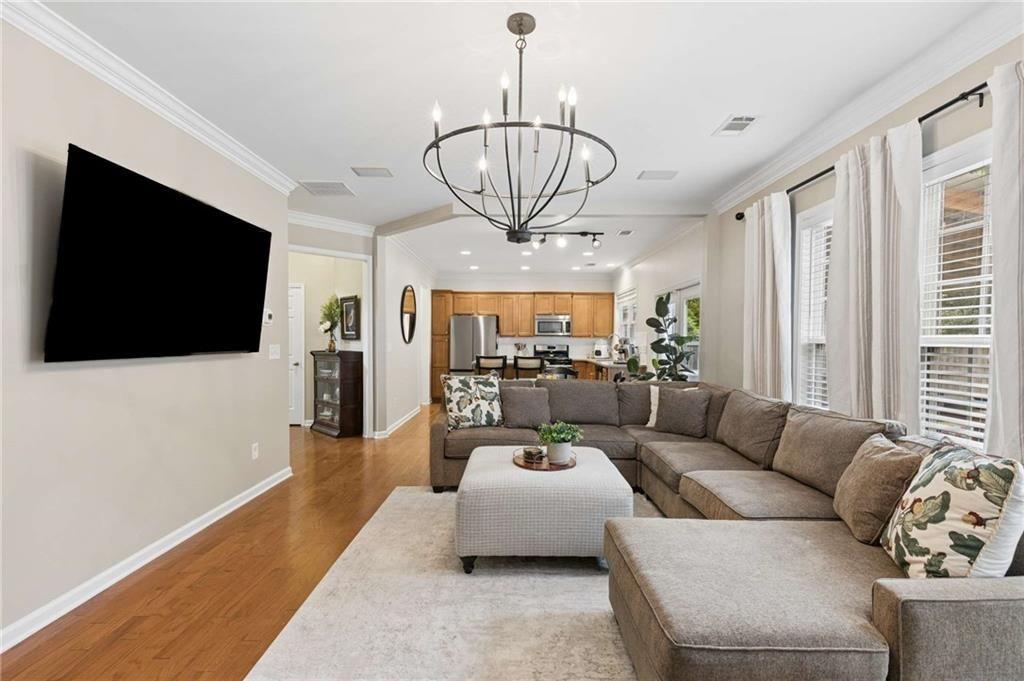
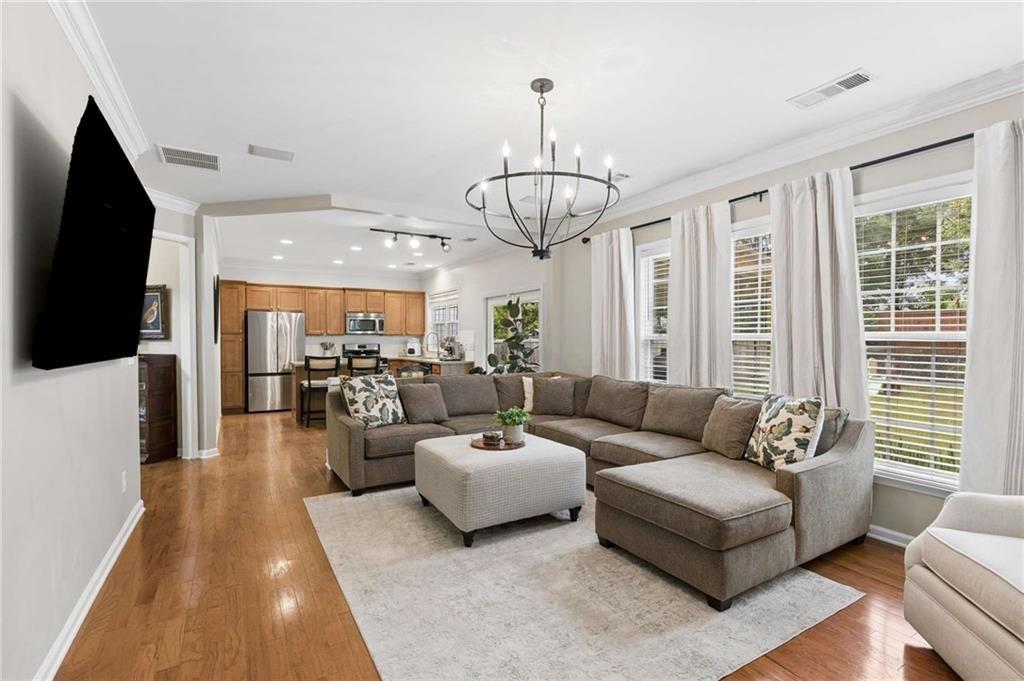
Welcome home to Harmony on the Lakes, one of Cherokee County's most desirable communities, where resort-style amenities and everyday convenience come together. This beautifully maintained 4-bedroom, 2.5-bath home offers the ideal combination of open living spaces, thoughtful design, and a backyard you'll love. The heart of the home is the spacious kitchen, featuring stainless steel appliances, abundant stained cabinetry, a center island, and a generous walk-in pantry. Whether you're preparing a weeknight dinner or entertaining friends, the kitchen opens effortlessly to the inviting family room, where large windows fill the space with natural light and a cozy fireplace creates the perfect gathering spot. A separate dining room provides additional space for holiday meals, celebrations, or a dedicated home office if desired. Step outside to a private, level, fenced backyard with a covered patio —an ideal setting for summer barbecues, pets, gardening, or simply relaxing after a long day. Upstairs, the spacious owner's retreat offers a peaceful escape with a spa-inspired bath featuring a double vanity, soaking tub, separate shower, and large walk-in closet. Three additional bedrooms provide plenty of room for family, guests, or flexible work-from-home space, while the conveniently located upstairs laundry room makes everyday living even easier. Living in Harmony on the Lakes means enjoying an exceptional lifestyle with neighborhood pools, tennis courts, playgrounds, walking trails, lakes, green spaces, and year-round community events—all just minutes from shopping, dining, and top-rated Cherokee County schools. Move-in ready and designed for the way you live, this is a home you'll be proud to call your own.

Save
Ask
Tour
Hide
Share
Listing Snapshot
Price 
$485,000
Days On Site 
19 Days
Bedrooms 
4
Inside Area (SqFt) 
2,040 sqft
Total Baths 
3
Full Baths 
2
Partial Baths 
1
Lot Size 
0.13 Acres
Year Built 
2005
MLS® Number 
7802059
Status 
Active
Property Tax 
$5,417
HOA/Condo/Coop Fees 
$61.25 monthly
Sq Ft Source 
Owner
Friends & Family
Recent Activity
3 weeks agoStatus changed to Active
3 weeks agoListing updated with changes from the MLS®
3 weeks agoListing first seen on site
General Features
Acres 
0.13
Attached Garage 
Yes
Foundation 
Concrete Perimeter
Garage 
Yes
Garage Spaces 
2
Land Lease 
No
Levels 
Two
Parking 
AttachedGarage Door OpenerDrivewayGarageGarage Faces FrontKitchen Level
Parking Spaces 
2
Property Sub Type 
Single Family Residence
Security 
Carbon Monoxide Detector(s)Smoke Detector(s)
Sewer 
Public Sewer
SqFt Above 
2040
SqFt Total 
2040
Style 
Traditional
Utilities 
Electricity AvailableNatural Gas AvailableSewer Available
Water Source 
Public
Interior Features
Appliances 
DishwasherDisposalGas CooktopGas OvenGas Water HeaterMicrowave
Basement 
None
Cooling 
Ceiling Fan(s)Central AirZoned
Electric 
220 Volts
Fireplace 
Yes
Fireplace Features 
Factory BuiltFamily RoomGas Starter
Fireplaces 
1
Flooring 
CarpetHardwood
Heating 
CentralHot WaterNatural GasZoned
Interior 
Eat-in KitchenPantryKitchen IslandHis and Hers ClosetsWalk-In Closet(s)
Laundry Features 
In HallLaundry RoomUpper Level
Save
Ask
Tour
Hide
Share
Exterior Features
Construction Details 
Cement SidingFrameStone
Exterior 
None
Fencing 
Back YardFenced
Lot Features 
Back YardLandscapedLevel
Other Structures 
None
Patio And Porch 
CoveredPatio
Pool Features 
None
Road Frontage 
County Road
Roof 
ShingleComposition
Spa Features 
None
View 
NeighborhoodTrees/Woods
Waterfront Features 
None
Waterview 
NeighborhoodTrees/Woods
Community Features
Association Dues 
735
Community Features 
ClubhouseFishingFitness CenterLakeParkPlaygroundPoolStreet LightsTennis Court(s)
HOA Fee Frequency 
Annually
Horse Property 
None
Roads 
Asphalt
Schools
School District
Unknown
Elementary School
Indian Knoll
Middle School
Dean Rusk
High School
Sequoyah
Listing Courtesy Of: Jeannette Carter of Berkshire Hathaway HomeServices Georgia Properties Broker: 678-585-0070 Prefer Ph#:[email protected]

Listings identified with the FMLS IDX logo come from FMLS and are held by brokerage firms other than the owner of this website and the listing brokerage is identified in any listing details. Information is deemed reliable but is not guaranteed. If you believe any FMLS listing contains material that infringes your copyrighted work, please click here to review our DMCA policy and learn how to submit a takedown request.



© 2017-2026 First Multiple Listing Service, Inc.

Neighborhood & Commute
Source: Walkscore
Save
Ask
Tour
Hide
Share